7 rooms
- 4 Beds
- 2 Baths
| Floor 168m²
| Ext 3,833m²
€199,800
€162,000
(HAI) - £134,185**
7 rooms
- 4 Beds
- 2 Baths
| Floor 168m²
| Ext 3,833m²
€199,800
€162,000
(HAI) - £134,185**

Ref. : A34922PBE17
|
NEW
|
EXCLUSIVE
Charming Longère with Large Garden, Outbuildings & Conversion Potential
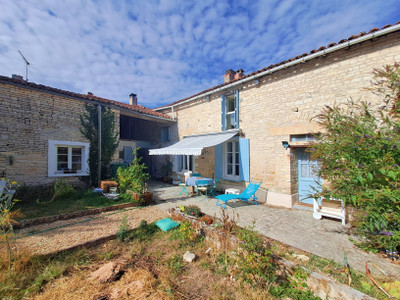
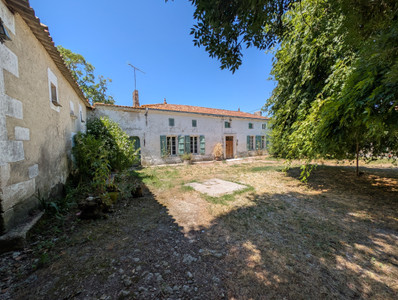
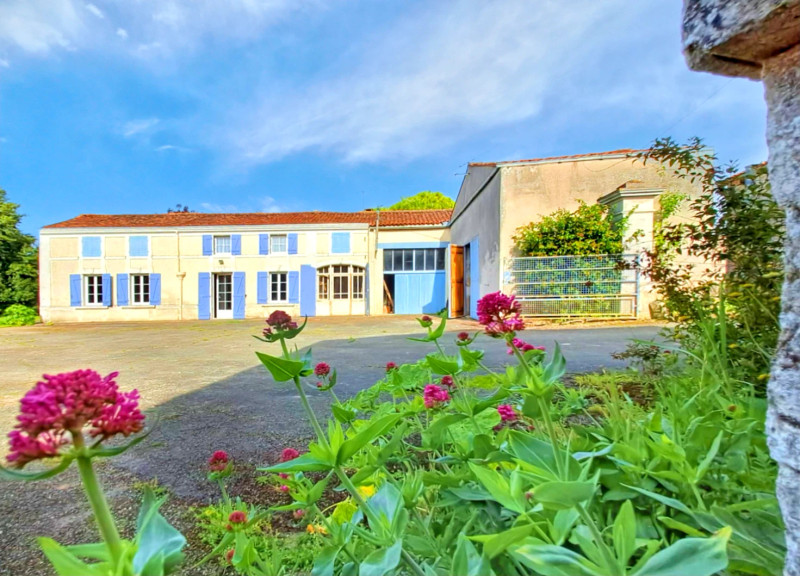
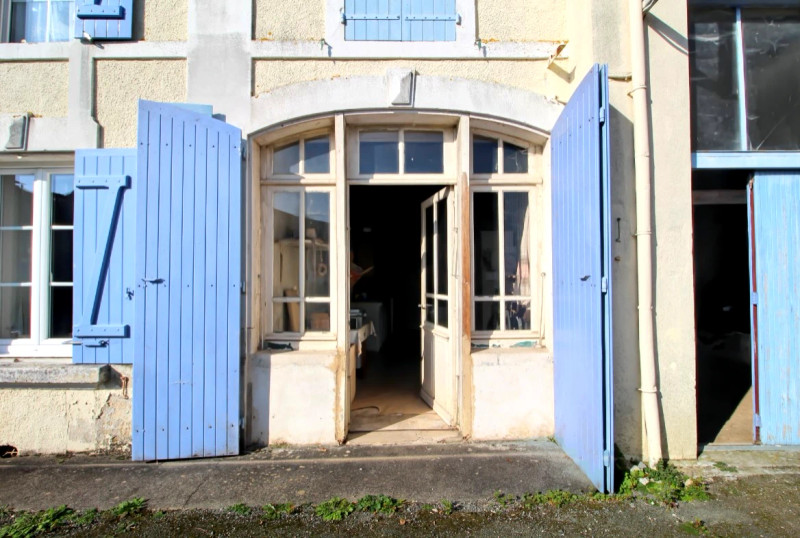
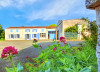
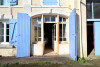
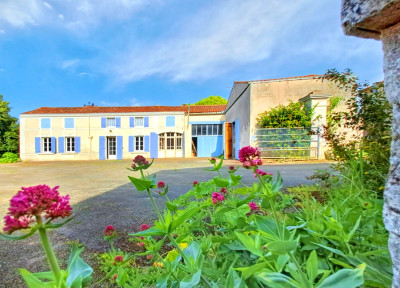
Discover this charming detached French longère, set in a peaceful location with a beautiful 3,830 m² parkland garden and orchard. Offering generous living space, the property combines authentic charm with modern comfort thanks to double glazing and an energy-efficient heat pump.
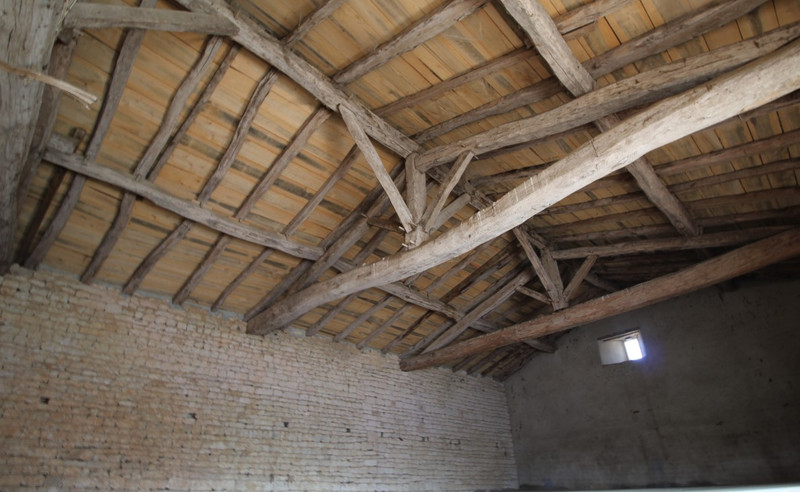
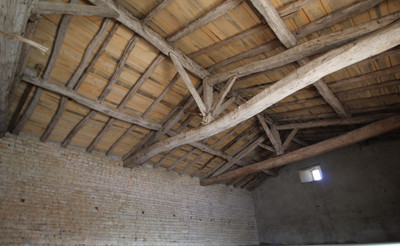
The house features a spacious living room with fireplace, a large kitchen opening onto a west-facing terrace, two to three ground-floor bedrooms and two additional bedrooms upstairs. Two large attic spaces offer excellent potential for further conversion into extra bedrooms, guest accommodation or a home office.
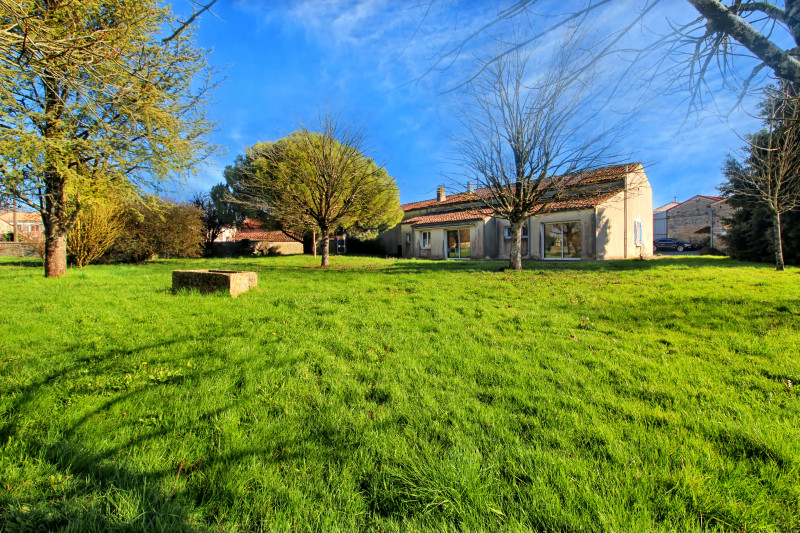
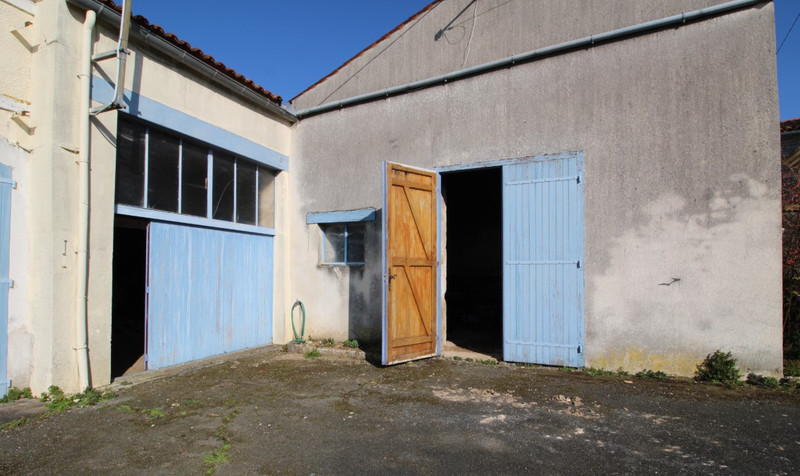
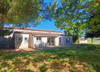
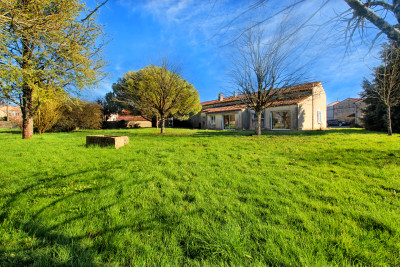
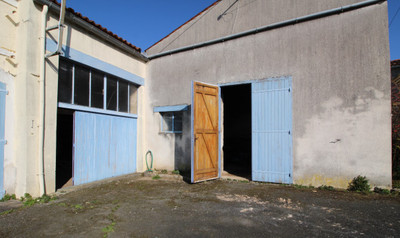
Outside, the property benefits from mature trees, a lovely orchard, ample parking, a large garage and a separate workshop. An ideal family home or countryside retreat with plenty of indoor and outdoor space in the French countryside.
This charming detached French longère is set within approximately 3,830 m² of mature gardens and orchard, the property offers generous living space, beautiful original features and exciting further potential.
Located in a peaceful green village setting, the house combines rustic charm with modern comfort, including double glazed windows and an energy-efficient heat pump.
Ground Floor
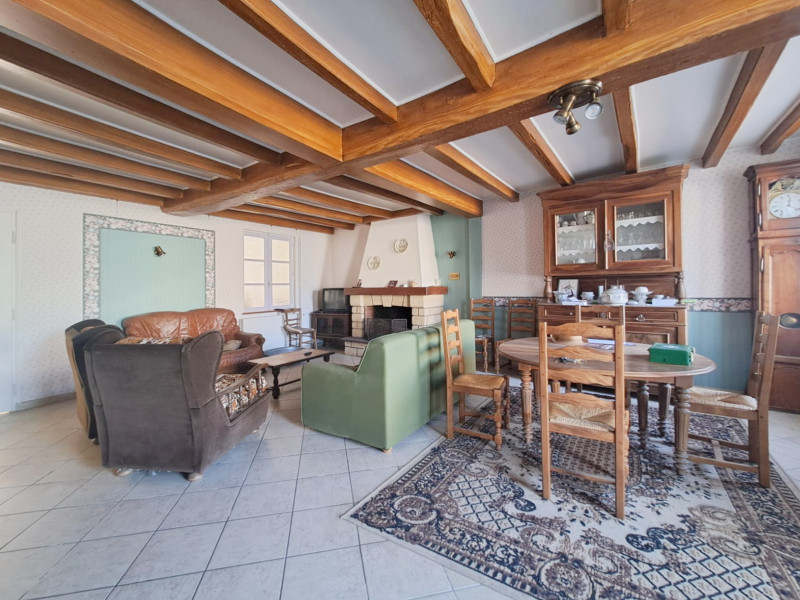
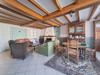
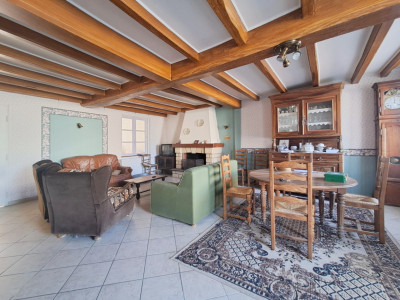
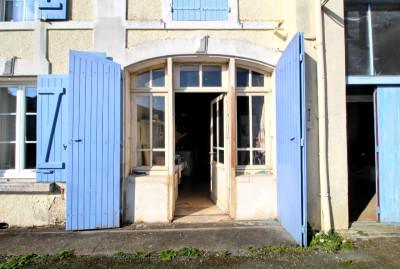
- You enter directly into the spacious 40 m² living room, a warm and welcoming space featuring an original open fireplace, exposed character and plenty of natural light.
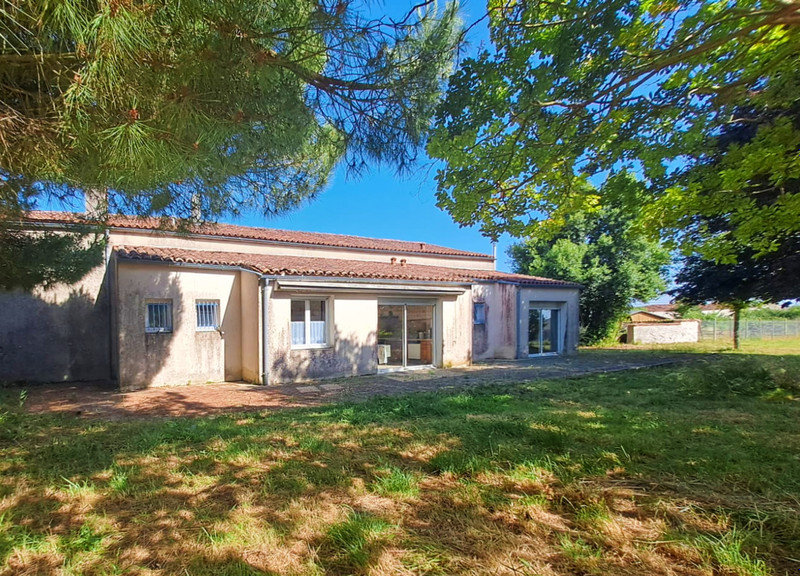
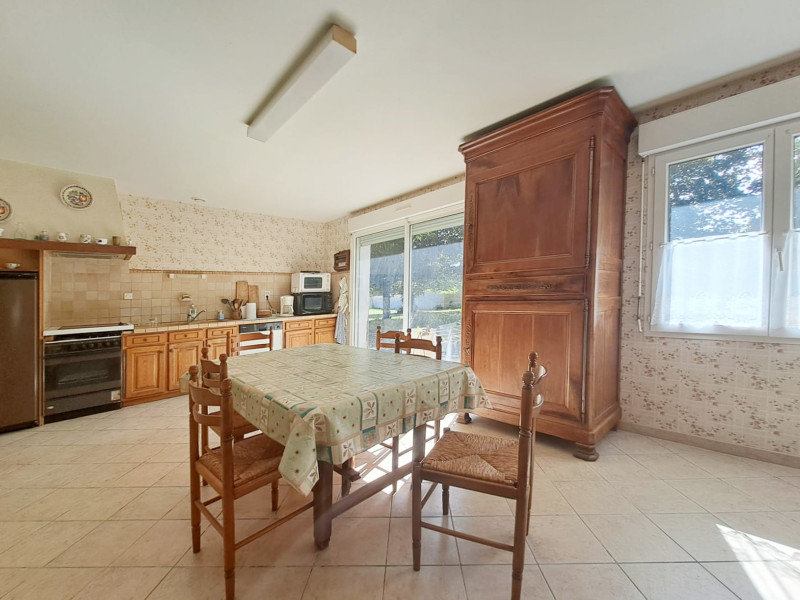
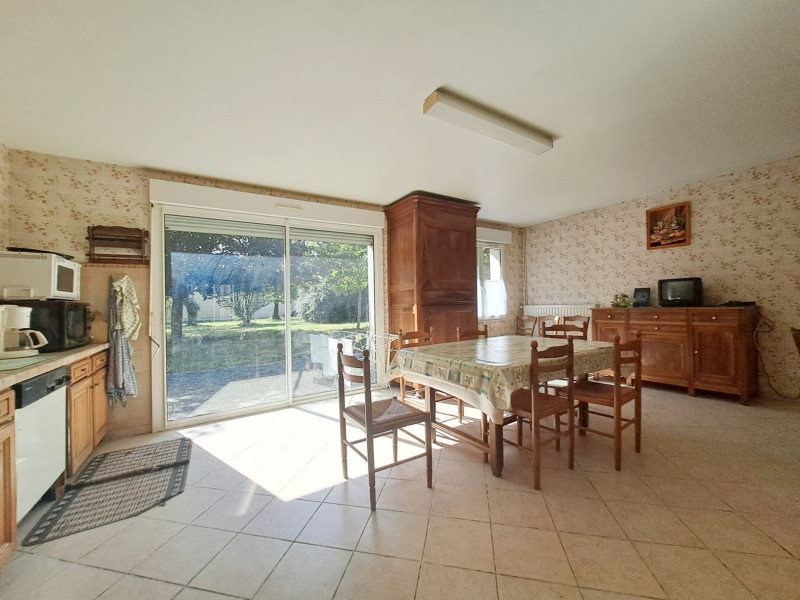
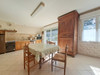
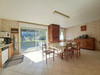
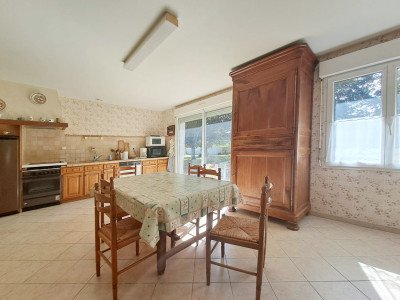
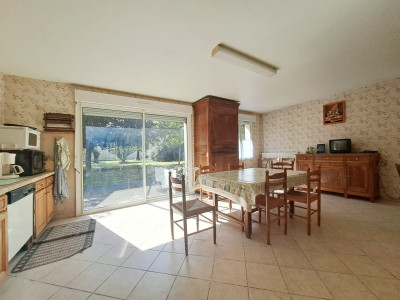
- The large 26 m² kitchen offers ample room for family dining and entertaining, with patio doors opening onto a west-facing terrace. The perfect spot to enjoy outdoor meals and sunsets overlooking the garden.
- A practical utility room of 14 m² includes a separate shower and toilet.
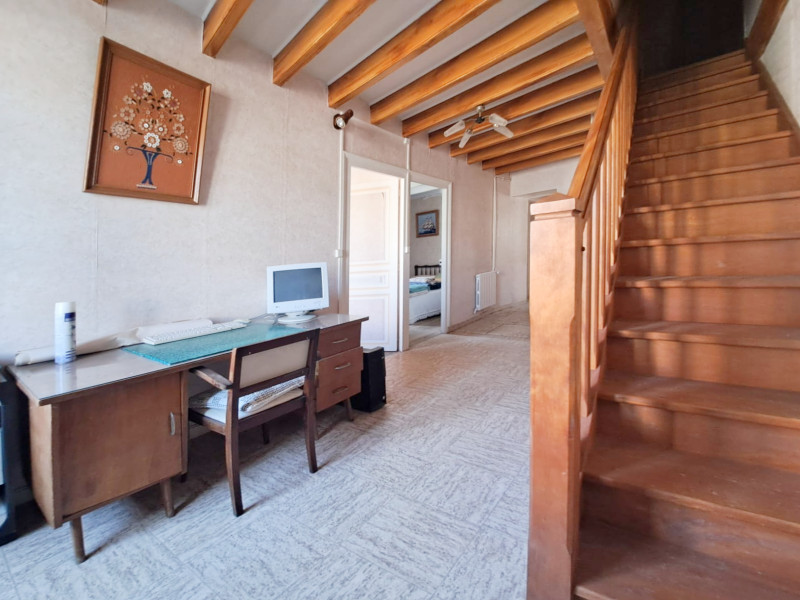
The hallway leads to:
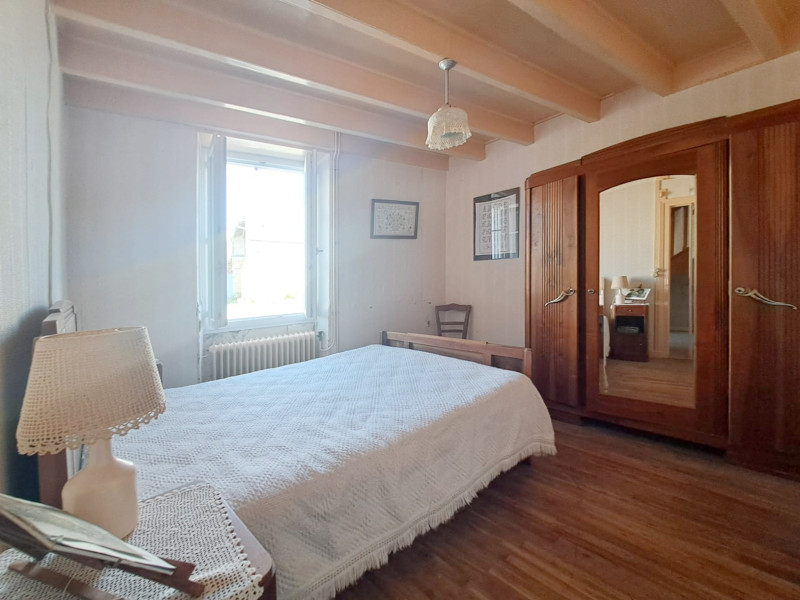
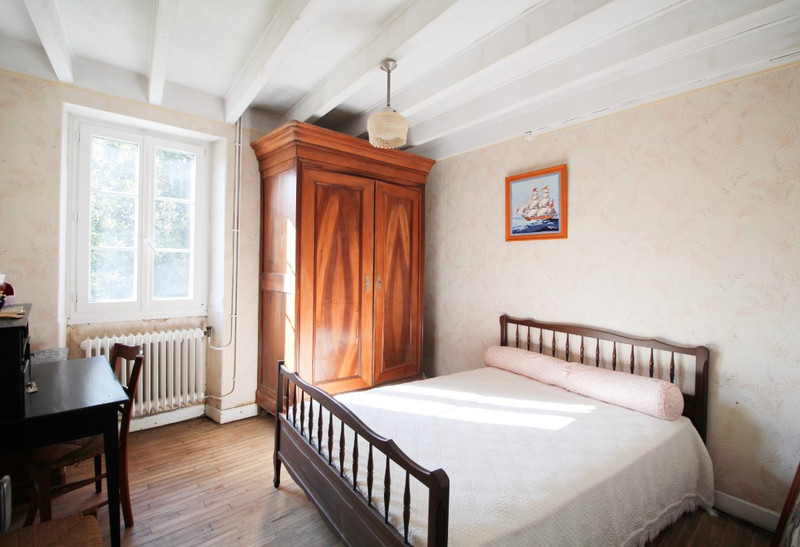
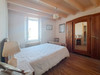
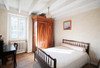
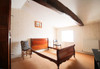
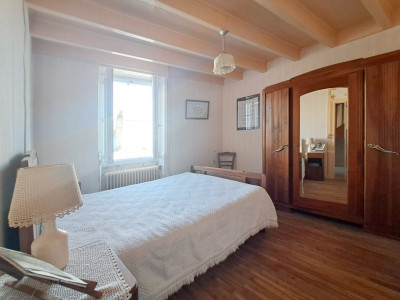
- Bedroom 1 – 11 m²
- Bedroom 2 – 10 m²
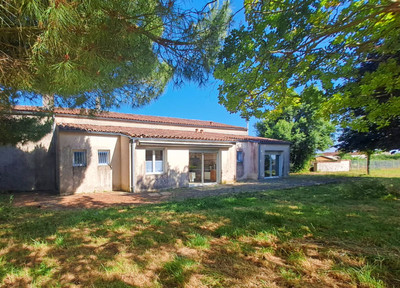
- Office or Bedroom 3 – 12 m² with double doors opening directly onto the garden
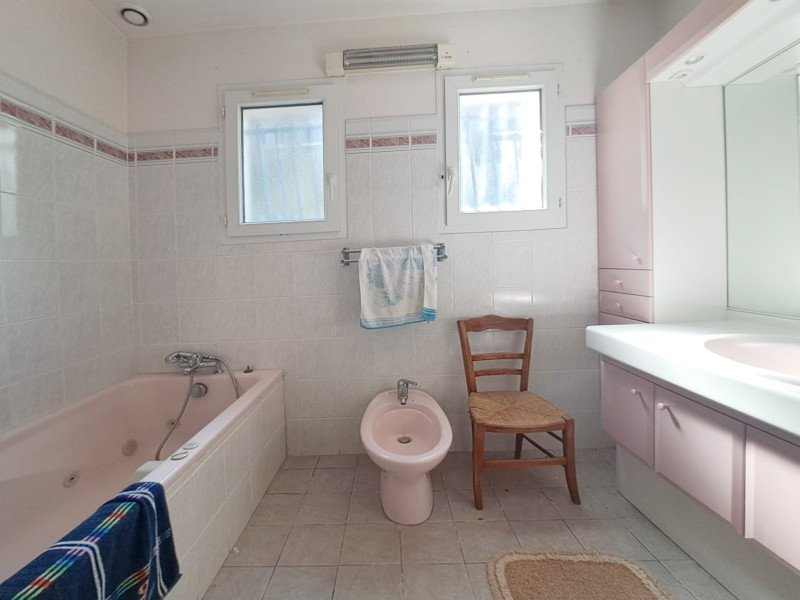
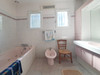
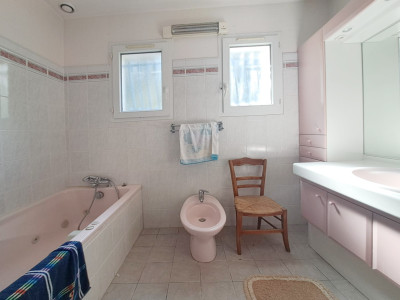
- There is also a separate toilet and a family bathroom equipped with shower, sink and jacuzzi bath.
First Floor
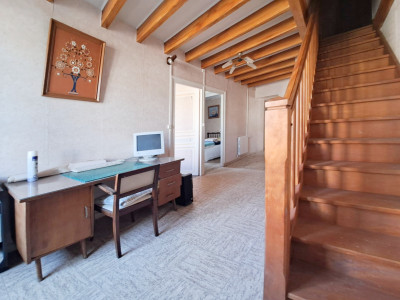
- Upstairs, the landing includes an additional separate toilet and leads to:
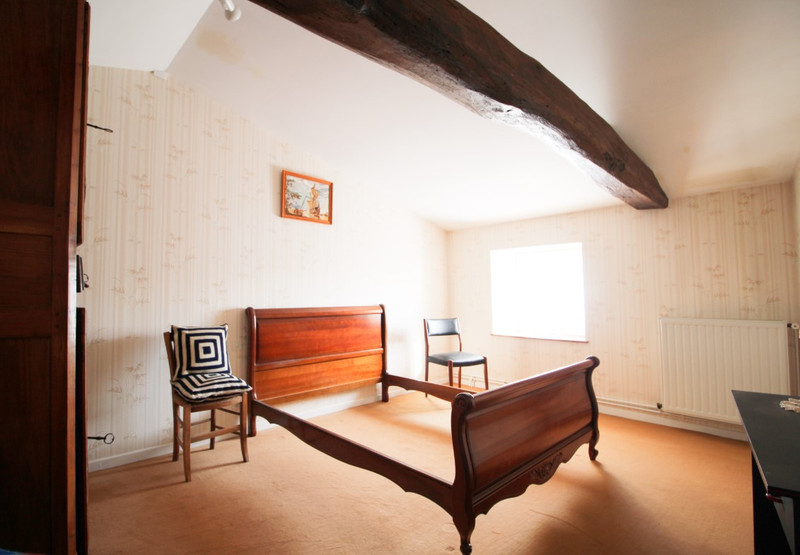
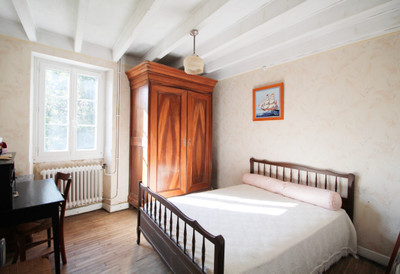
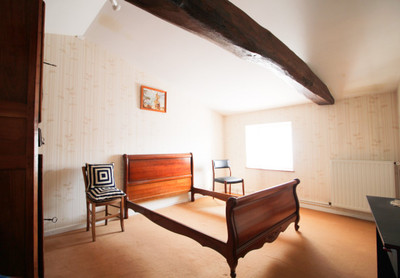
- Bedroom 4 – 15 m²
- Bedroom 5 – 12 m²
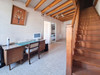
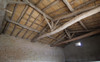
- The first floor also benefits from two large attic spaces of 41 m² and 18 m², offering excellent conversion potential for additional bedrooms, guest accommodation, studio space or a home office.
Outbuildings
The property includes substantial outbuildings, ideal for storage, hobbies or workshop space:
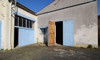
- Large garage – 64 m²
- Workshop/garage – 28 m²
Gardens & Grounds
To the front of the property is a parking area facing east.
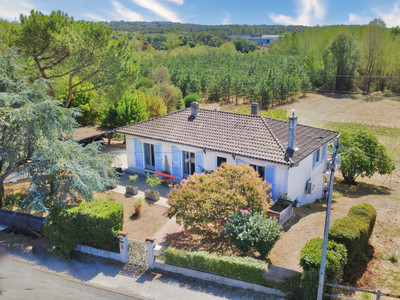
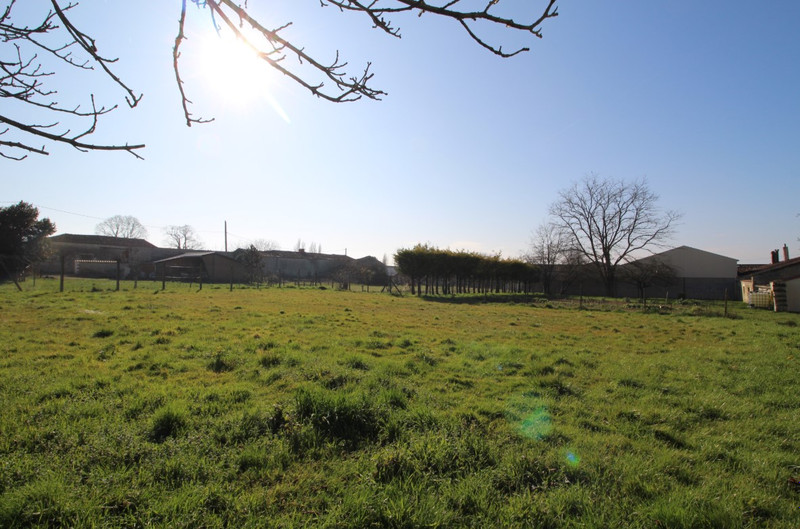
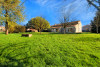
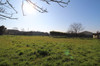
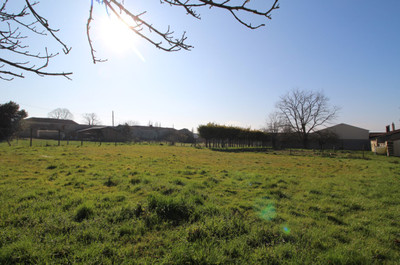
At the rear, the beautiful west-facing parkland garden features mature trees, open lawn areas and an orchard, creating a peaceful and private setting ideal for relaxing, gardening or entertaining outdoors.
The total plot measures approximately 3,830 m², including the footprint of the buildings.
With its authentic features, spacious layout, beautiful grounds and further development possibilities, this attractive French longère is ideal as a family home, holiday retreat or countryside escape. The combination of charm, comfort and conversion potential makes this a rare opportunity in the French countryside.
------
Information about risks to which this property is exposed is available on the Géorisques website : https://www.georisques.gouv.fr
[Read the complete description]











 Contact us
 Map
Map Brochure


 Habitable
 BUSINESS POTENTIAL
 CHARACTER PROPERTY