9 rooms
- 4 Beds
- 3 Baths
| Floor 180m²
| Ext 2,337m²
€381,600
€346,500
(HAI) - £287,006**
9 rooms
- 4 Beds
- 3 Baths
| Floor 180m²
| Ext 2,337m²
€381,600
€346,500
(HAI) - £287,006**
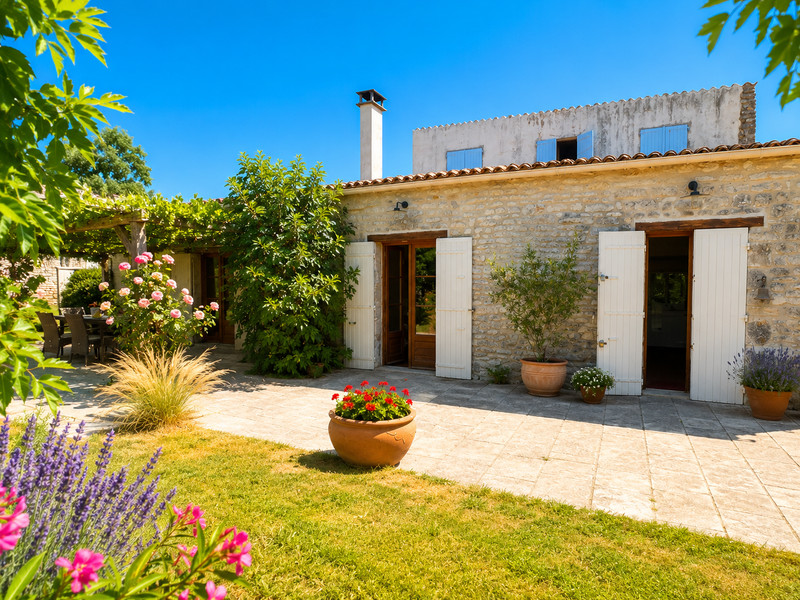
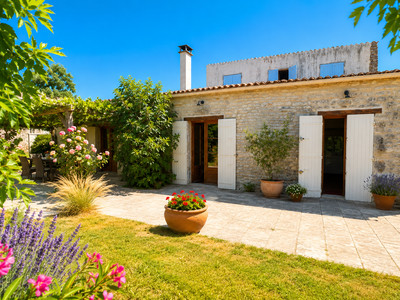
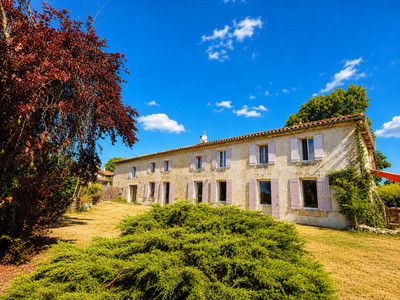
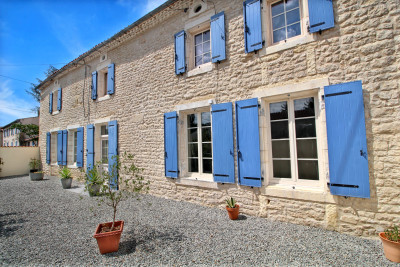
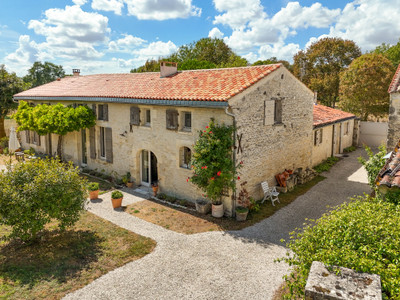
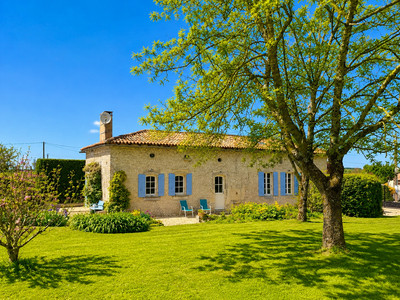
Charming 400-Year-Old Stone House with Pool Near the Atlantic Coast.
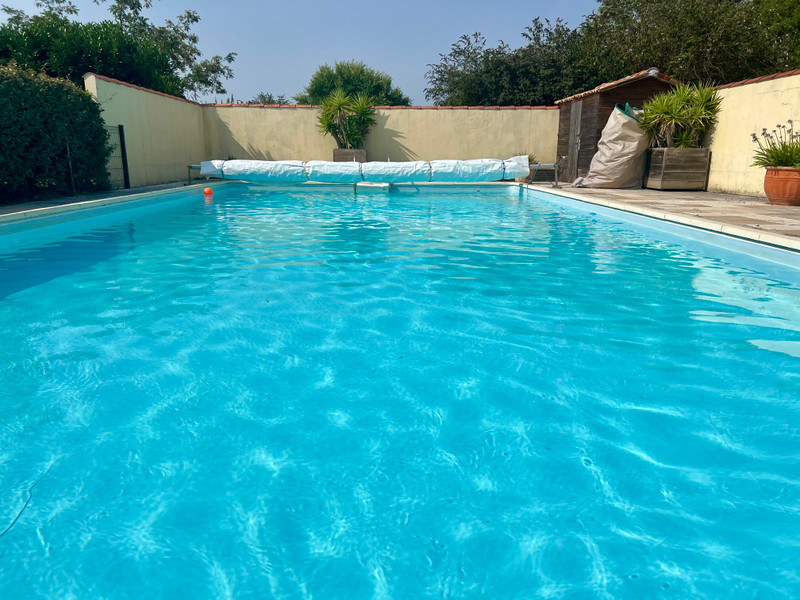
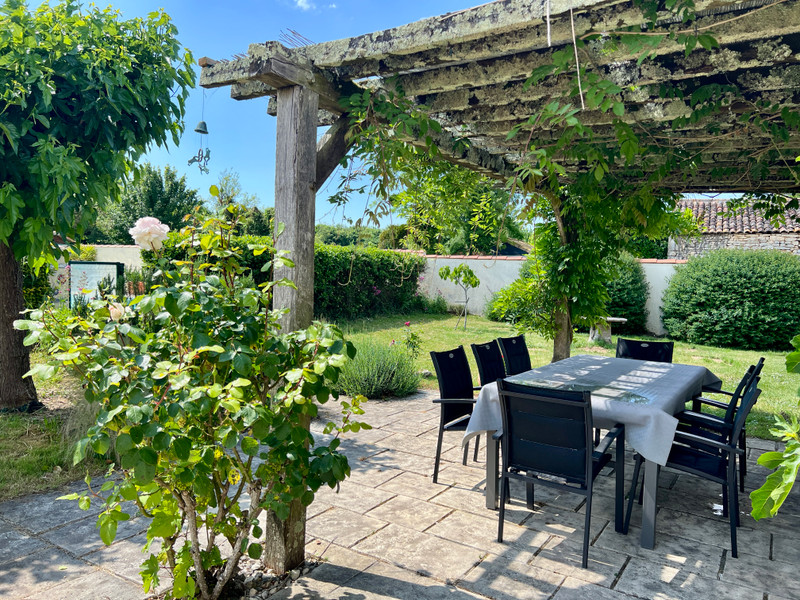
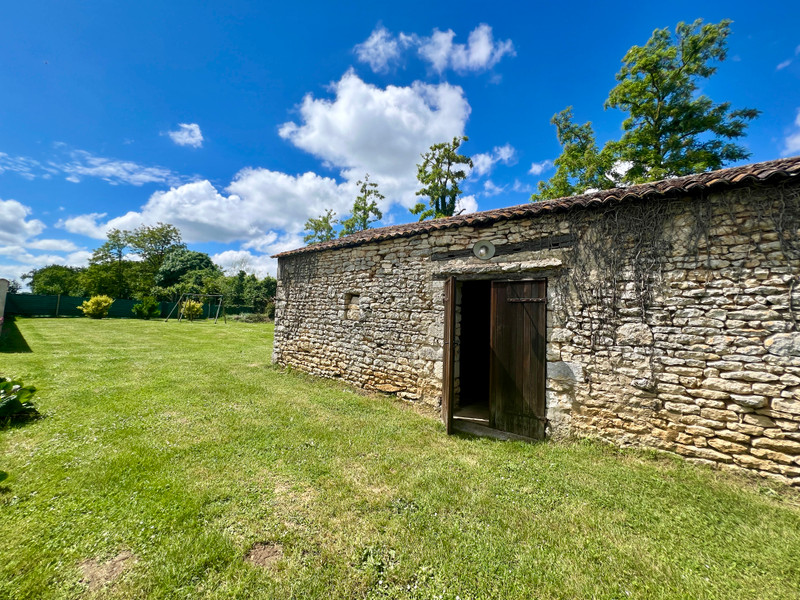
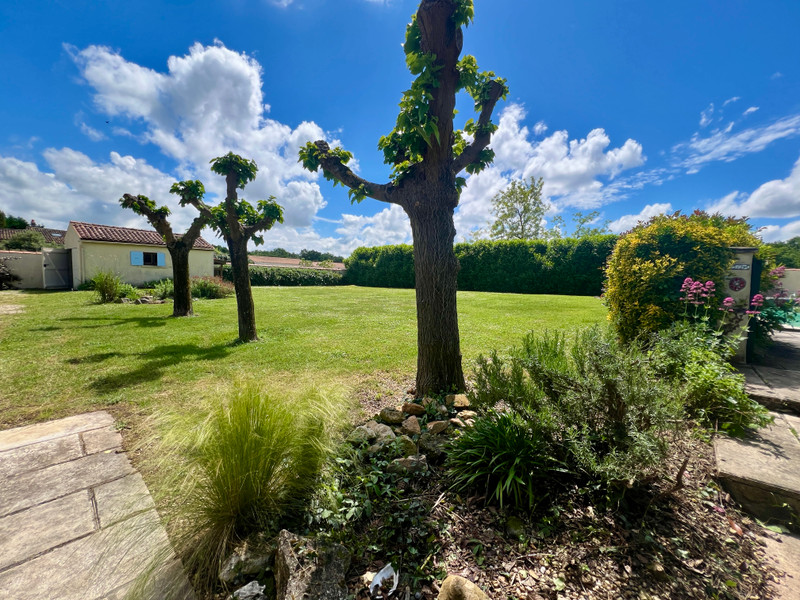
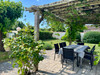
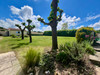
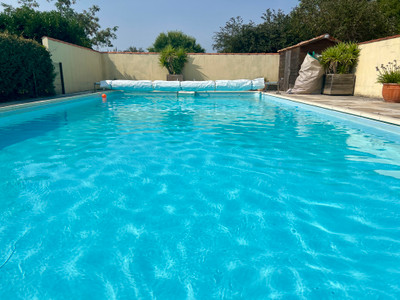

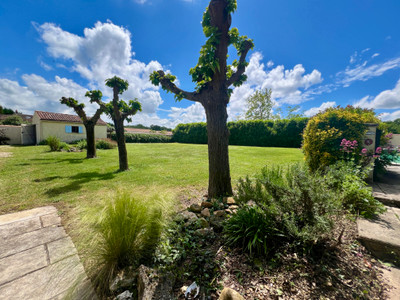
Hidden in a peaceful village just a short drive from local amenities and the stunning Atlantic coastline, this beautifully converted 400-year-old stone barn effortlessly combines historic character with modern comfort.Offering spacious and flexible accommodation, the property features a charming farmhouse kitchen, a welcoming entrance hall, three ground-floor bedrooms, a family bathroom, a shower room, and a private first-floor suite with its own en-suite bathroom.Set within attractive, mature grounds, the property is designed for relaxed outdoor living. A large 12m x 6m pool, complete with Roman steps and a child-friendly safety ledge, is the centrepiece of the garden. A wisteria-draped terrace provides the perfect shaded retreat for al fresco dining, while an original village bread oven has been cleverly transformed into a BBQ and pizza oven. The paddock with swings, and the gated driveway offers ample parking, a garage, and access to a substantial stone barn and its own well.
Ideally situated, La Rochelle Airport is just 45 minutes away and Bordeaux Airport approximately 90 minutes, making this a wonderful family home, holiday retreat, or hospitality opportunity.
The house in more detail:-
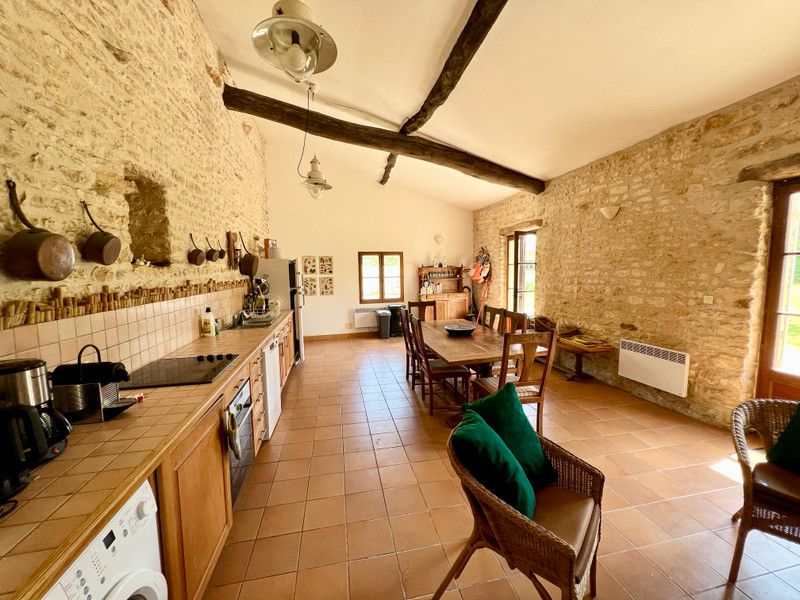
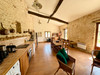
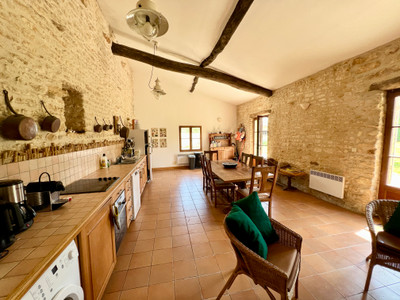
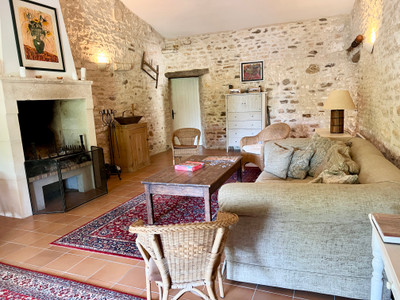
Kitchen- 37m2 with tiled floor, beams, stone walls, wood burner in charentaise fireplace. Two sets of double doors out onto the terrace.
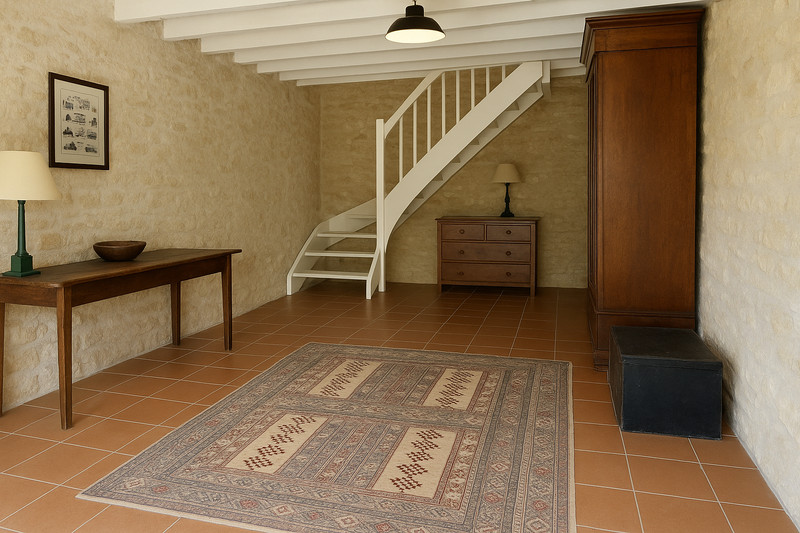
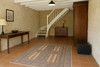

Entrance Hall- 26m2 with tiled floor, stone walls, double doors to the parking area.
Shower Room- 4m2 with shower, W/C and wash hand basin and electric radiator.
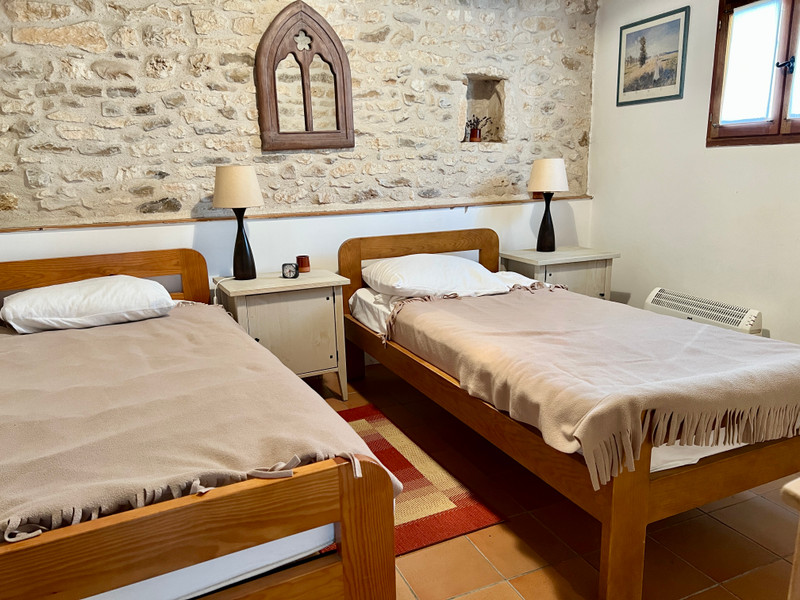
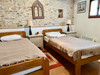
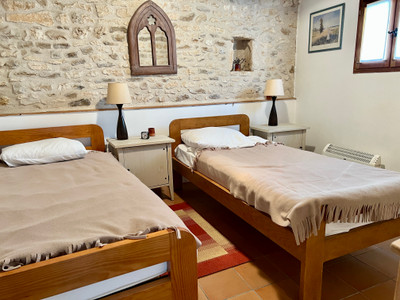
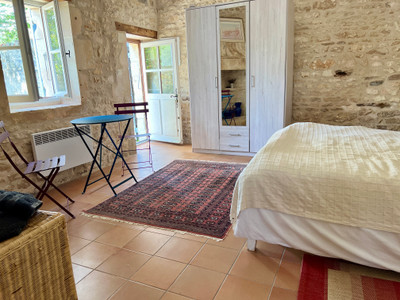
Bedroom 1- 13m2 with tiled floor, stone walls, beams and two windows.
Bedroom 2 -10m2 with tiled floor, beams and window.
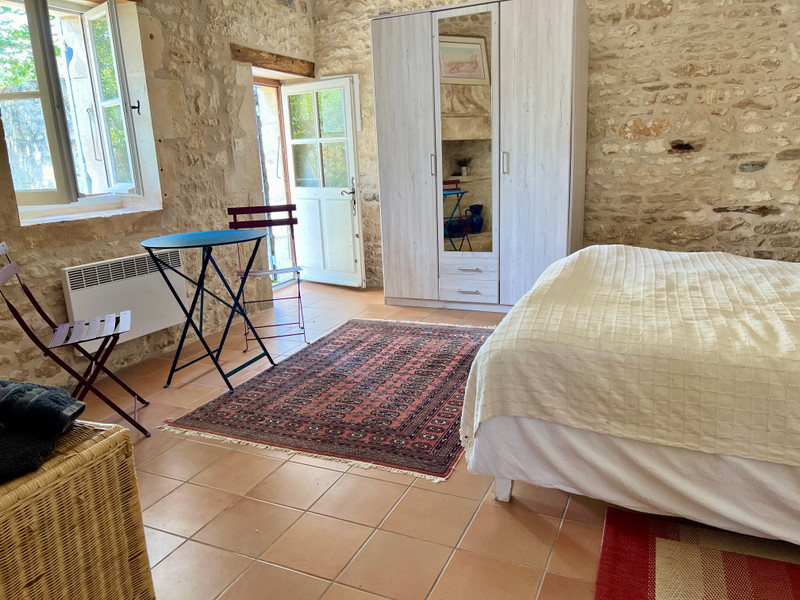
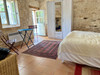
Bedroom 3 - 19m2 with tiled floor, fireplace, stone walls, beams, door to garden and private sitting area. En suite bathroom - 7m2 with Bath and over bath shower, W/C, wash hand basin.
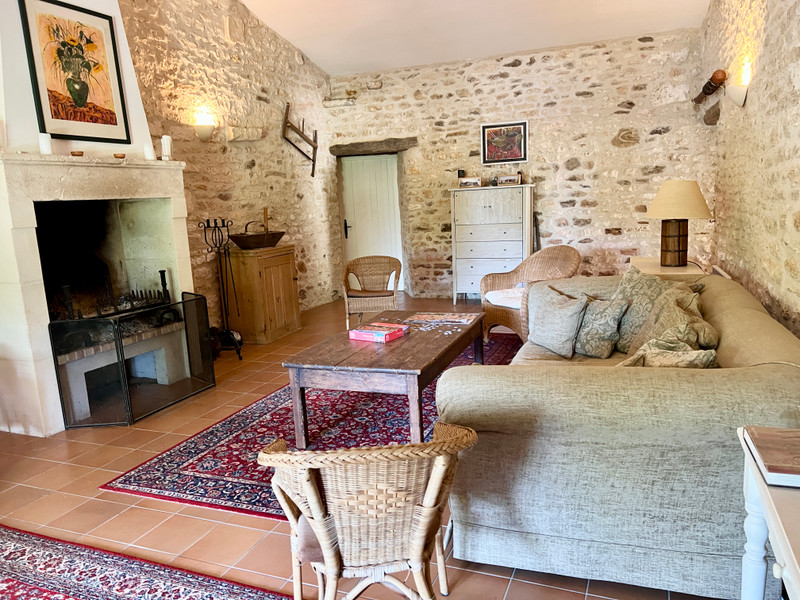
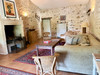
Living room- 40m2 with open fireplace, tiled floor, beams and electric radiator.
Upstairs:-
Bedroom 4 -15m2 with parquet floor, storage and beams with en suite bathroom- 7m2 with bath and over bath shower, W/C and wash hand basin.
Outside:-
Pool- 12m by 6m with sitting area and fully secure with a fence and locked gate.
Garage - 19m2
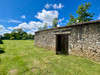

Barn - 38m2
Well
Heating-wood burner, open fireplace and electric radiators.
All measurements are approximate.
------
Information about risks to which this property is exposed is available on the Géorisques website : https://www.georisques.gouv.fr
[Read the complete description]












 Contact us
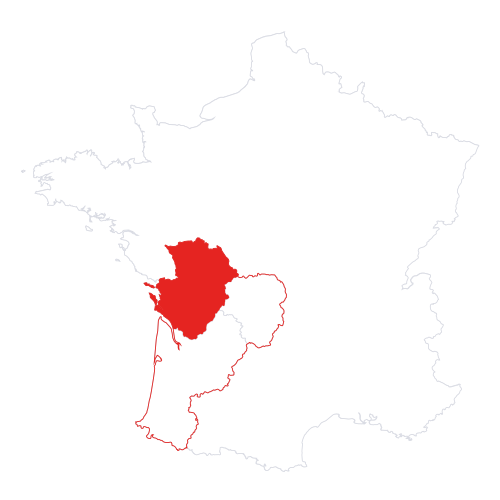
 Map
Map Brochure


 Good condition
 SWIMMING POOL
 BUSINESS POTENTIAL
 CHARACTER PROPERTY
 Ref. : A20425EB17
|
Ref. : A20425EB17
|