10 rooms
- 6 Beds
- 6 Baths
| Floor 312m²
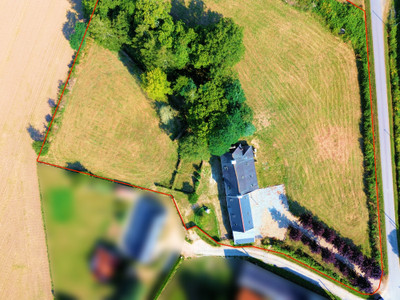
| Ext 9,848m²
€795,000
€675,000
- £559,103**
10 rooms
- 6 Beds
- 6 Baths
| Floor 312m²
| Ext 9,848m²
€795,000
€675,000
- £559,103**

Ref. : A37740EAM56
|
EXCLUSIVE
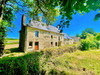
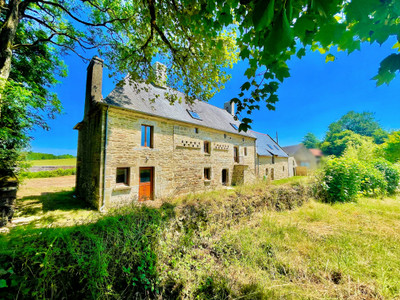
Elegant 17th‑Century Breton Manoir near Baud – restored & ready for your final touches.
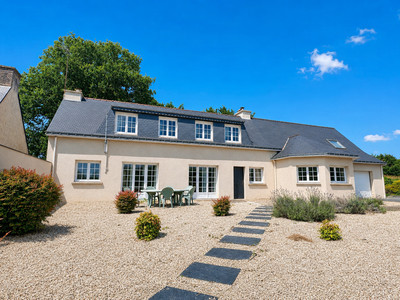
This intriguing manoir near Baud offers you the opportunity to acquire a historic Breton character property that has undergone extensive structural and energy upgrades by the current owner. All of the major work has been done, giving you a blank canvas to customise to your exact taste and create your dream home in France.
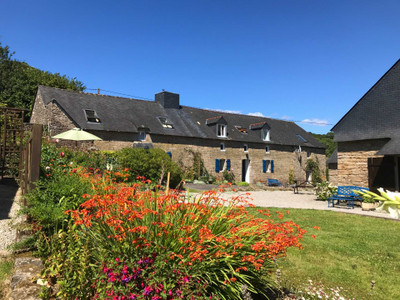
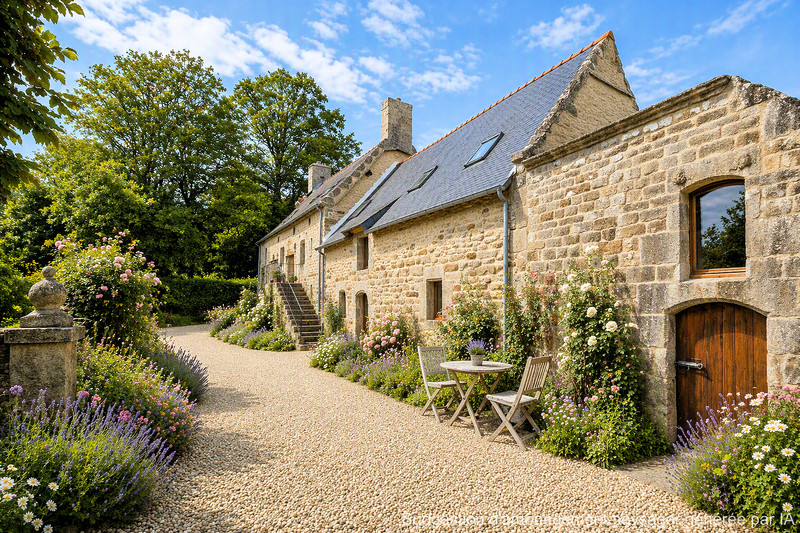
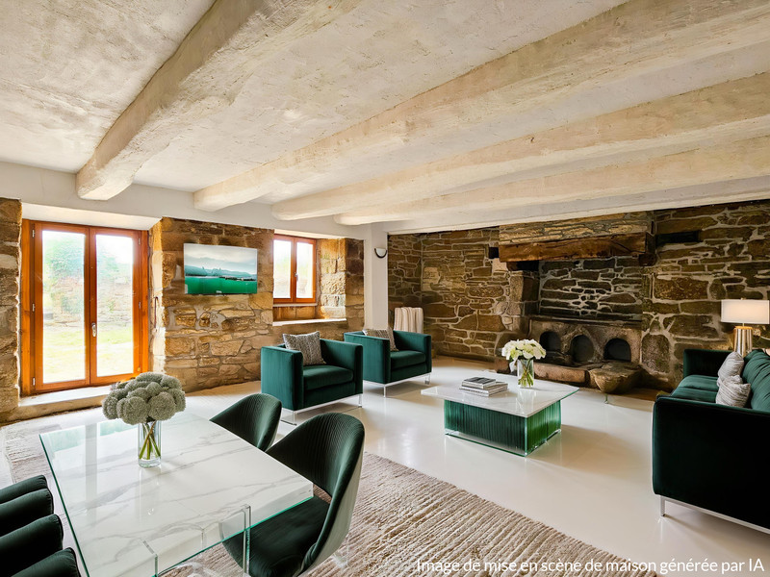
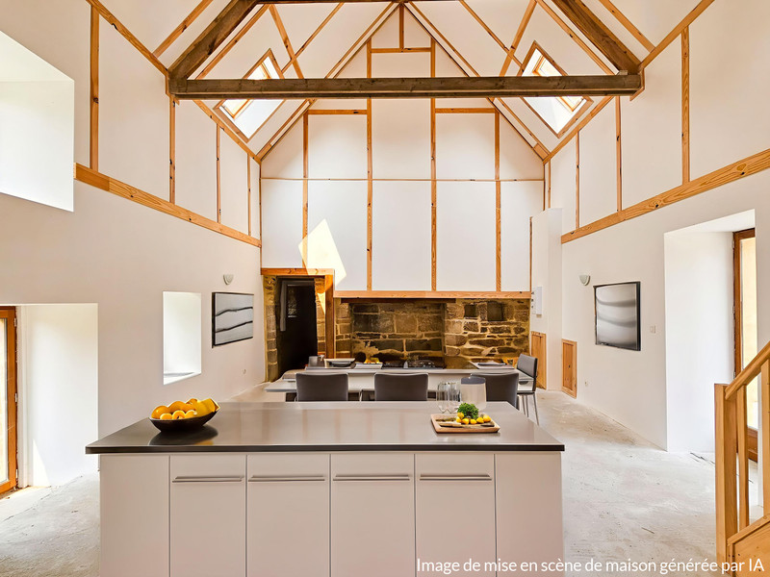
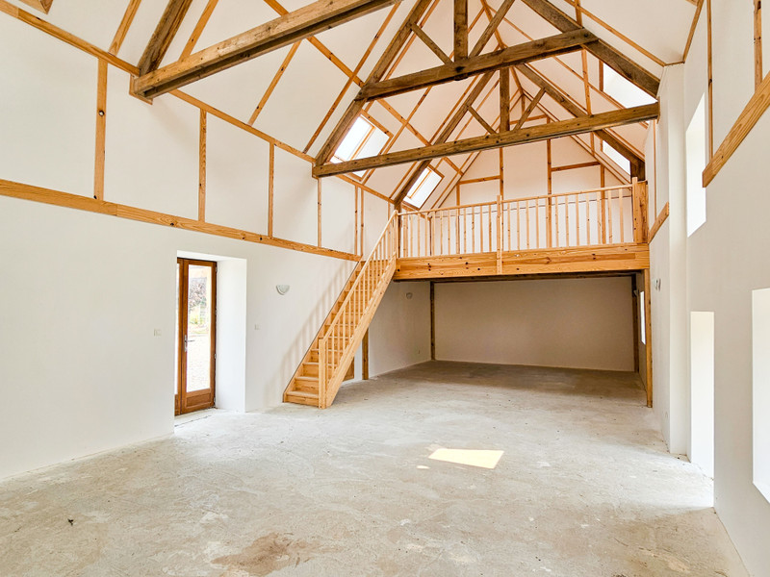
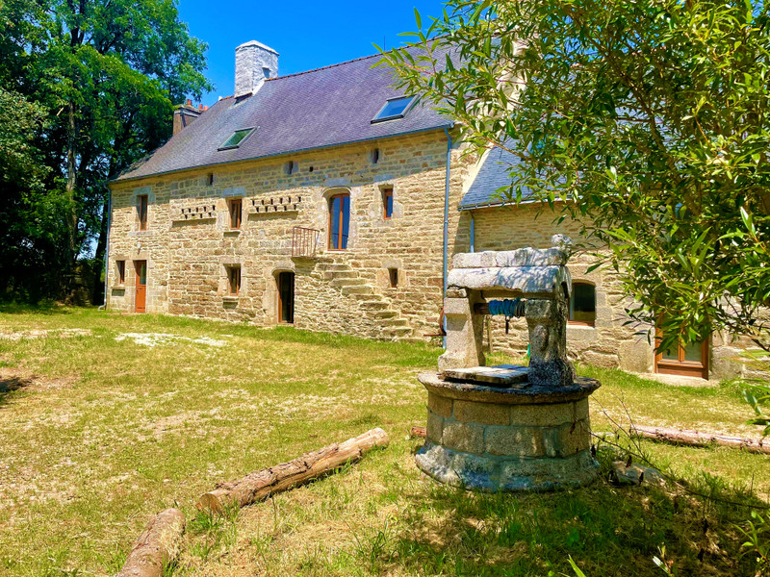

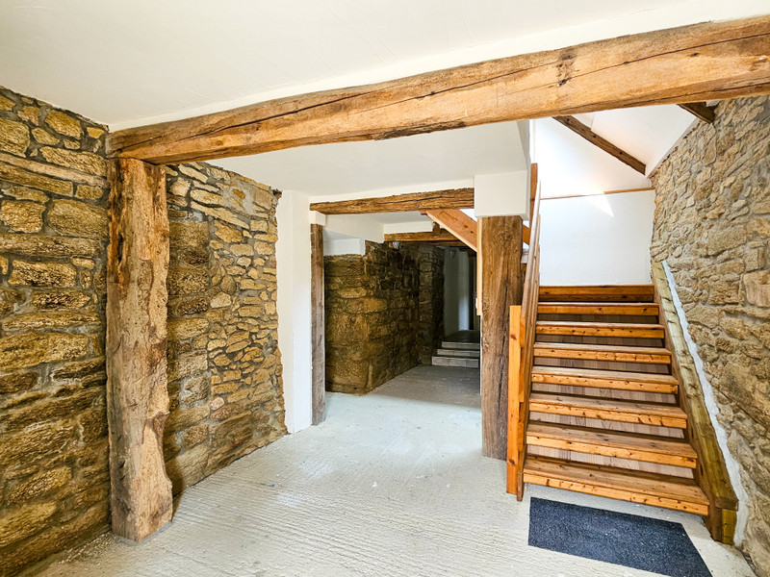
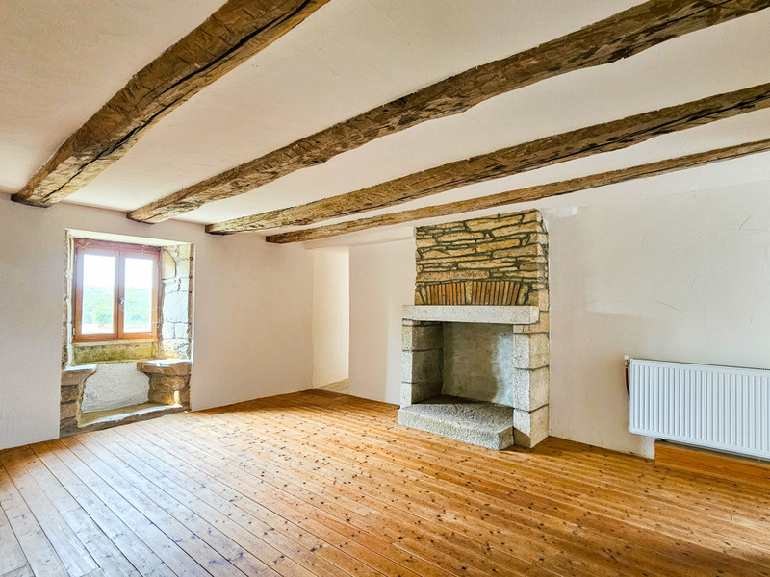
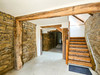
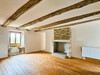
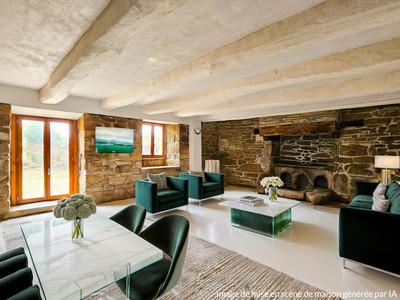
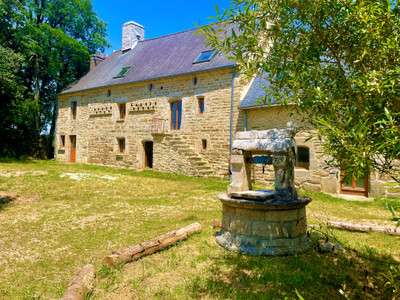
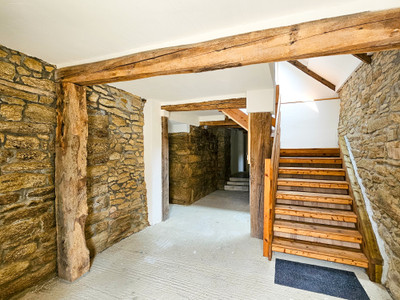
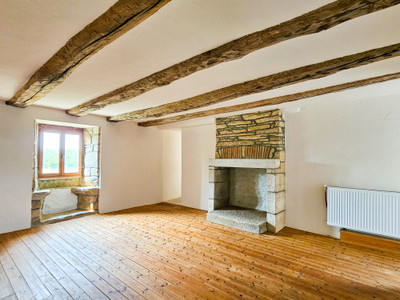
With exposed stone and original wooden beams, grand fireplaces, large windows, high ceilings and extensive gardens - this property offers original character in abundance, but with the comfort and convenience of modern living.
Recent works include roof works, insulation, double glazing, sanitation system and air-source heat pump central heating, ensuring an excellent DPE rating for this type of property. What remains to complete: kitchen installation, floor finishes in ground floor areas, cosmetic decoration.
An extended description, full diagnostics, more than 200 additional photos and a full 3D virtual visit are available upon request. Inter-agency welcome.
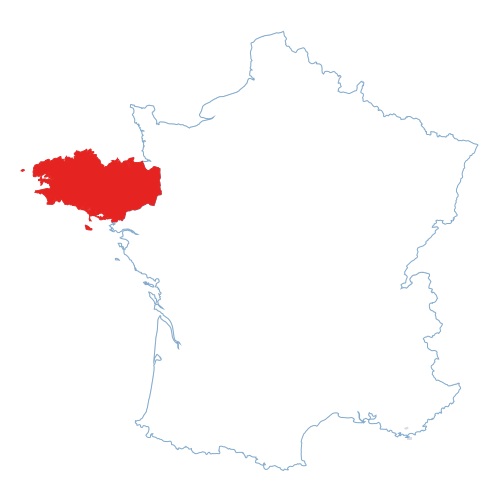
Situated close to the popular town of Baud in Morbihan, this exceptional 17th‑century Breton manoir offers a rare opportunity to create a truly bespoke home in one of southern Brittany’s most sought-after locations. Moments from peaceful woodland walks, yet within easy reach of the beaches of Carnac and La Trinité-sur-Mer, this is a property that perfectly balances tranquillity with accessibility.
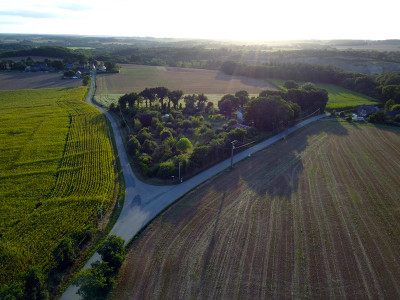
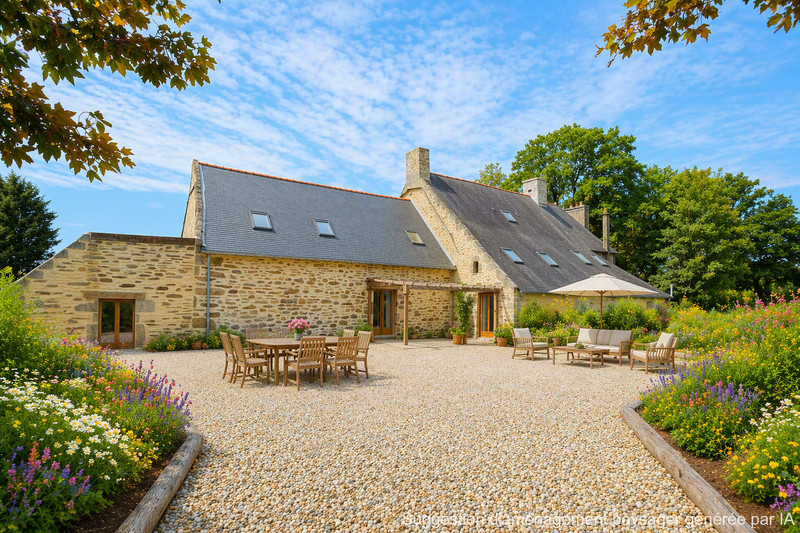
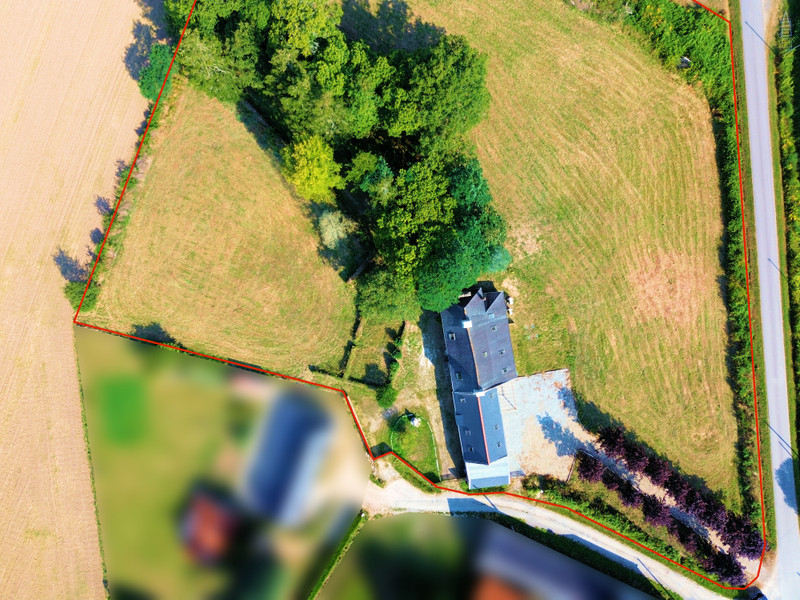
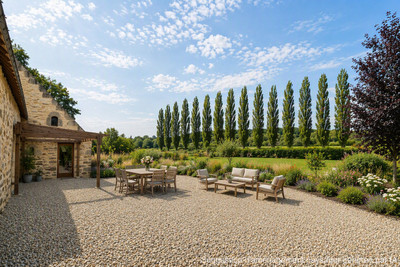
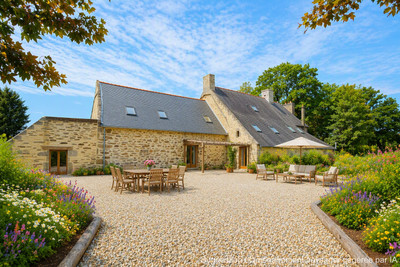
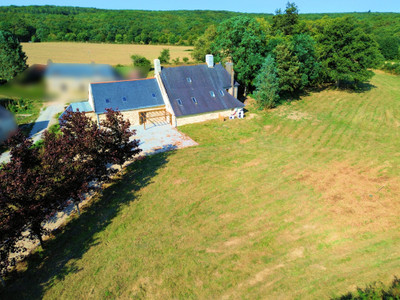
Set within almost one hectare of private grounds (9,848m²), the property immediately impresses with its historic charm — exposed stone walls, original timber beams, grand fireplaces and generous proportions throughout. Behind the character façade lies a home that has already benefited from a comprehensive and high-quality renovation, giving the future owner both peace of mind and creative freedom.
Extending to approximately 312m², the manoir provides expansive and flexible accommodation including six bedrooms and six bathrooms, making it equally suited as a distinguished family residence or a boutique hospitality venture.
Importantly, all major structural and energy works have already been completed, including:
- Roof works and insulation.
- New plumbing and electrics.
- Double glazing.
- Modern sanitation system.
- Air-source heat pump central heating.
The result is a property that achieves an excellent energy performance rating for a historic stone home — a rare and valuable advantage in today’s market.
Ready for Your Personal Vision
With the essential works complete, the property now offers a unique opportunity to add your own style and finish. Final elements such as kitchen installation and selected flooring remain to be completed, allowing you to design and tailor the interiors to your exact taste — creating a home that is entirely your own.
Whether used as a permanent residence, an elegant second home, or a hospitality project, the location is key:
- Direct access to the renowned Camors Forest for walking, cycling and outdoor living.
- Beaches of the Morbihan coast within easy driving distance.
- TGV rail links from Auray connecting to Paris in around 3 hours.
- Peaceful setting while remaining close to amenities.
Exceptional Potential
This is a property that adapts to your ambitions:
- Refined family home with generous entertaining space.
- Boutique B&B or guesthouse with multiple en-suite bedrooms.
- Retreat venue for wellness, creative or professional courses.
- Multi-generational or co-living project.
A Smart Investment
Purchasing a period property often involves significant hidden renovation costs - but here, those major investments have already been made. This allows you to focus purely on the finishing touches, while benefiting from a structurally sound and energy-efficient base.
Arrange Your Viewing
Opportunities to acquire a fully restored historic manoir with both character and modern performance are increasingly rare.
Contact us today to request the full photo portfolio, 3D virtual tour, and floor plans - and take the first step towards creating your dream Breton home.
MANOIR LE GRAND CHISTRO
A Fully renovated 17th century Breton Manoir set in nearly one hectare of grounds.

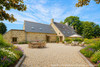
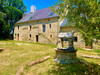
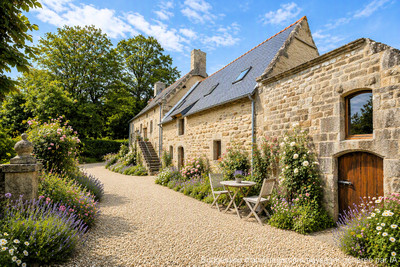
Dating from the 17th century, Manoir Le Grand Chistro is a restored Breton manor combining historic character with modern energy efficiency and generous family living space,.
Set with 9.848m2 of private land on other edge of the Camors Forest in southern Brittany, the six-bedroom property has undergone a comprehensive renovation that preserves its architectural integrity while providing the comfort and performance of a contemporary home.
RENOVATION AND ENERGY PERFORMANCE
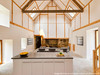
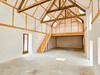
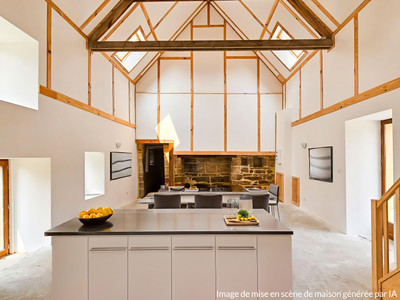
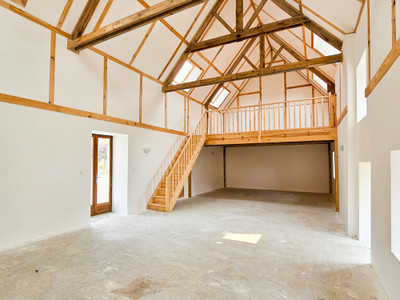
Behind the beautiful stone facade, the interior is light and spacious, a double-height central hall dining area forms the heart of the house .
THE RENOVATION INCLUDES:
- Recent roofing.
- Double-glazed windows doors and skylights.
- Recent electrics, plumbing and heating throughout.
- Air-source heat pumps for heating and hot water.
- Underfloor heating in the main hall.
- Recent sanitation system compliant with current regulations.
- All exterior and interior stonework has been repointed.
- Recent upstairs flooring and staircases.
While some areas feature the original exposed internal stone walls, the property achieves an Energy Performance Rating of B, an uncommon result for a building of this age,
All major works are complete, allowing future owners to personalise finishes as desired.
ACCOMMODATION
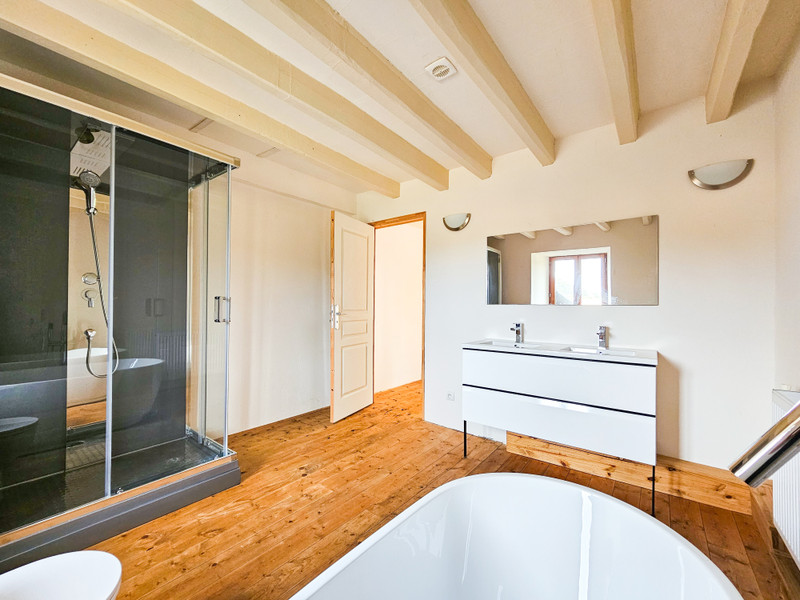
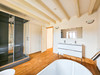
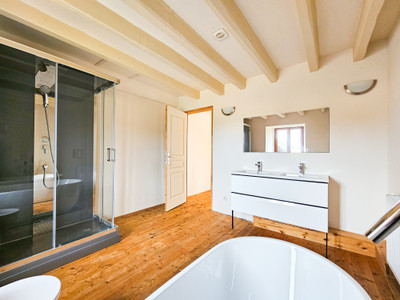
The house offers six bedrooms, four en-suite facilities, arrange to balance shared living with private space.
GROUND FLOOR
- Entrance hall (22m2) with staircase and guest WC.
- Rear studio/bedroom (18m2) with en-suite bathroom land private entrance.
- Adjacent utility area with potential for a kitchenette.
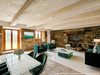
- Formal living/dining hall (55m2) with fireplace and garden access.
- Double-height extension (61m2) suitable for a kitchen and family living area.
- Mezzanine (19m2), ideal as an office or reading area.
FIRST FLOOR
- Prinicipal bedroom (26m2) with fireplace, en-suite bathroom and adjoining rooms suitable for dressing room, nursery or office.
- Two further bedrooms.
- Family bathroom.
- Original external stone staircase providing independent access.
SECOND FLOOR
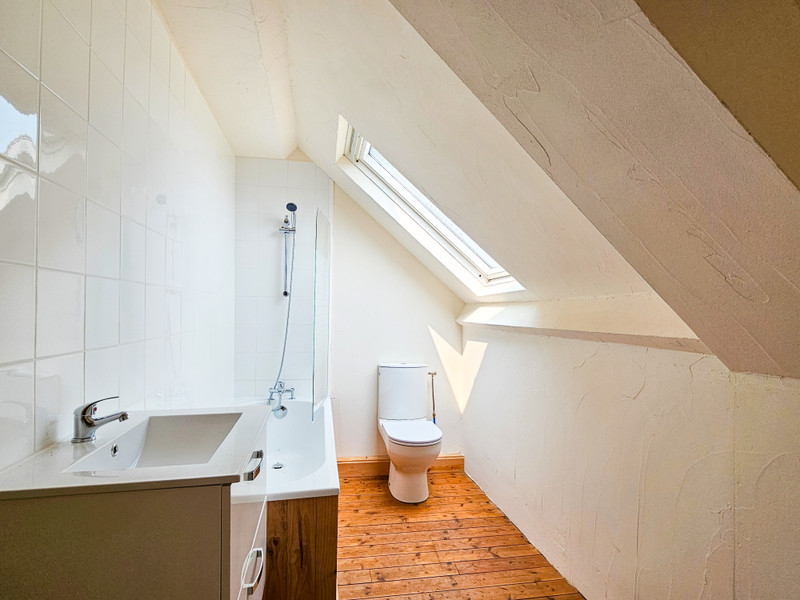
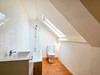
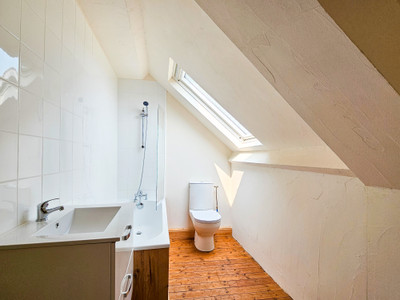
- Two bedrooms (16m2 each), both with en-suite showrooms.
- Velux windows with countryside views.
ADDITIONAL BUILDINGS
A semi-detached (28 m2) stone annex, formerly housing a cider press, benefits from natural light and dual access. It may suite use as a studio, offie workshop or guest accommodation, subject to planning approval.
GROUNDS
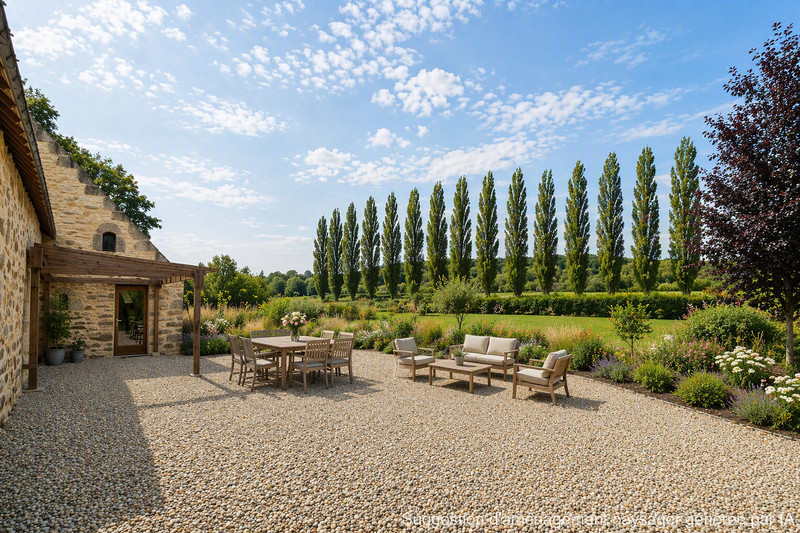
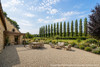

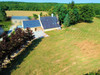
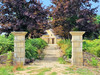
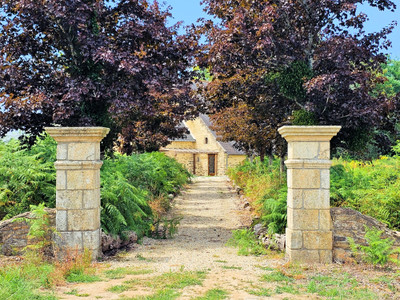
The grounds extend to almost one hectare and include mature gardens, two stone ruins and open space, suitable for grazing or a paddock. Traces of a section of the old historic Baud road (now private and belonging to the property) are still in evidence with the original toll-gate stonework still visible.
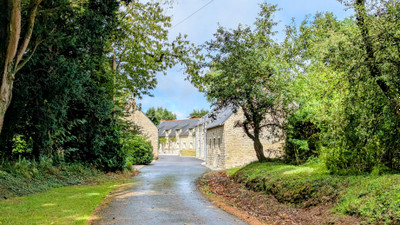
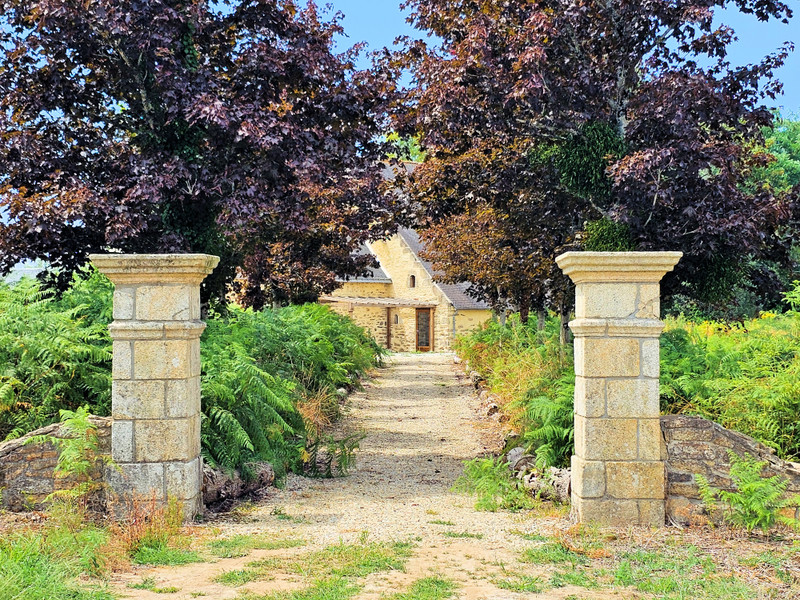
Access to the Manor is via a gravel driveway with original stone gatepost and ample parking.
LOCATION
- Camors: walking distance.
- Baud: 5 minutes.
- Pluvigner: 9 minutes.
- Auray (TGV): 23km.
- Beaches of Carnac Erdeven, Plouharnel and La Trinité-sur-Mer within easy reach.
- Nantes and Rennes airports provide international connections.
------
Information about risks to which this property is exposed is available on the Géorisques website : https://www.georisques.gouv.fr
[Read the complete description]












 Contact us
 Map
Map Brochure


 BUSINESS POTENTIAL
 CHARACTER PROPERTY
 Virtual Tour