6 rooms
- 4 Beds
- 3 Baths
| Floor 194m²
| Ext 5,000m²
€580,000
- £480,414**
6 rooms
- 4 Beds
- 3 Baths
| Floor 194m²
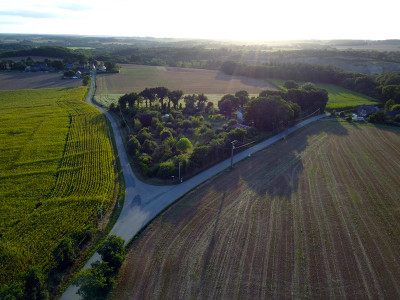
| Ext 5,000m²
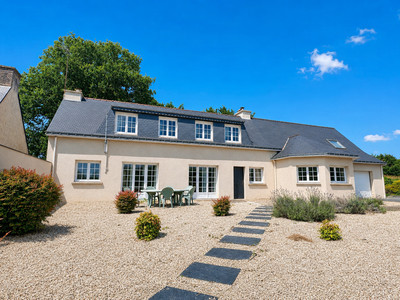
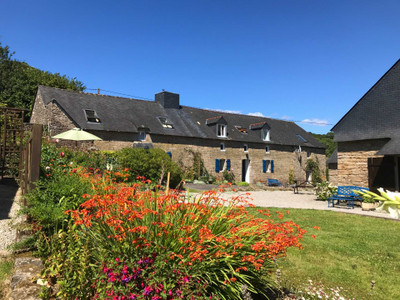
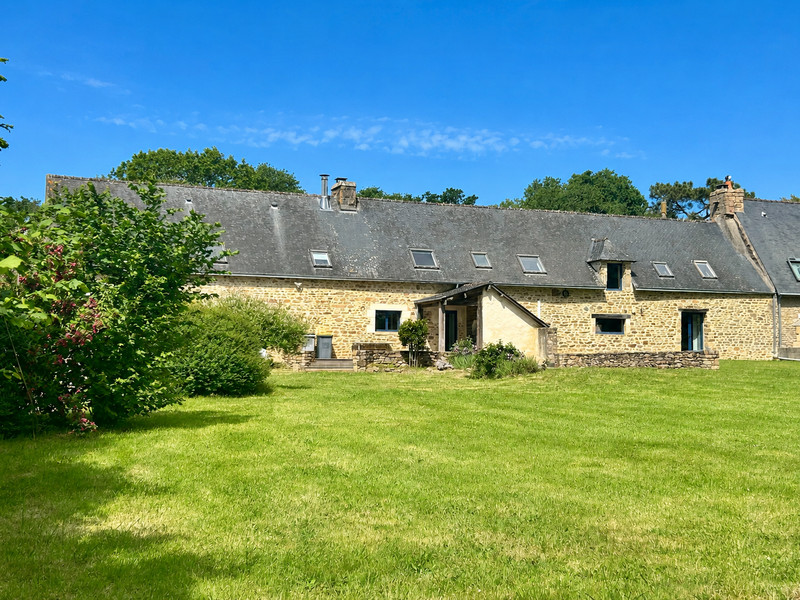
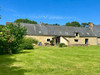
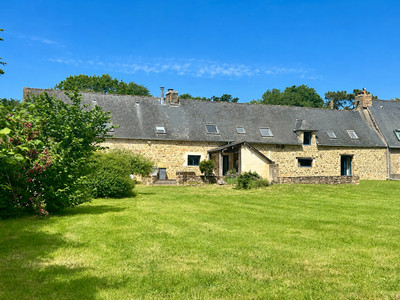
Beautifully renovated 4 bedroom stone longere only 15 minutes from the beach
15 Minutes from Auray this fantastic stone longere offers spacious family living, air source heat pump which offers air conditioning, two wood burning stoves, an opportunity to create another separate accomodation, above the garage of 57m²
HOUSE Entry by double glazed door to:
GROUND FLOOR:
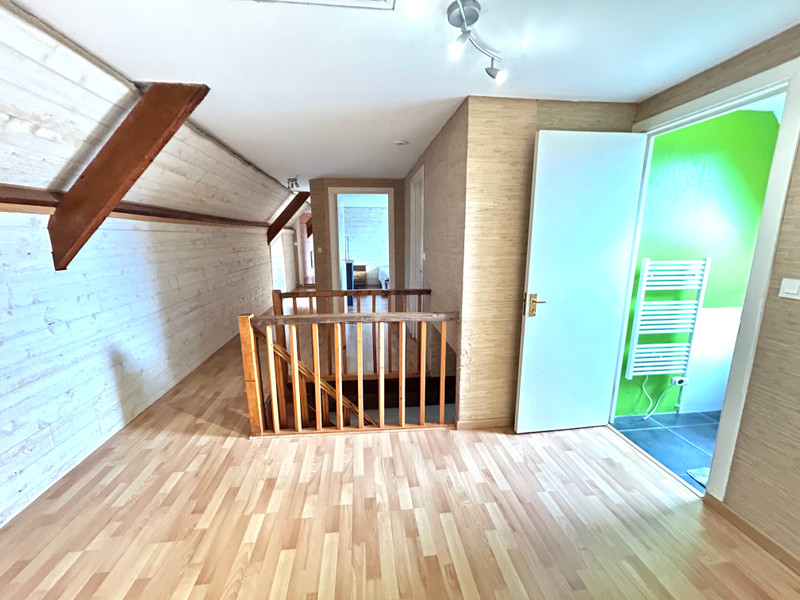
ENTRANCE HALL ~ 2.8m x 3.8m ( 10.64m²) wooden floor, exposed beams, radiator, doors to kitchen, WC and laoung/dining room, stairs to first floor.
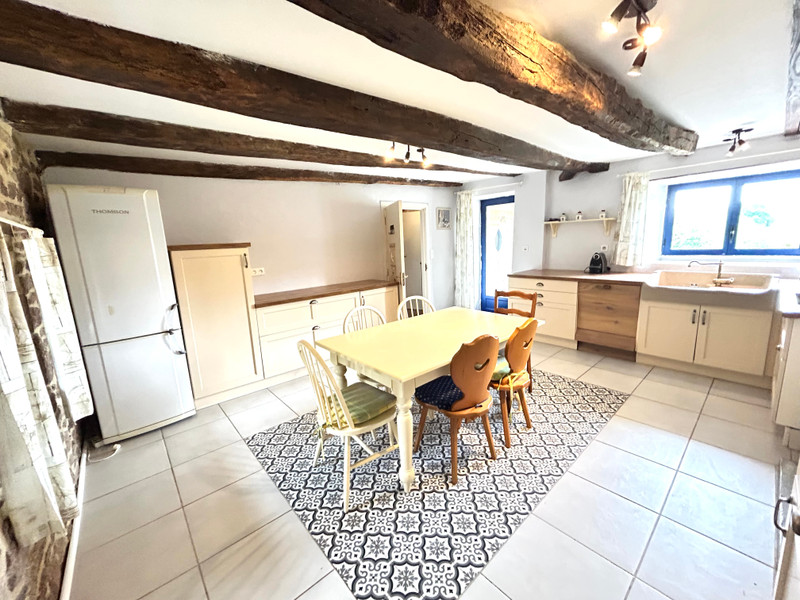
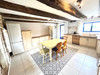
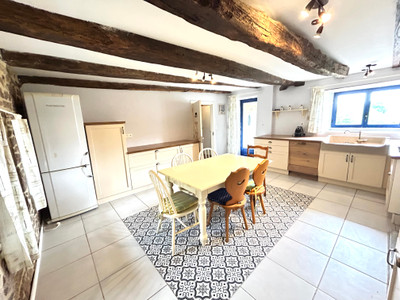
KITCHEN / DINING~5.1m x 4.4m ( 22.4m²)
A fitted kitchen with built in oven, electric hob, sink, plumbing for dishwasher, breakfast table area, radiator, tiled floors, exposed beams, double glazed windows to front and rear, door to garden, a beautiful ceramic woodburning stove.
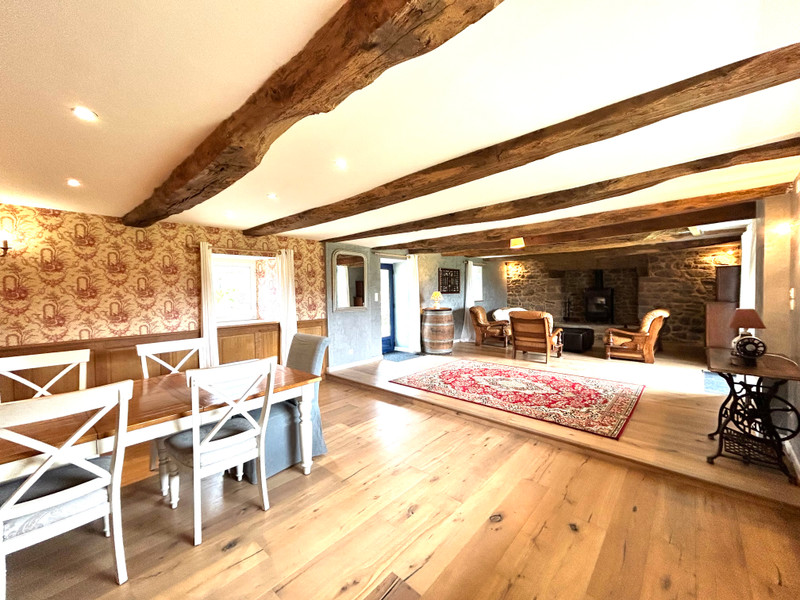
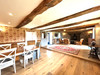
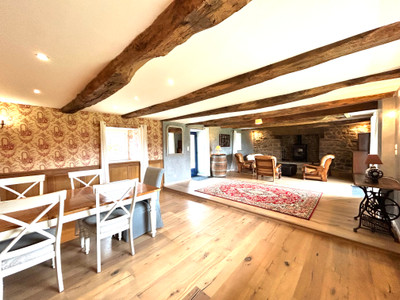
LOUNGE/DINING~ 4.9m x 11.7m ( 58m²) wooden floor, radiator, exposed beams, double glazed window to the front and rear, door to front of property, wood burning stove:
W.C.
UTILITY ROOM ~ 4.01mx 3m ( 12.03m²) with washing machine, sink, hot water tank, and storage cupbords, door leading to the front of the property and to garage.
from the stairs in the entrance hall:
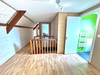
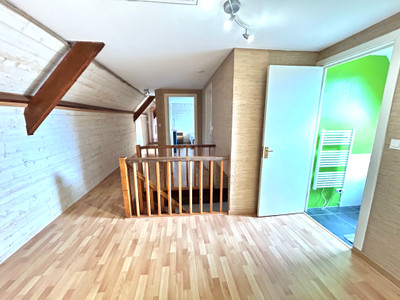
FIRST FLOOR ~
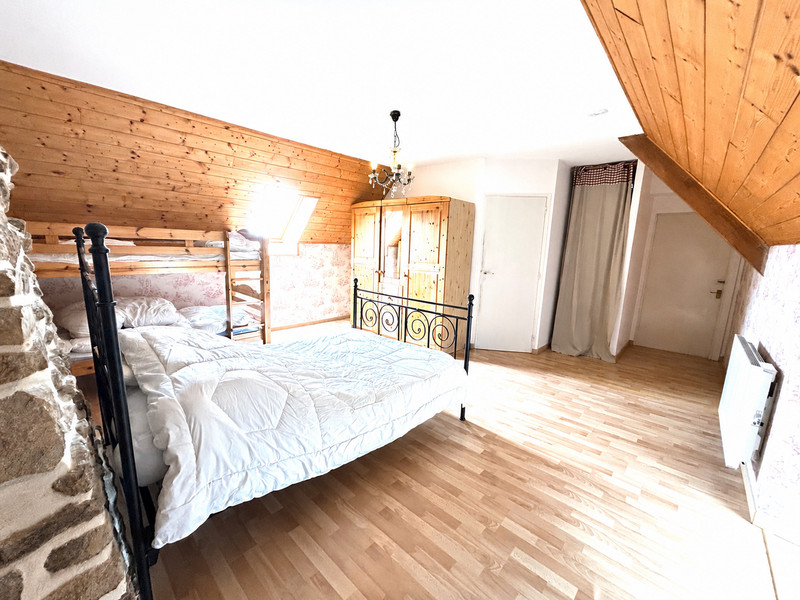
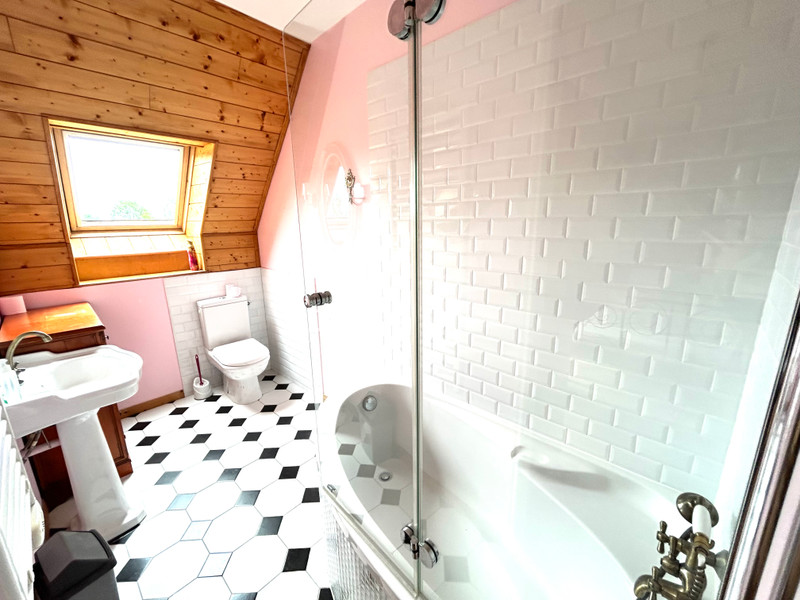
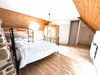
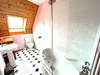
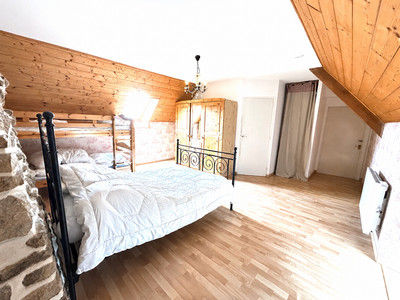
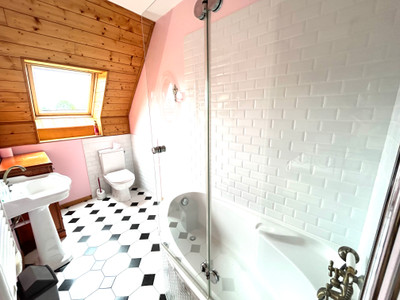
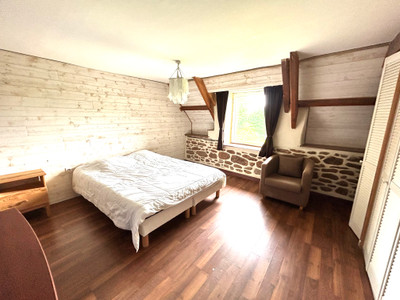
BEDROOM 1 ~ 6.3mx 5.1m ( 32.13m²) laminate floor, exposed beams, radiator, double glazed velux window to the rear of the property, ensuite BATH ROOM ~ washbasin, bath with shower over, W.C. radiator, tiled floor.
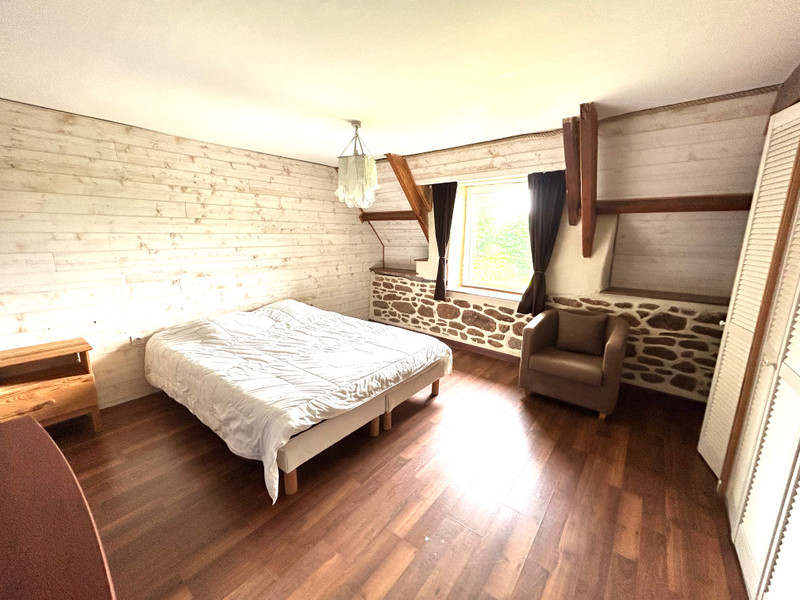
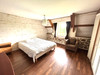
BEDROOM 2 ~ 3.8m x 4.4m ( 16.72 m²) Laminate floor covering , exposed beams, radiator, double glazed veluc window to the rear of the property.
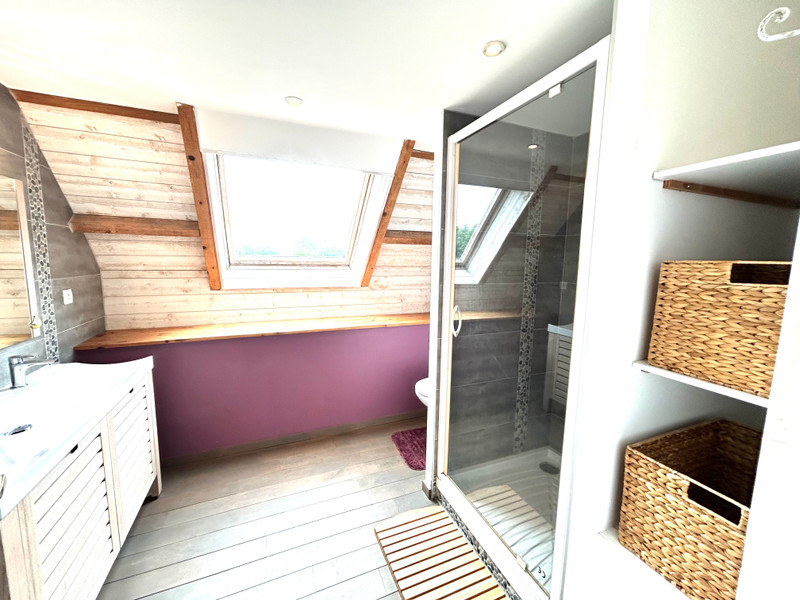
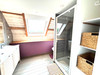
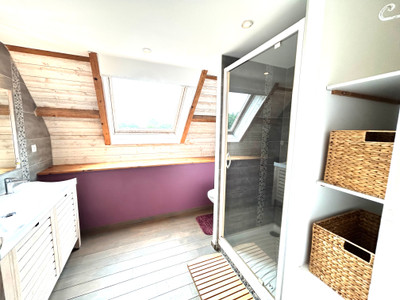
SHOWER ROOM 2~ 2.3mx 2.8m ( 6.44 m²) italian style shower, double vanity unit, WC, velux window to the rear of the property
BEDROOM 3 ~ 2.4m x 4.4m ( 10.56m²) Laminate floor covering , exposed beams, radiator, double velux glazed window to the rear of the property, storage cupboard.
BEDROOM 4 ~ 3m x 4.1m (12.03m²) Laminate flooring, exposed beams, radiator, double glazed velux window to the front of the property.
SHOWER ROOM 3~ 2.3mx 2.8m ( 6.44 m²) italian style shower, vanity unit, WC, velux window to the rear of the property
GARAGE ~5.2m x 7.9m (41.08m²) concrete Floor, electric garage door,stairs leading to: storage area:
ABOVE GARAGE ~ 5.m x 7.5m (37.85m²) wooden floor floor, window, ripe for conversion, door leading to
STORAGE AREA~5.1m x 3.9m (19.89m²) laminate floor, velux window to rear of the property.
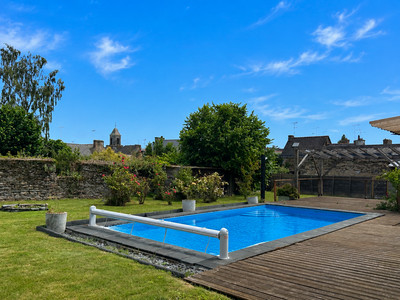
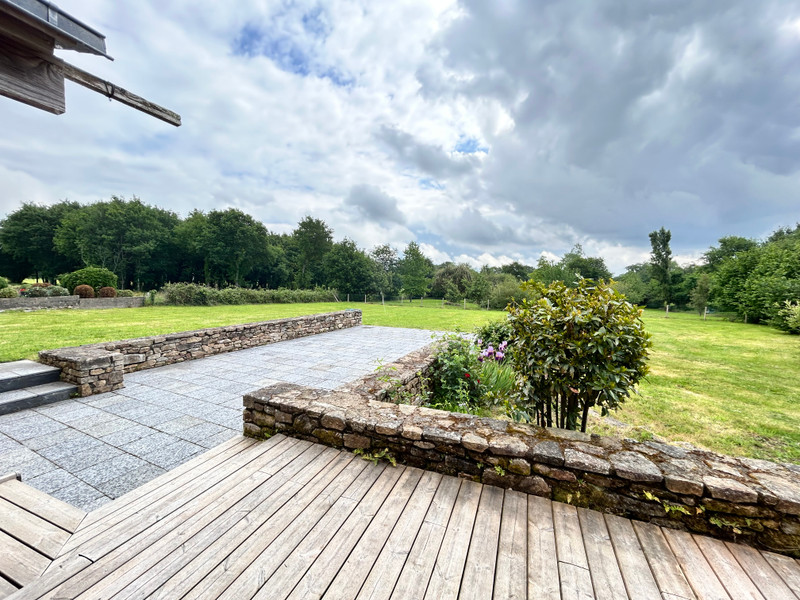
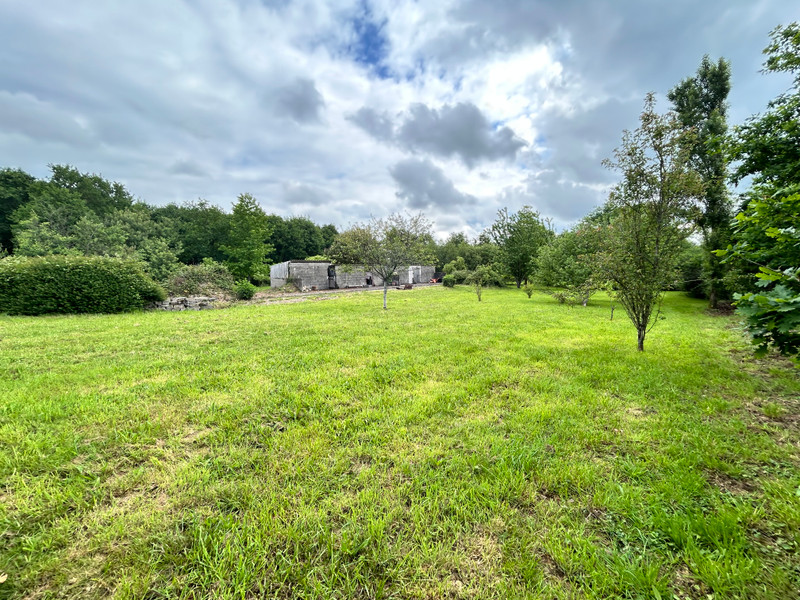
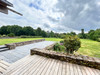
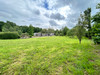
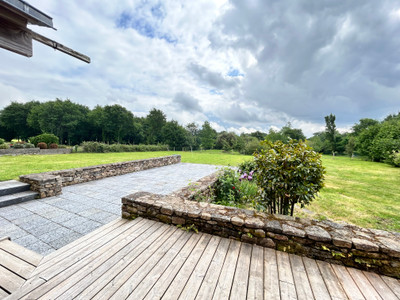
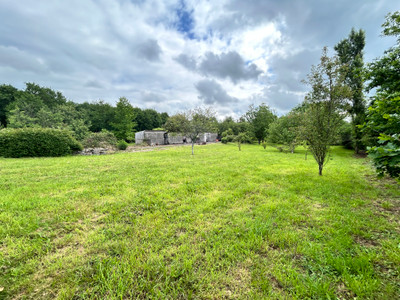
OUTSIDE SPACE~An enclosed gardens with a variety of bushes, flowers and fruit trees , terrace in wood and in stone.
BLOCK BUILT SHED ~ storage area, concrete floor, previously pig houses.
------
Information about risks to which this property is exposed is available on the Géorisques website : https://www.georisques.gouv.fr
[Read the complete description]












 Contact us

 Map
Map Brochure


 Habitable
 BUSINESS POTENTIAL
 CHARACTER PROPERTY
 Ref. : A46989JHK56
|
Ref. : A46989JHK56
|