13 rooms
- 5 Beds
- 2 Baths
| Floor 195m²
| Ext 4,905m²
€238,610
€224,700
(HAI) - £186,119**
13 rooms
- 5 Beds
- 2 Baths
| Floor 195m²
| Ext 4,905m²
€238,610
€224,700
(HAI) - £186,119**

Ref. : A45020SHA86
|
NEW
|
EXCLUSIVE
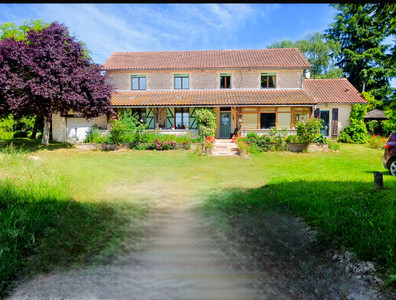
REDUCED Lovely 5 bed detached house in beautiful grounds orchard, veg plot, country view Ideal autonomous life
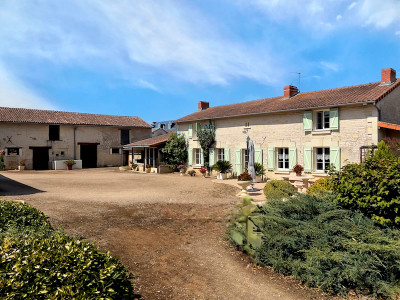
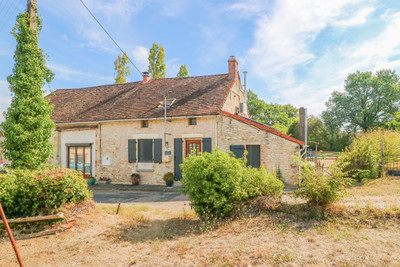
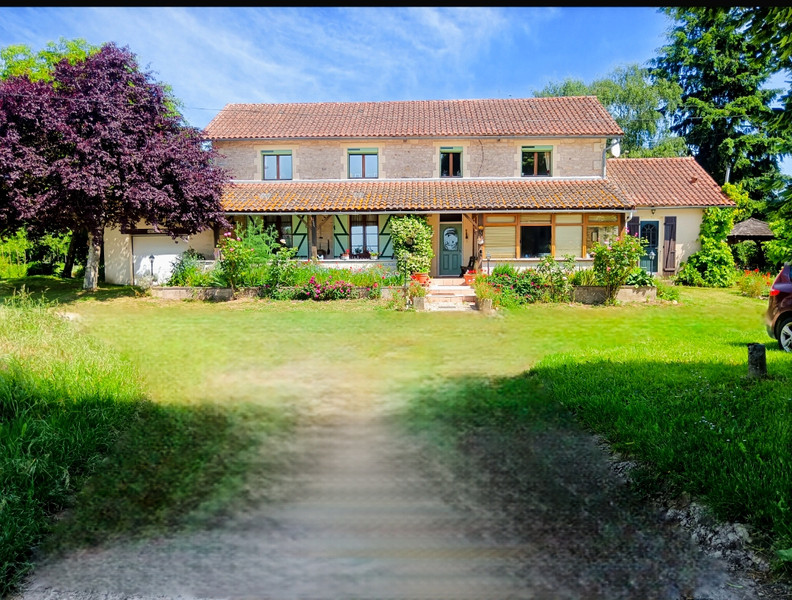
This extremely well presented detached house would make a perfect family home.
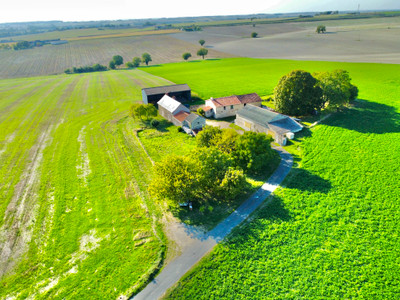
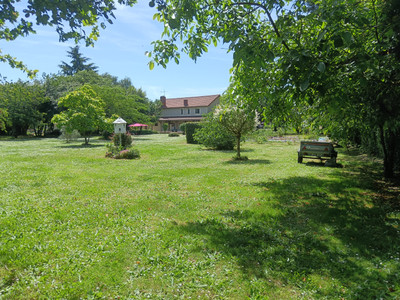
Set in grounds totalling 4905m2 with a separate plot with a pond. Situated in a small and peaceful hamlet with lovely views of the countryside.
This large, attractive detached 5 bedroomed house, offers many features:- central heating, double glazing, artisan hand carved oak internal doors, electric shutters and flyscreens. There is a master en suite bedroom with a lovely large bathroom (see full description below)
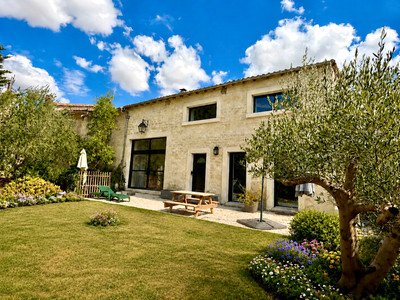
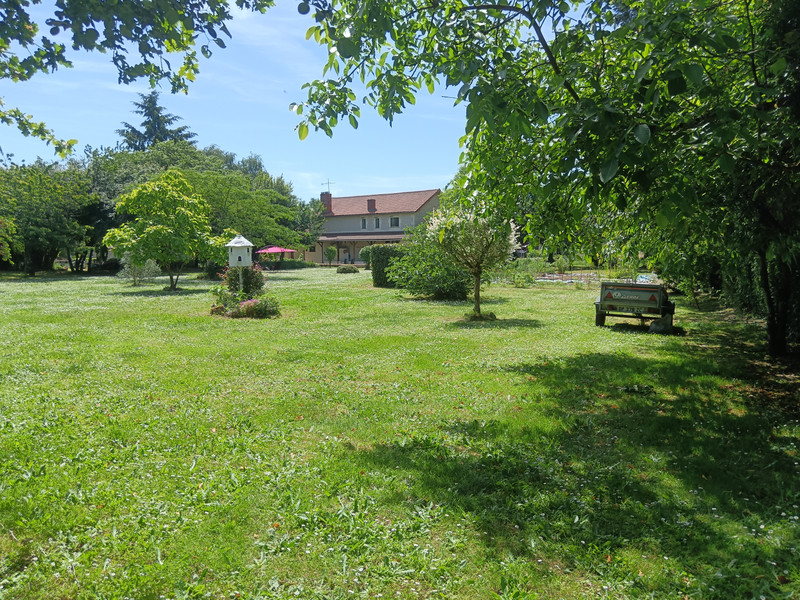
To the outside there are attractive terraces to the front and rear of the property together with a beautiful large garden with an orchard containing many fruit trees and a large vegetable plot perfect for those wishing to pursue a self sufficient lifestyle.......
There is also a separate plot with a pond
Come and see for yourself what this lovely property has to offer.........
Front - on arrival at the front of the house there is a lovely flowered border with a few steps leading onto the front terrace.
Front terrace - this is a very large terrace with a tiled flooring and ample space for not only a dining table but also outdoor furniture. It offers lovely country views over the surrounding countryside
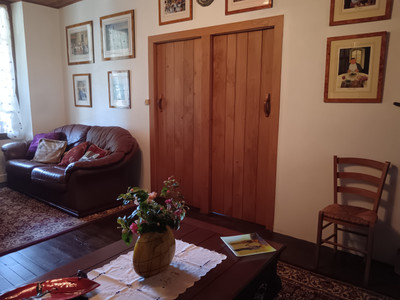
Entrance Hall - with a tiled flooring and 'artisanal' hand-made solid oak doors leading on to
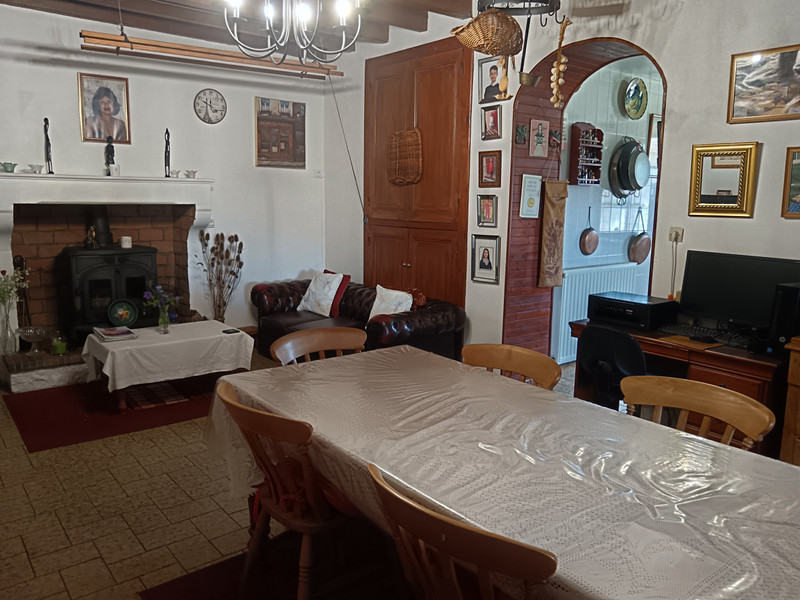
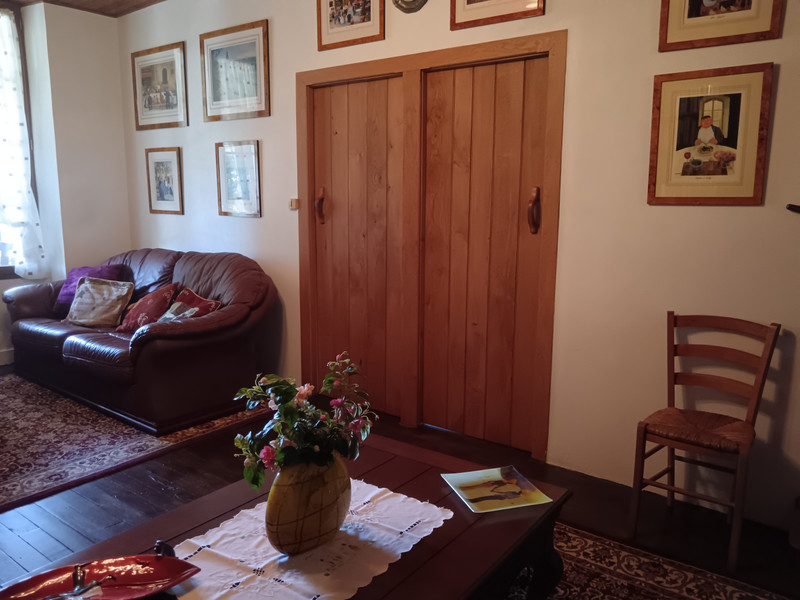
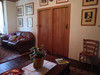
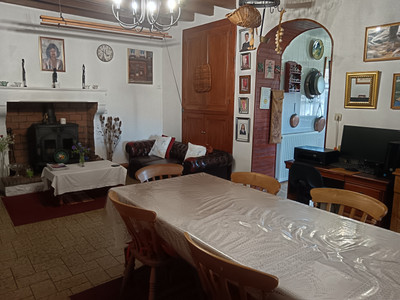
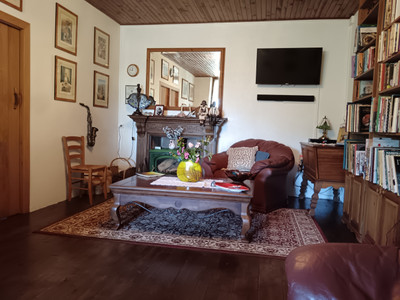
Living room/dining room - again another large room with a seating area infront of the feature fireplace and wood burning fire. There is a designed area for the dining area accommodating a large dining table and furniture.
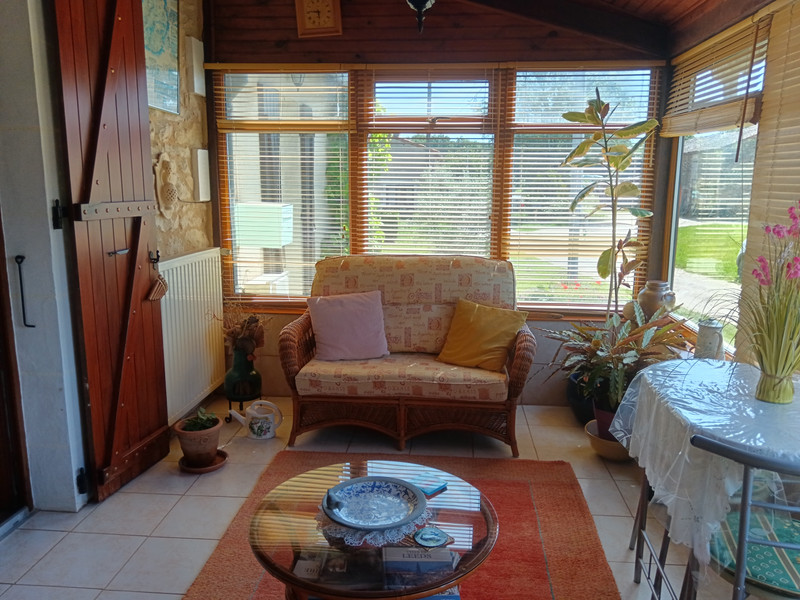
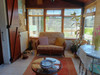
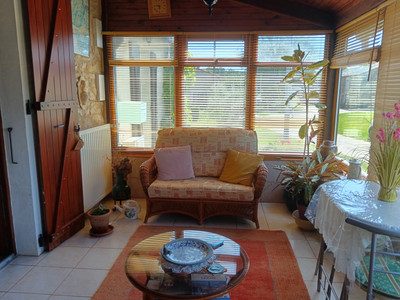
Conservatory - just off the living/dining room is a light and bright conservatory area, again offerig lovely countryside views.
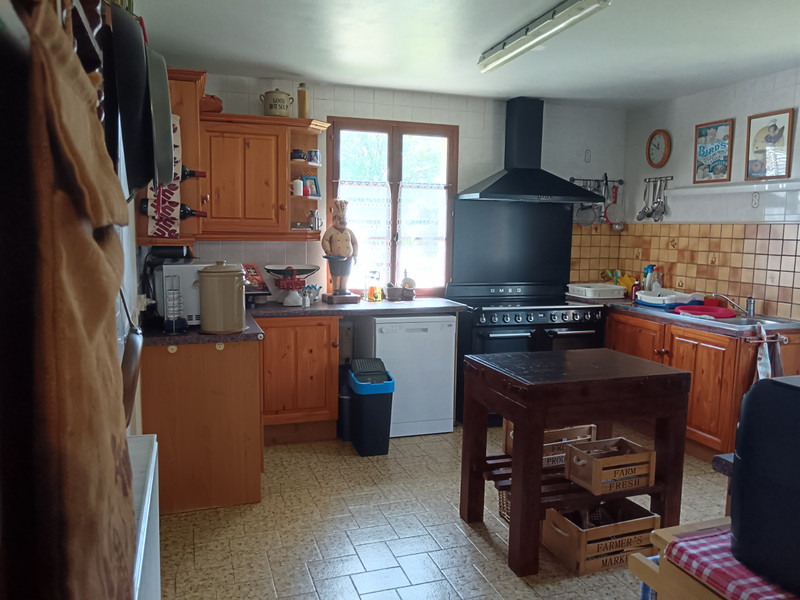
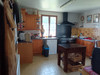
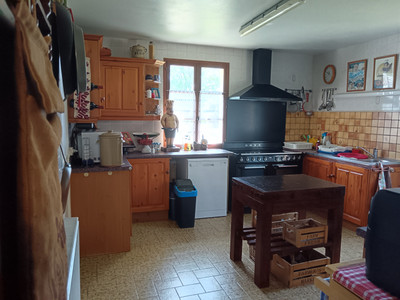
Kitchen - there is a large spacious kitchen with a range of pine cabinets. There is space for a large range cooker, dishwasher, fridge, microwave etc. There is a tiled flooring and some tiling to the walls. Views on to the garden and gazebo area.
Back kitchen -this useful back kitchen is where the current owner preserves the produce from the vegetable garden and fruit from the orchard. It has an old fashioned 'typically French' sink and a range of cabinets and storage shelves, worktop space and a door leading to the back garden.
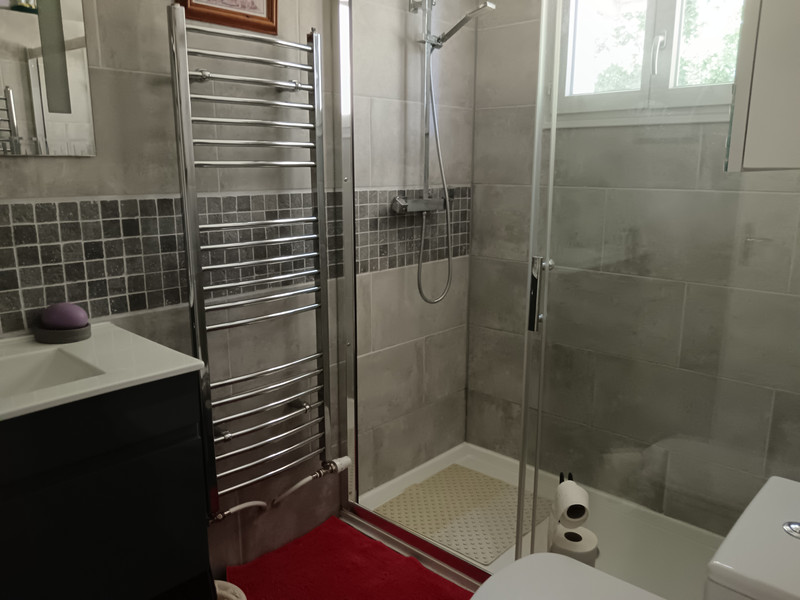
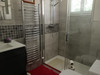
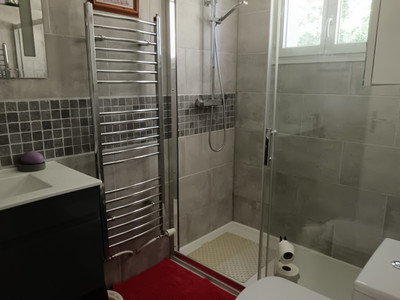
Shower Room - This downstairs shower room is nice and bright and has a vanity sink unit with a mirror above, a walk-in shower, wc. Heated towel rail. There are tiled walls and a tiled floor.
Under stairs storeroom - there is a useful understairs storeroom where there is lots of space for storing household items, food stock etc. with shelvesand space for hanging coats etc
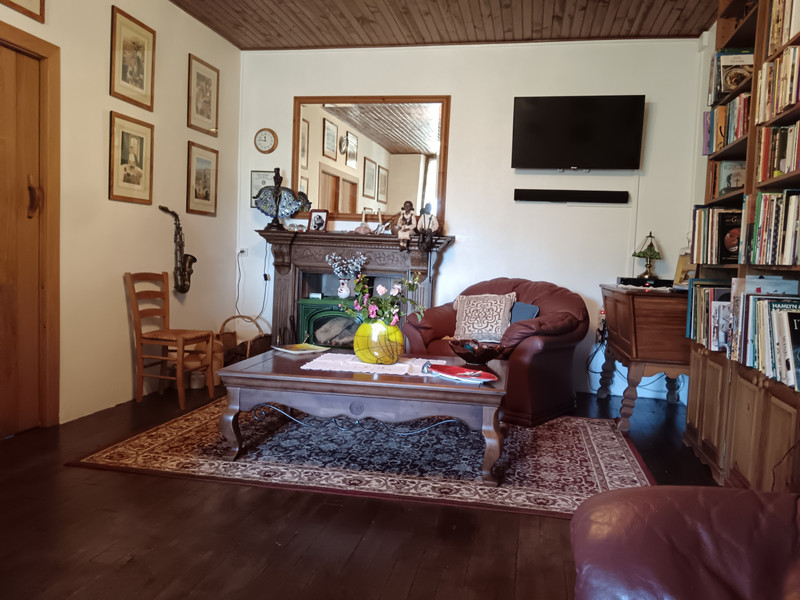
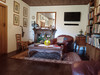
Lounge - The lounge again is of ample proportions and has a large area for seating, a feature fireplace with a wood burning fire.
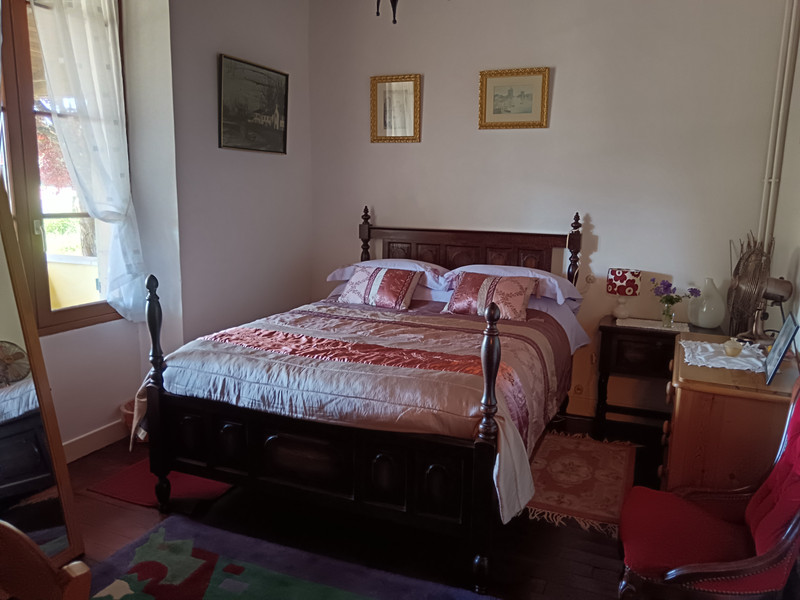
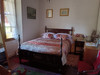
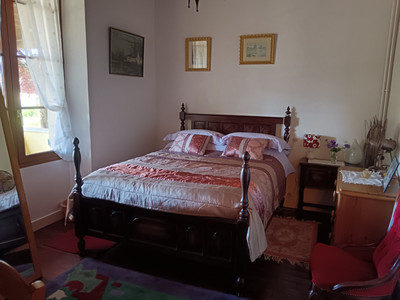
Bedroom 1 - The first downstairs bedroom is large and spacious with views to the front and overlooking the countryside. There is a nice wooden floor.
Bedroom 2- This bedroom is overlooking the lovely rear garden and again has a lovely wooden floorig.
Stairs leading upto the first floor
Bedroom 3 - This bedroom has an exposed stone wall and wooden flooring. There is a storeroom leading off
Storeroom - offers plenty more storage space.
Bedroom 4 - Has views to the front and wooden flooring
Upstairs lounge area - this upstairs lounge area, again is very spacious and has a seating area, and there is currently an office area.
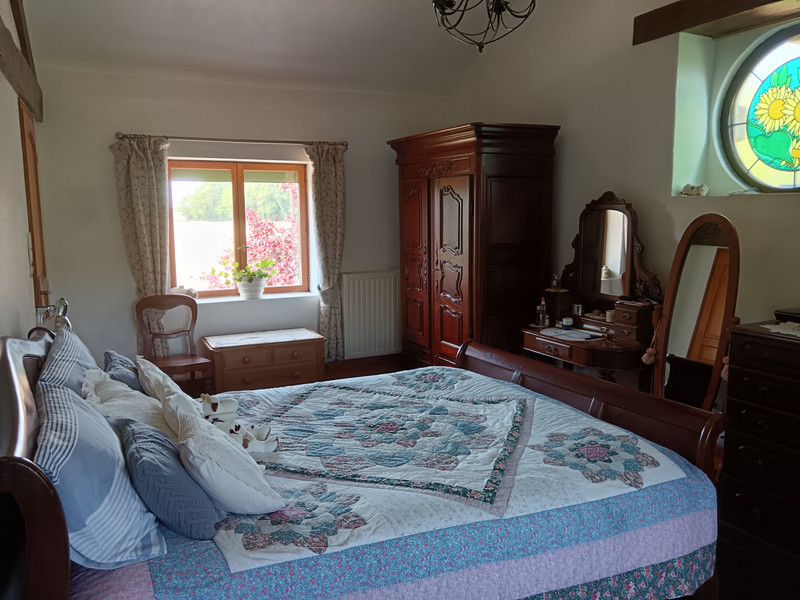
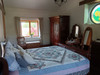
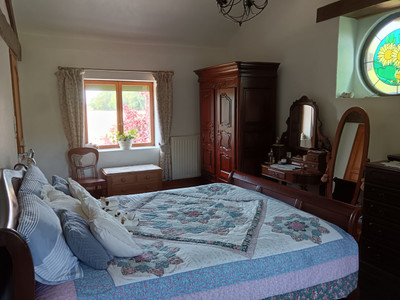
Master Bedroom - this very large master bedroom is lovely and bright having windows to the front and rear aspects of the property together with a feature stained glass round window. The ceiling is high and has beautiful exposed oak beams., and there is a lovely wooden flooring. Leading from the master bedroom is the
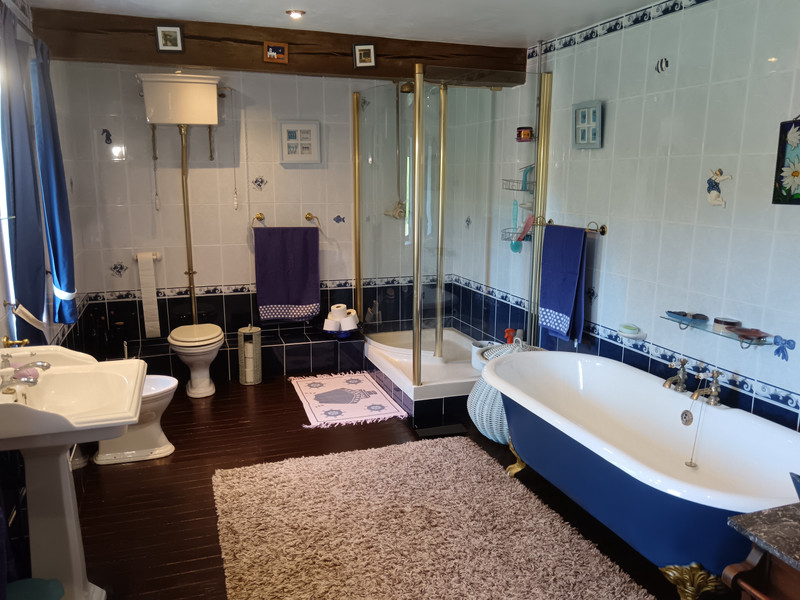
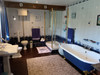
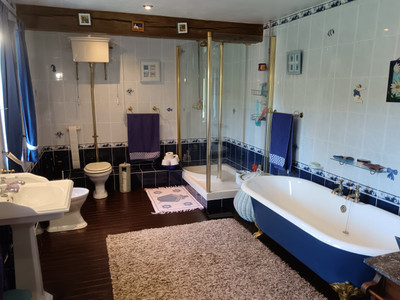
En-suite bathroom - this lovely bathroom is super spacious and is very well equipped with wc, bidet, walk-in shower, luxurious bath and large period style washbasin. Again featuring a lovely wooden floor.
To the outside
Boiler Room - there is a boiler room housing the fairly recent boiler
Terrace to the rear of the property, again with space for outdoor dining and leading to the entrance to the workshop
Workshop - this is a good sized workshop with plenty of shelves and storage space. There is a concrete floor and windows to the gardens. There is an electric power supply and lighting.
Garage - The garage has a large concrete floor and an electric door. There is also a light and electricity with plug sockets and ample space for additional fridges, freezers etc.
Gardens - There is a beautiful vast garden with several attractive features:-
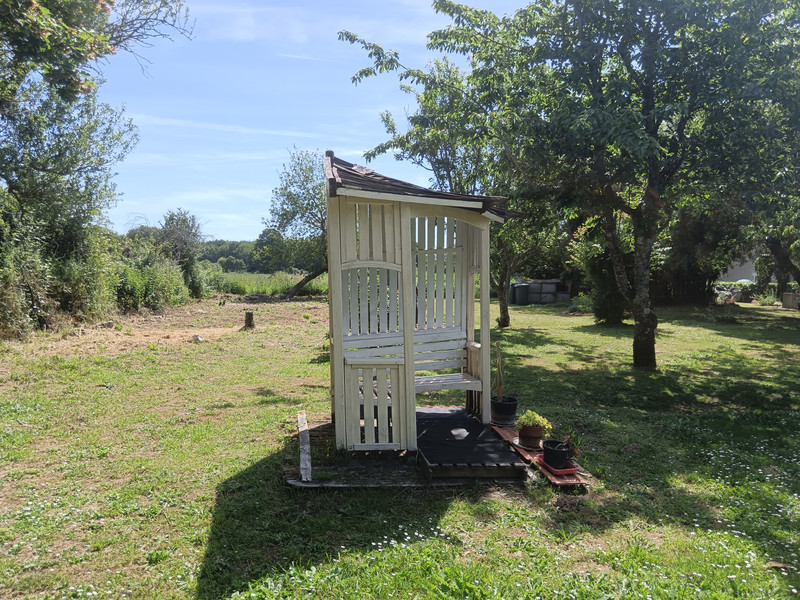
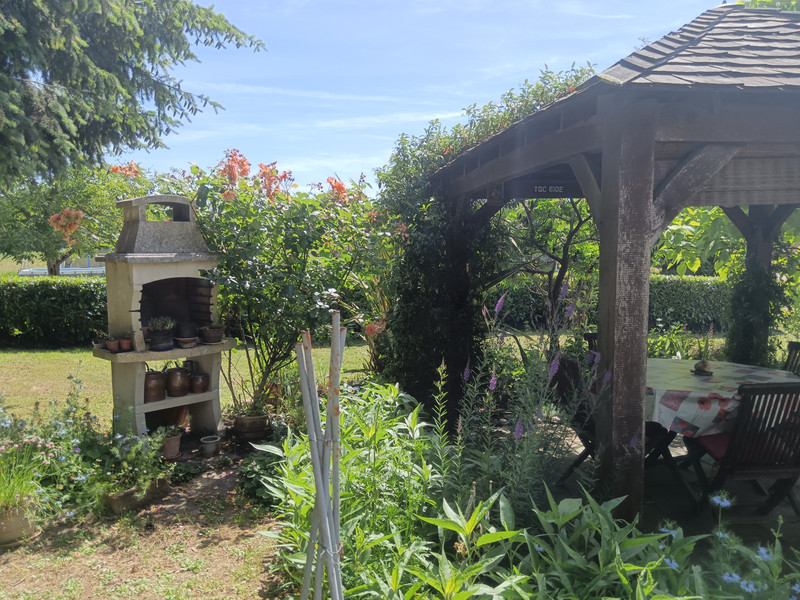
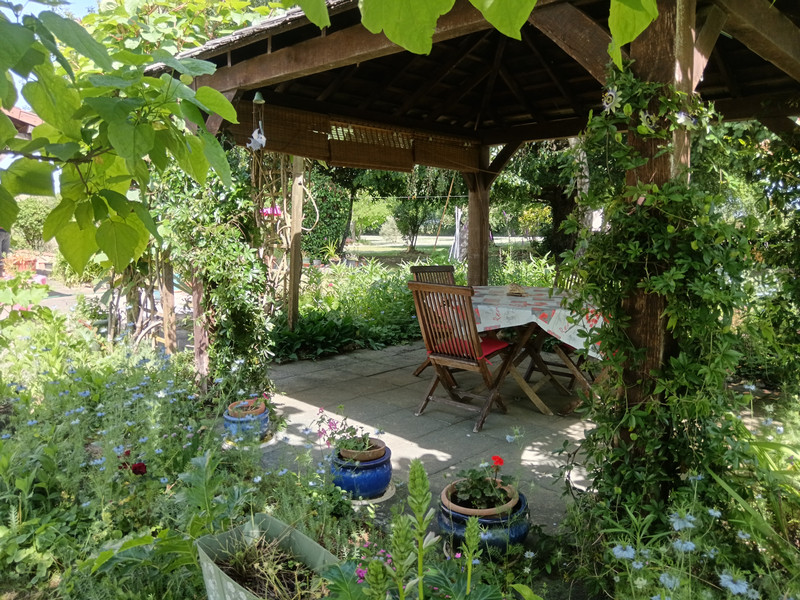
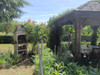
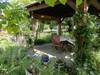
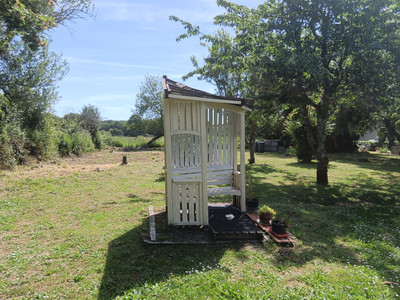
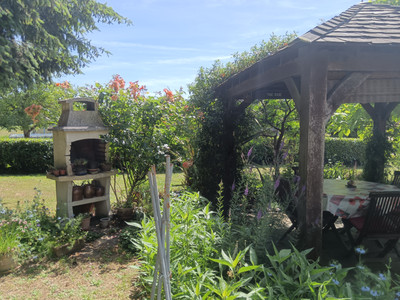
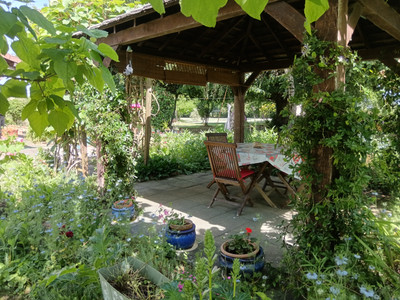
Gazebo area - There is an attractive wooded gazebo adorned with many flowers and offer a perfect outdoor area for an evening drink/dining.
There is also an outdoor bbq/oven just to the side
'Secret garden - there is a what the current owners call a 'secret garden' which leads through an archway to
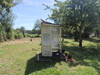
Sheds - There are a total of 4 storages sheds. 2 of brick construction and 2 metal construction all with concrete floors
Orchard - Containing many fruit trees as follows:- 5 walnut trees, 7 cherry trees, 3 peach trees, 2 apricot trees, 2 apple trees, 1 plum tree, 1 pear tree, 5 mirabelle trees, 2 olive trees, 1 bay tree, 1 fig tree, kiwi, grape vines and many fruit bushes.
'Love Shack' - a seating area where the current owners have spent many romantic evenings enjoying the lovely garden.
There is lawned gardens with many other trees and bushes/plants:-
Arbre de soi - Silk tree/albizia
Arbre de judée - judas tree
2 Magnolias
Various hibiscus
3 Japonicas
2 Catalpas
1 Snow ball
Vegetable Plot - there is a vast area used as a vegetable garden with a hedge and an archway leading onto the lawned garden
Pond - just across the small path is a separate plot of land with a pond with natural flowers and Irises from Ireland
------
Information about risks to which this property is exposed is available on the Géorisques website : https://www.georisques.gouv.fr
[Read the complete description]













 Contact us
 Map
Map Brochure


 BUSINESS POTENTIAL
 CHARACTER PROPERTY
 PANORAMIC VIEW