6 rooms
- 4 Beds
- 3 Baths
| Floor 260m²
| Ext 711m²
€249,000
(HAI) - £206,247**
6 rooms
- 4 Beds
- 3 Baths
| Floor 260m²
| Ext 711m²
€249,000
(HAI) - £206,247**
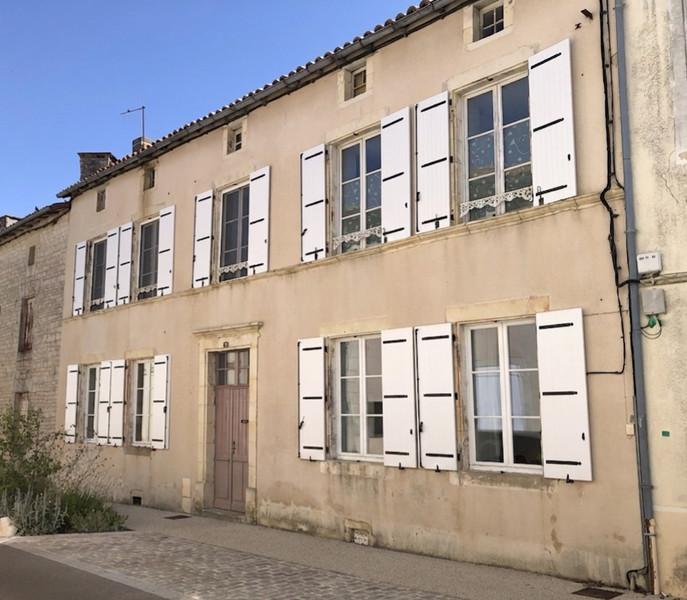
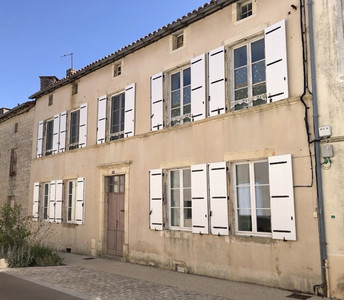
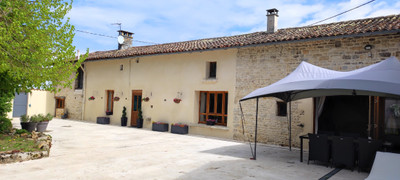
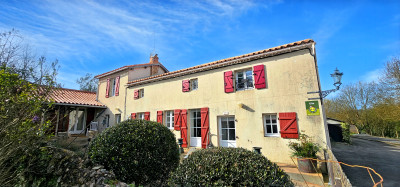
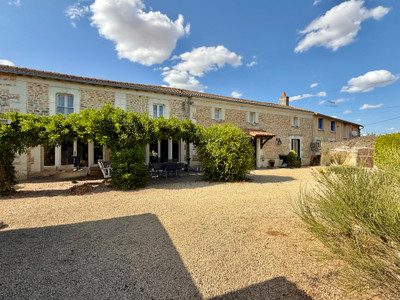
Charming Stone family Property with Premium Features, garden and barn in the center of Sauze Entre Bois
Charming Stone Property with Premium Features – 260 m²
Sure to be love at first sight for this magnificent and spacious family home. Offering 260 m² of living space, it beautifully combines period charm with modern comforts.
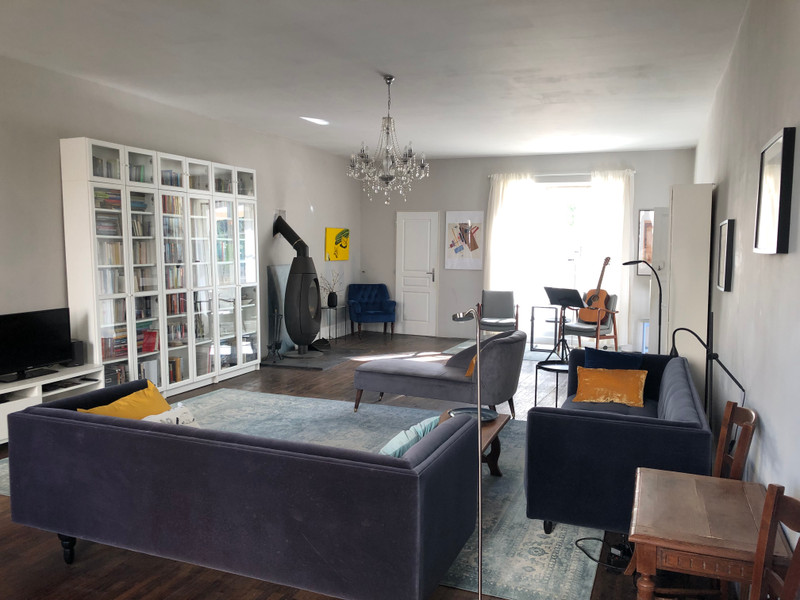
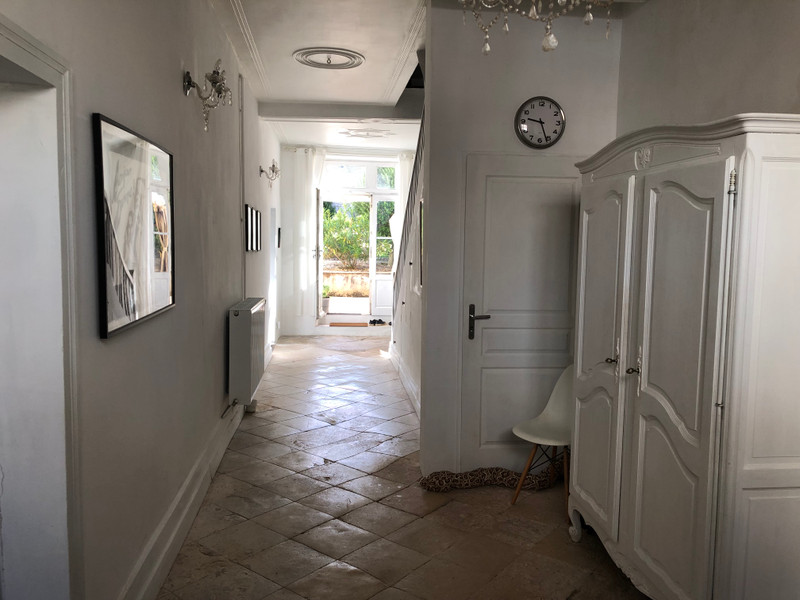
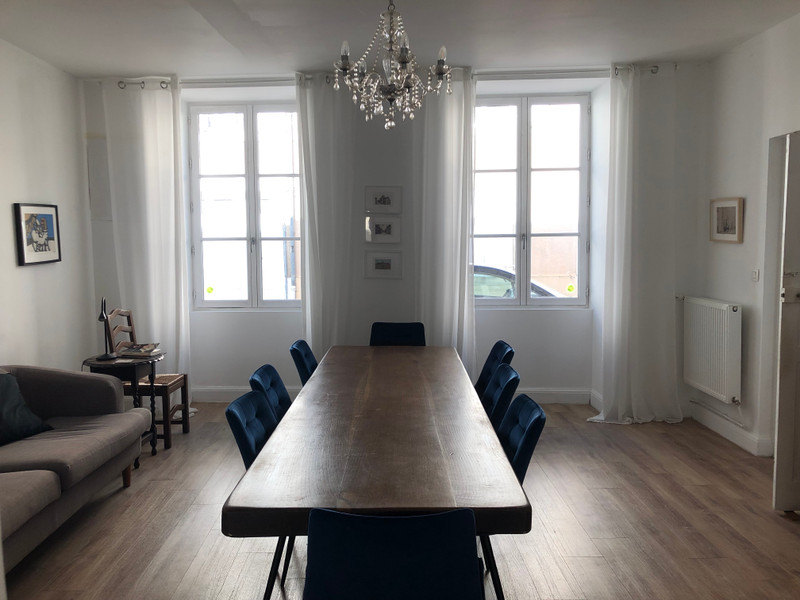
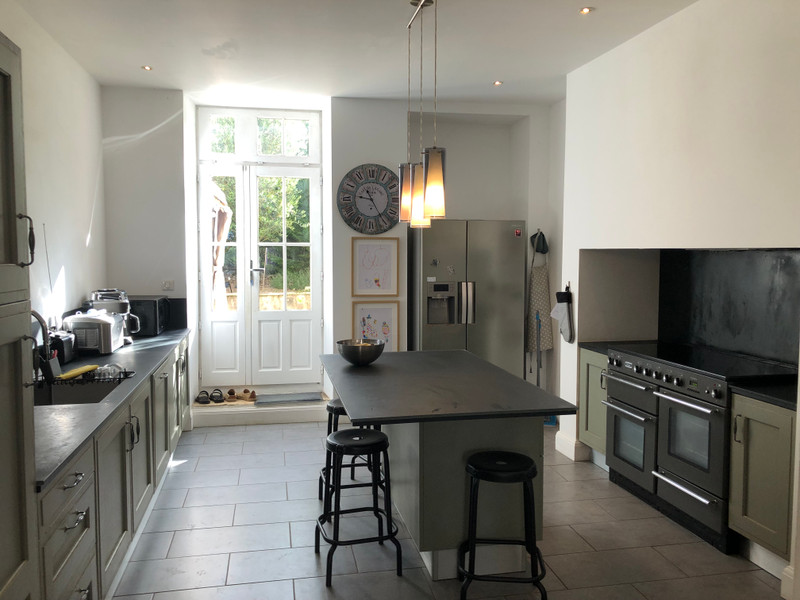
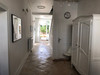
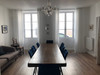
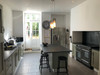
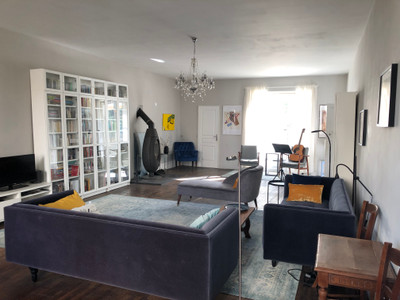
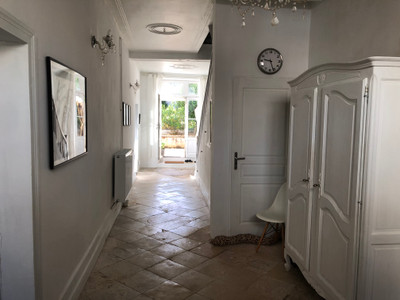
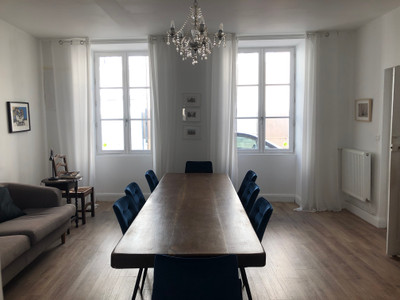
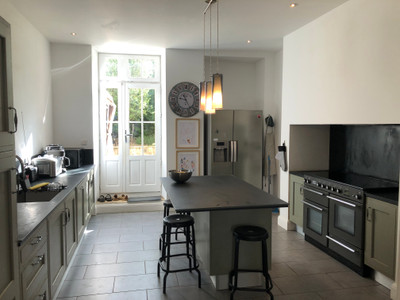
Ground Floor: A grand and welcoming entrance hall leads to a superb, light-filled 50 m² living room complete with a cosy wood-burning stove, a convivial dining room, and a fully-fitted kitchen.
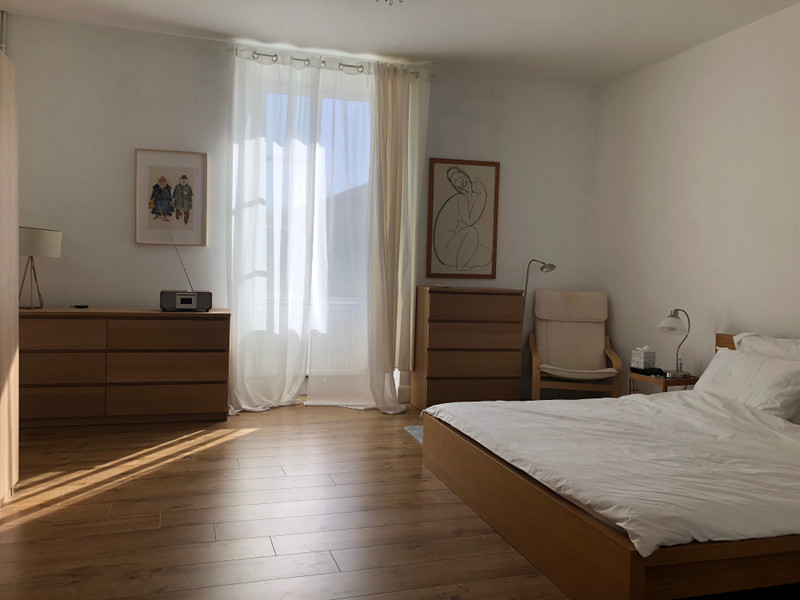
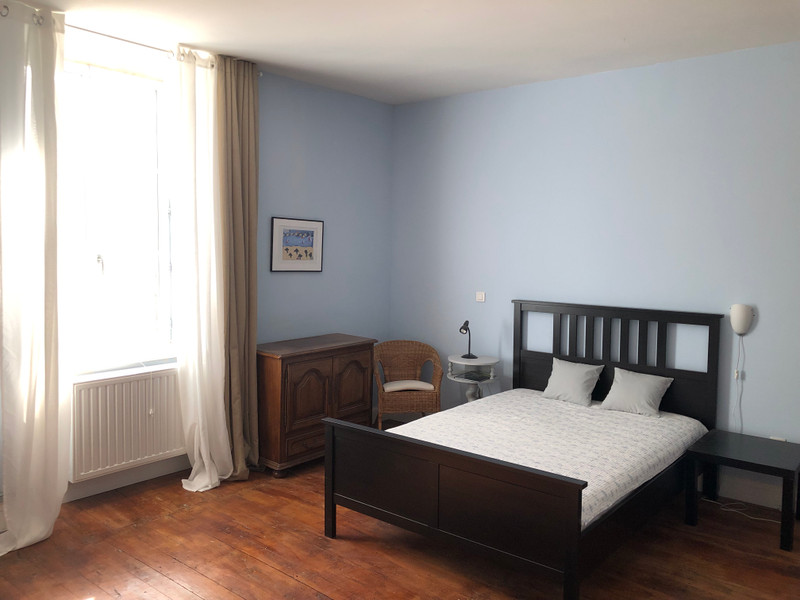
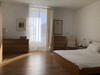
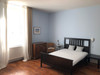
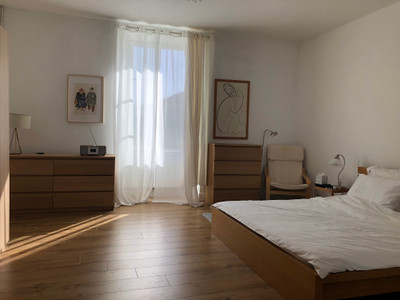
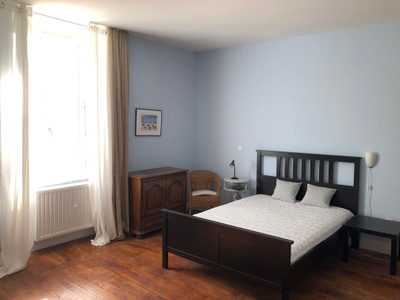
1st Floor: The sleeping quarters comprise 3 generous bedrooms (including a master suite), a home office for remote working, a bathroom, a separate shower room, and a separate WC.
2nd Floor: A massive 100 m² convertible loft space, offering exceptional potential (additional bedrooms, a games room, or an artist's studio).
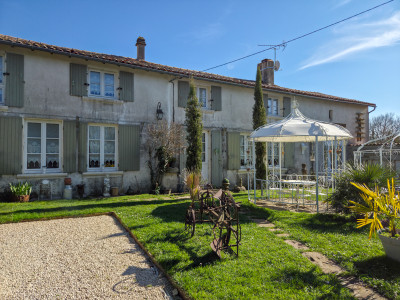
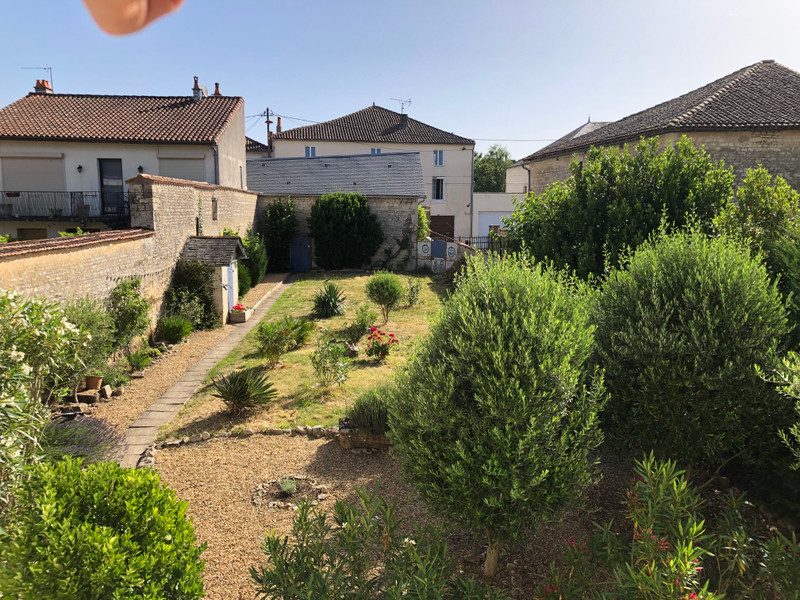
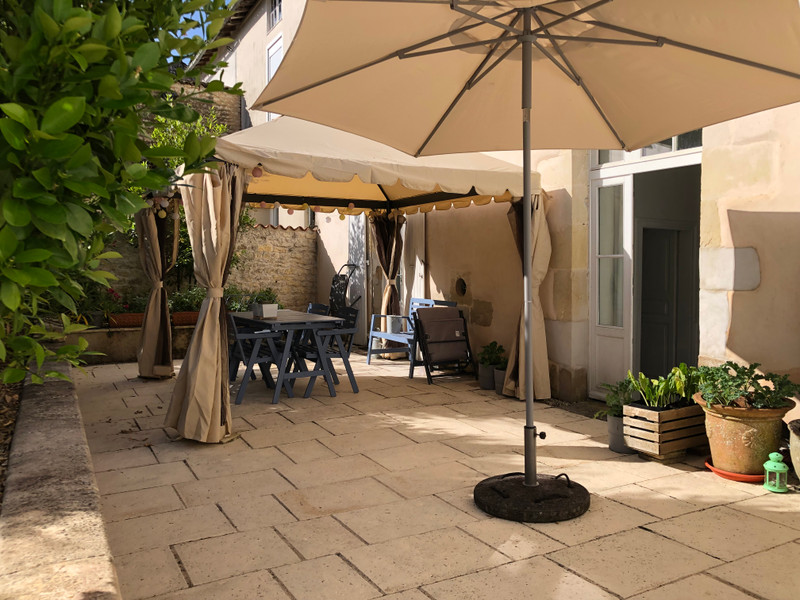
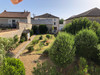
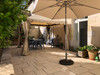
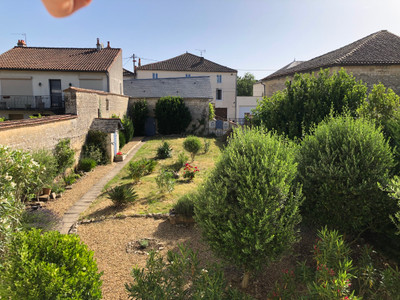
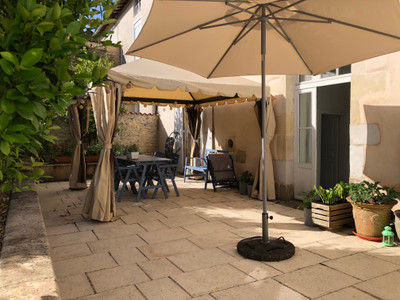
The property opens onto a beautiful, private walled garden, featuring a lovely intimate terrace ideal for sunny days.
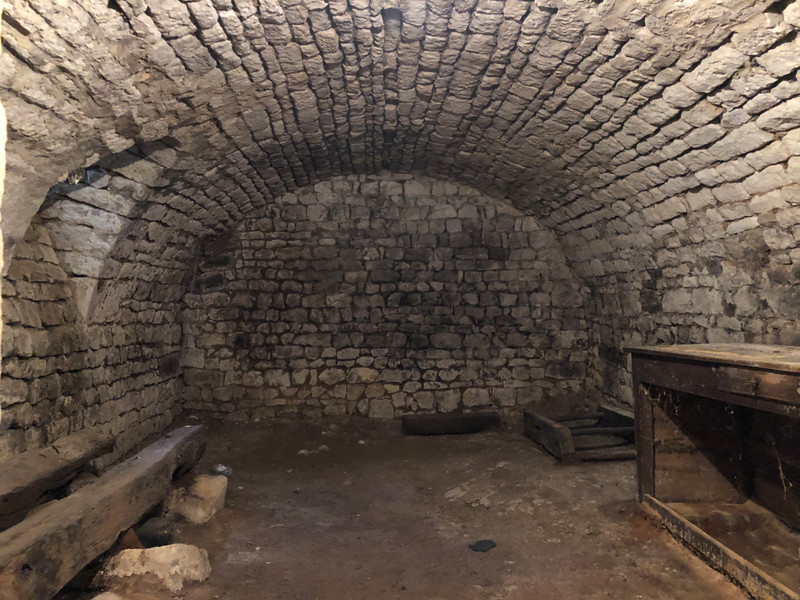
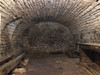
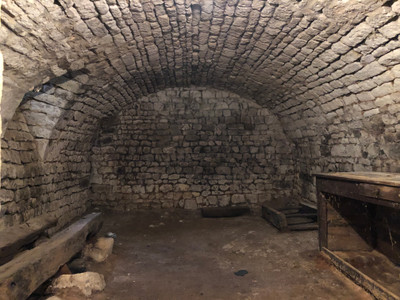
A cellar, a barn, and an additional outbuilding at the end of the garden complete this property.
Early viewing is highly recommended!!
Located in the heart of Sauzé-Vaussais, in a quiet and sunny area, this property in excellent condition can just as well be suitable for a second home as a main residence with a large family.
It is composed as follows
On the ground floor
- a large entrance of 27m²
- a dining room : 24m²
- an equipped kitchen : 22m²
- a large living room : 53m²
- WC: 3m²
- laundry room : 9m²
First floor:
- a large landing of 20m²
- bedrooms 1 : 16m²
- bedroom 2 : 22m²
- a parental suite : 25m²
- an office : 14m²
- a bathroom : 9m²
- a shower room : 7m²
- a toilet : 3m²
On the second floor a large convertible attic of 100m 2.
------
Information about risks to which this property is exposed is available on the Géorisques website : https://www.georisques.gouv.fr
[Read the complete description]













 Contact us
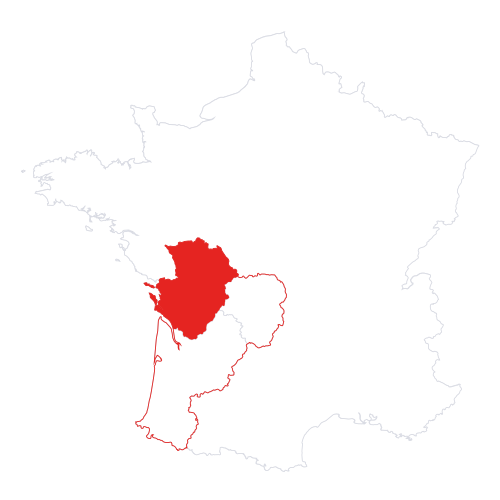
 Map
Map Brochure


 Good condition
 CHARACTER PROPERTY
 Ref. : A47247SGA79
|
Ref. : A47247SGA79
|