7 rooms
- 5 Beds
- 3 Baths
| Floor 167m²
| Ext 1,767m²
€320,000
(HAI) - £273,677**
7 rooms
- 5 Beds
- 3 Baths
| Floor 167m²
| Ext 1,767m²
€320,000
(HAI) - £273,677**

Ref. : A45780NK46
|
NEW
|
EXCLUSIVE
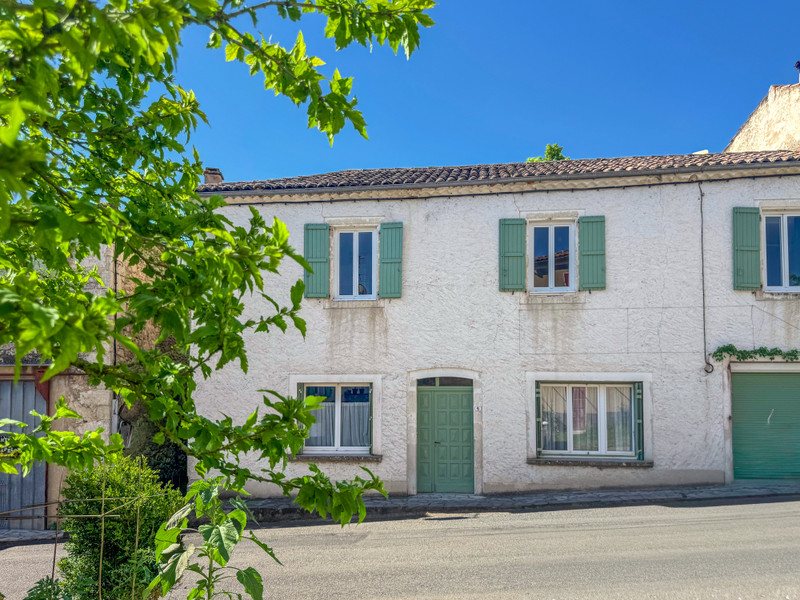
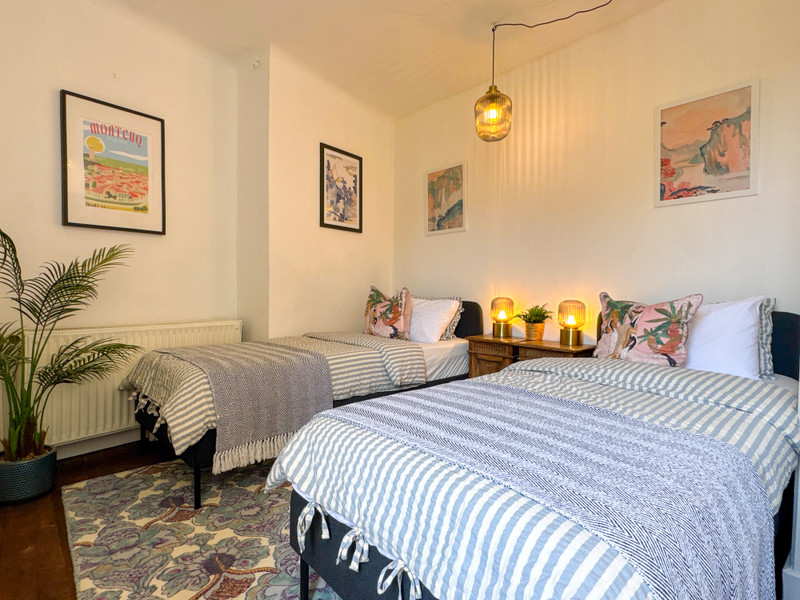
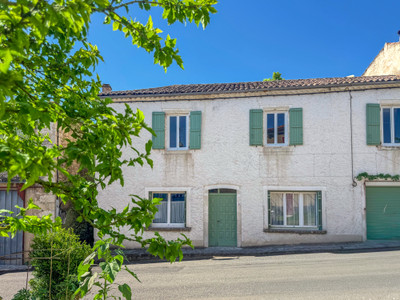
Elegant Montcuq village house with 5 bedrooms, 2 bathrooms, barn and rare private flat garden
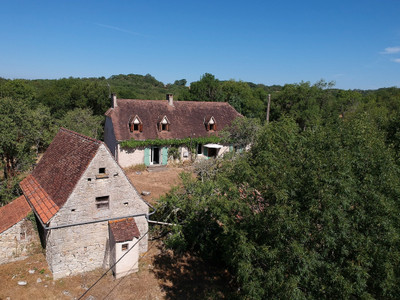

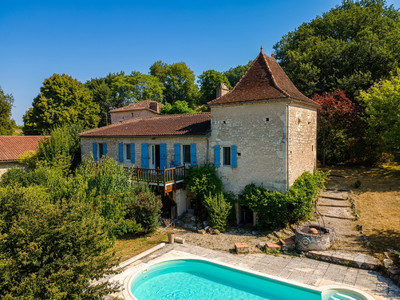
In the very heart of Montcuq-en-Quercy-Blanc, this beautiful stone village house offers a rare blend of French charm, generous proportions and secluded garden living, just steps from cafés, restaurants, shops and the weekly market. With 5 bedrooms, 2 bathrooms, a welcoming salon with fireplace and a spacious country kitchen, it is a home made for family gatherings, long summer lunches and relaxed days with friends.
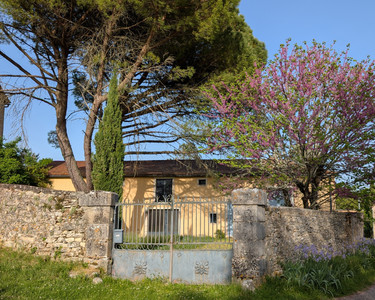
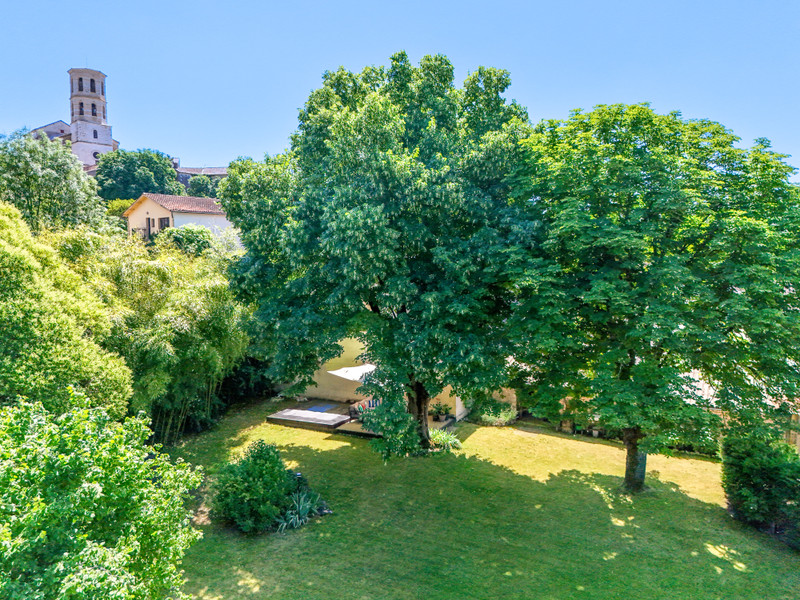
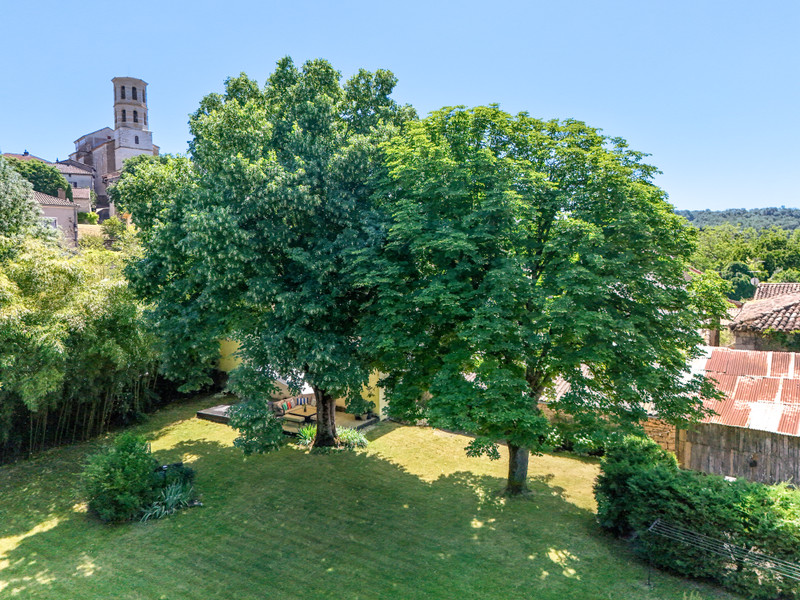
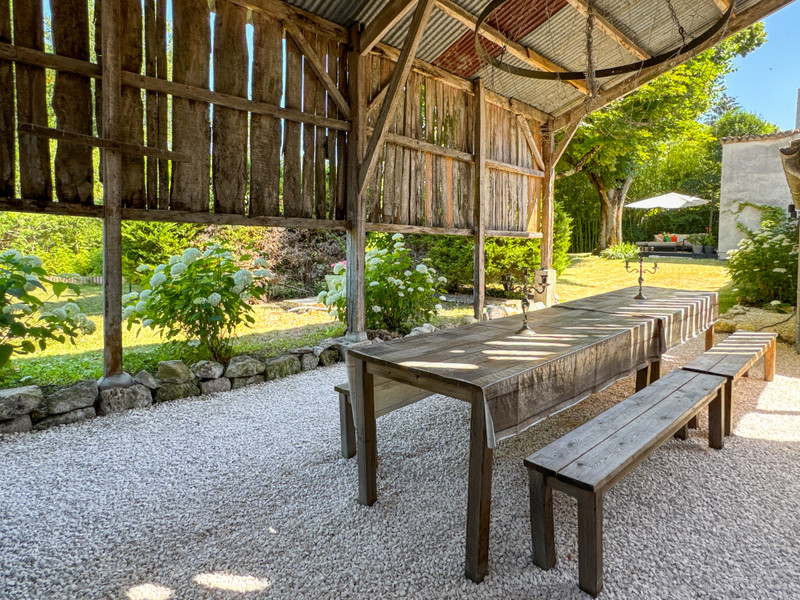
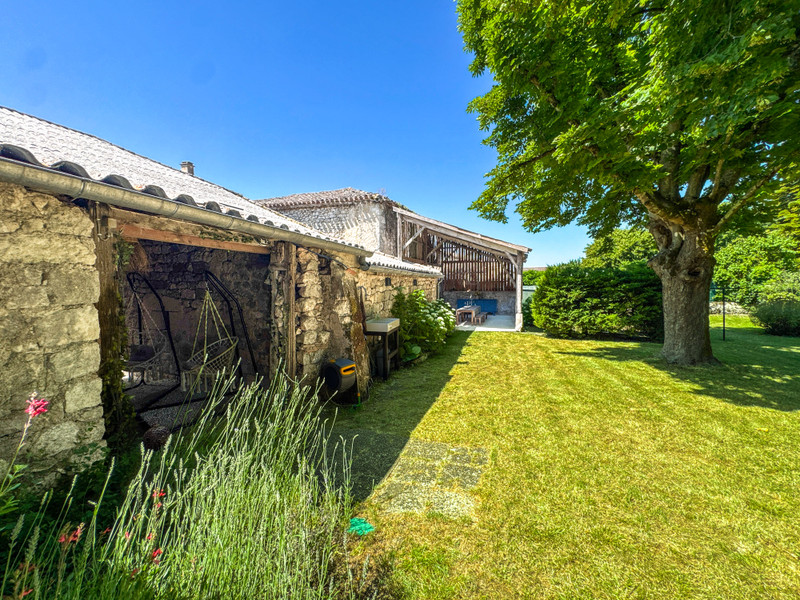
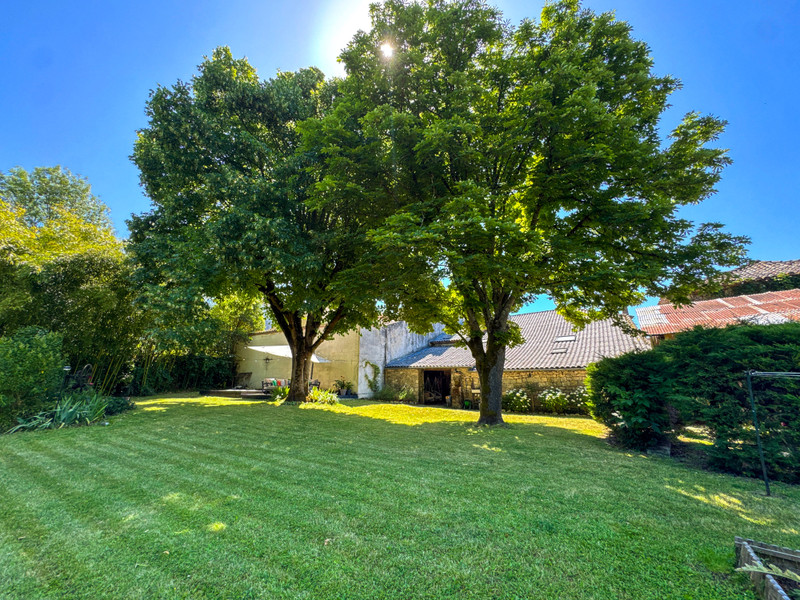
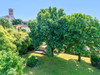
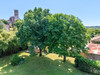
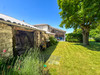
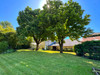
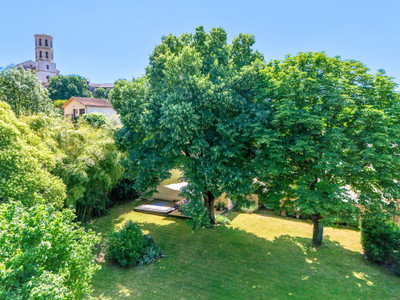
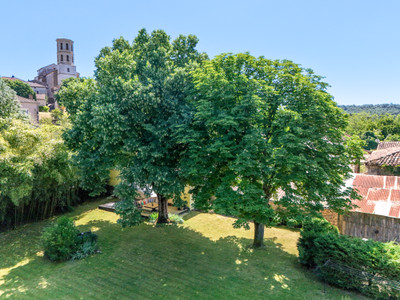
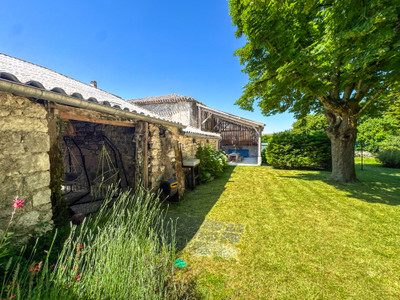
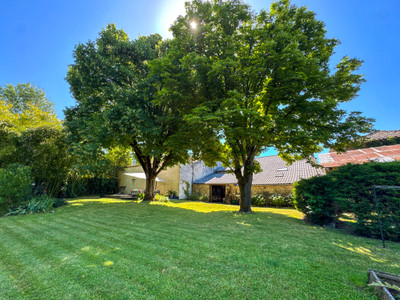
The standout feature is the generous flat garden: fully enclosed and wonderfully private, with mature trees, fruit trees, terraces, a vegetable plot and open views towards the village Donjon—an exceptional setting in such a central location.
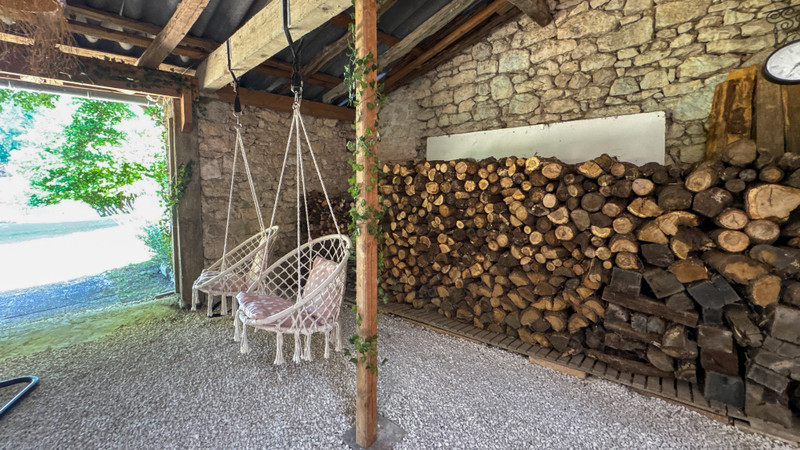
Additional features include a barn, garage and versatile garden rooms, offering excellent potential to create further living space, a studio or seamless indoor-outdoor entertaining areas. A rare opportunity to enjoy authentic village life with privacy, space and convenience in one of the region’s most sought-after locations.
GROUND FLOOR:
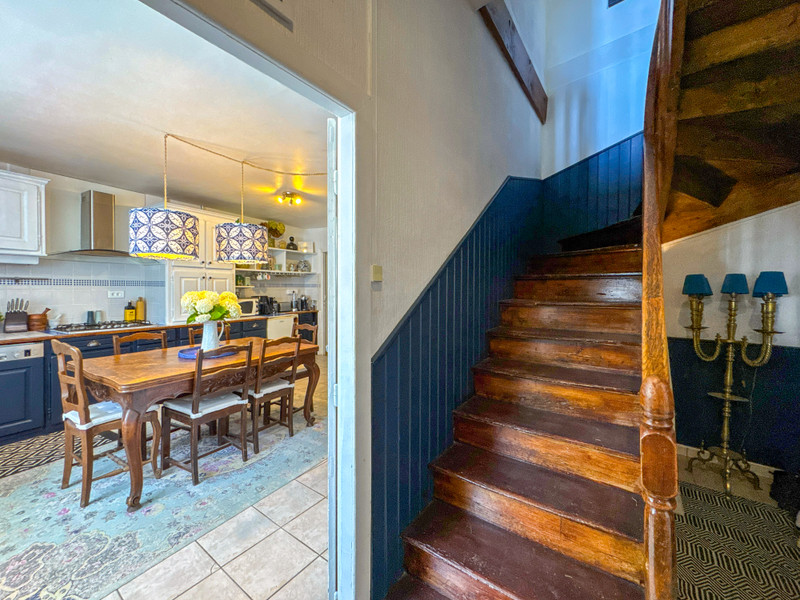
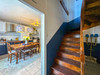
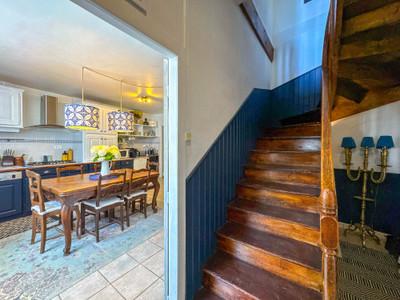
Entrance hall (3.2 m2) leading to central hallway (6.75 m2) with staircase
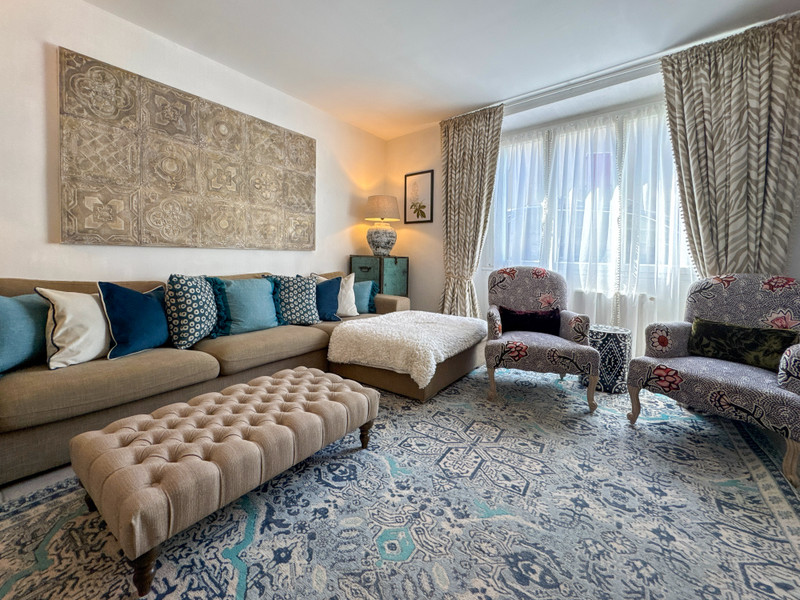
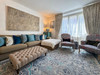
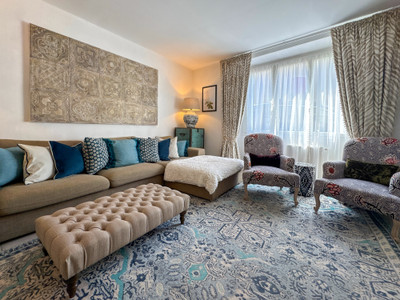
Salon (21.5 m2) with fireplace and wood burner
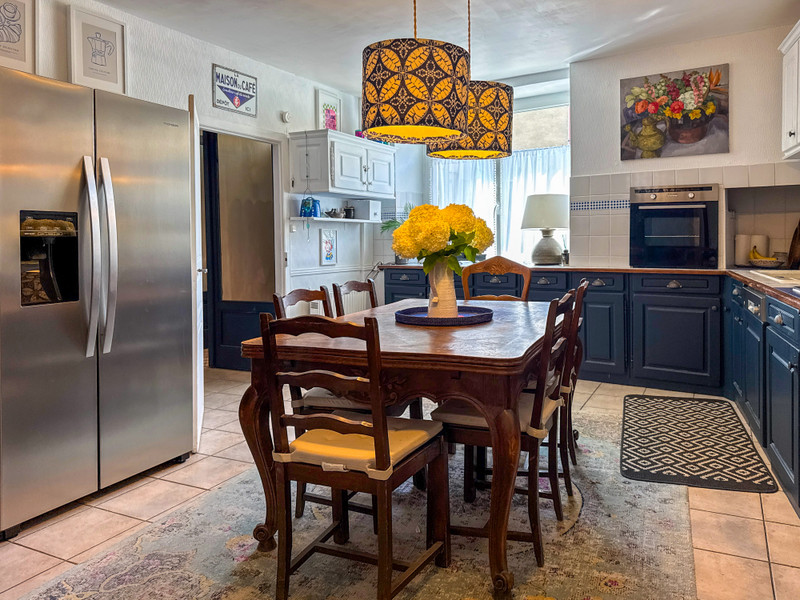
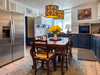
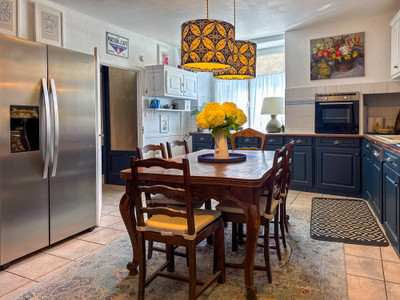
Kitchen (21.85 m2) fully fitted, with dining room table
Side entrance hall (7.45 m2) with bathroom (shower and WC)
Utility room (20 m2) currently used for storage
Hallway (6 m2)
Garage (35 m2) with street access, currently used for storage
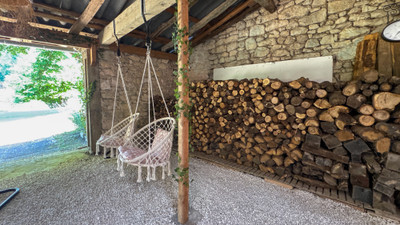
Garden room (45.35 m2) stone walls, beams, high ceiling, open to the garden with views overlooking the garden
Secret garden room (36 m2) currently only accessed from the side alley, but could be integrated into the living space
FIRST FLOOR:
Landing (7.5 m2) with hallway (3 m2)
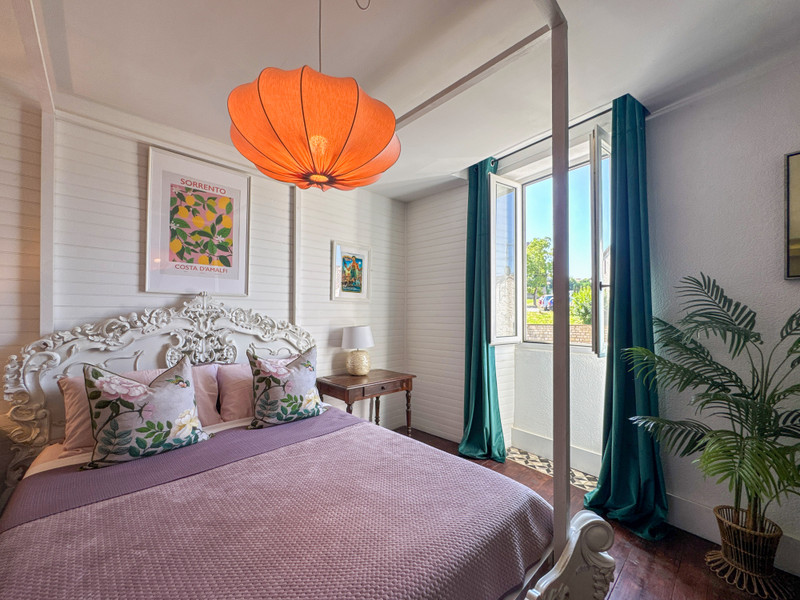
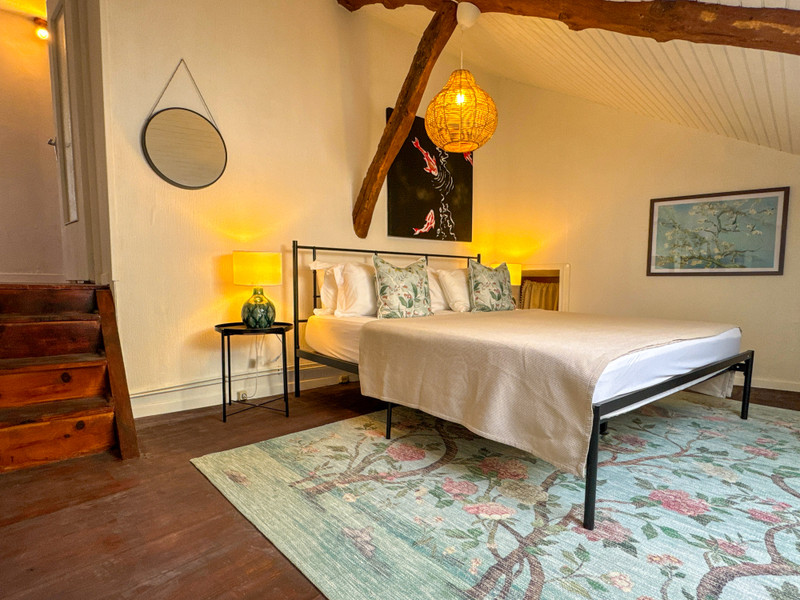
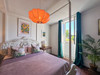
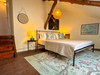
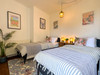
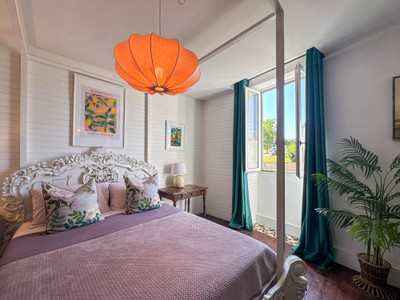
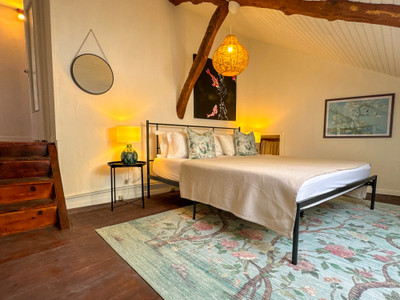
Bedroom 1 (18.75 m2)
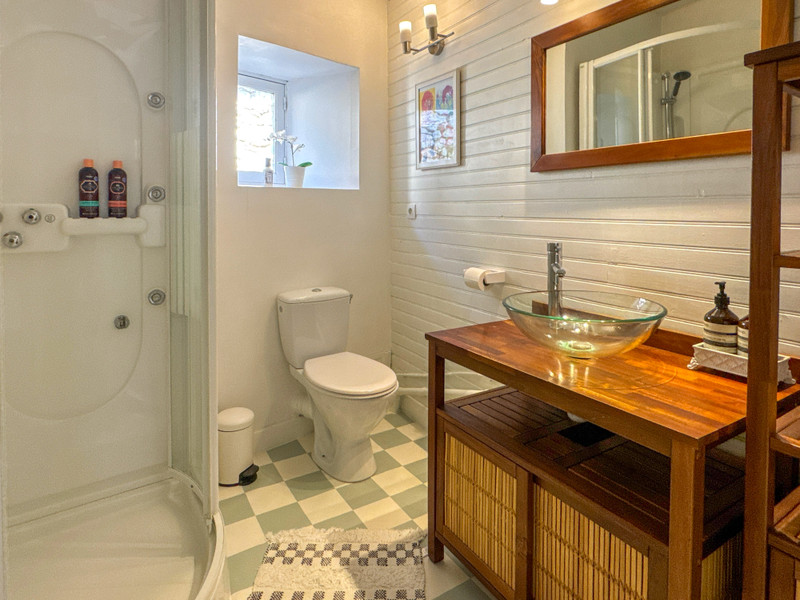
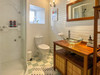
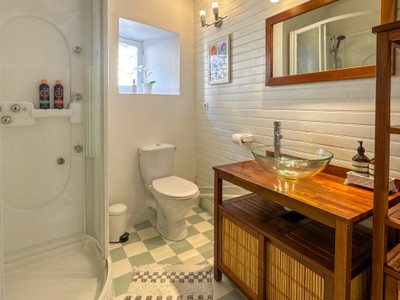
Bathroom (5.45 m2) with wash basin, shower and WC
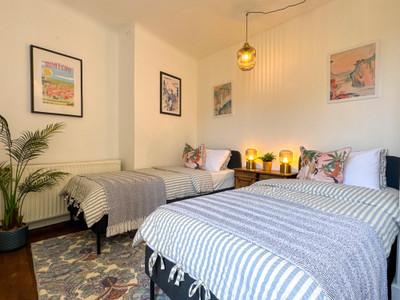
Bedroom 2 (13.5 m2)
Bedroom 3/office (15.9 m2)
Hallway (6.4 m2)
Bathroom (4.7 m2) with wash basin, bath, WC
Bedroom 4 (14.75 m2) with built-in storage
Bedroom 5 (17.35 m2)
EXTRA:
Beautifully laid out, very private and flat garden, with side alley access (by car)
Mature trees in the garden, and fruit trees
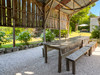
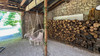
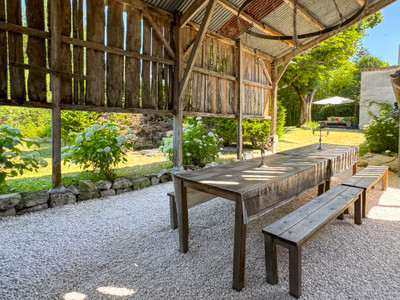
Free-standing former hangar/covered terrace in back garden (40 m2)
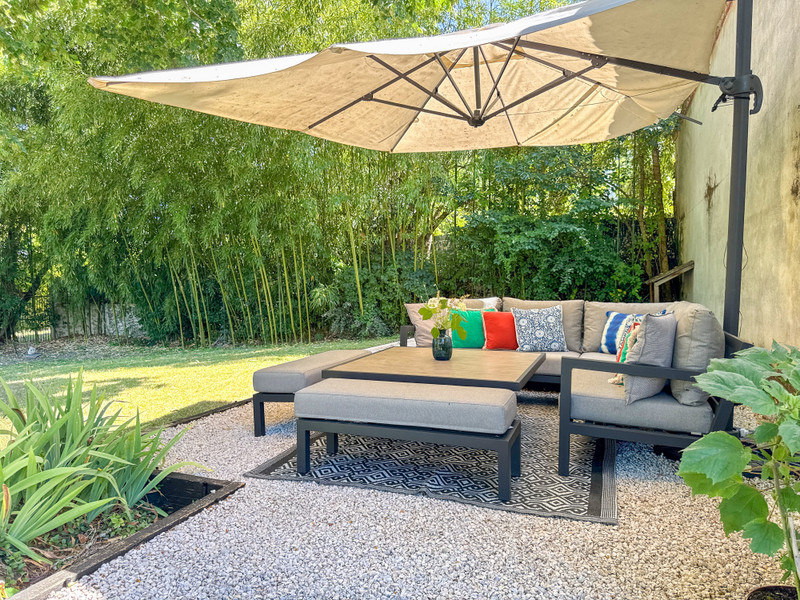
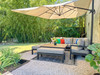
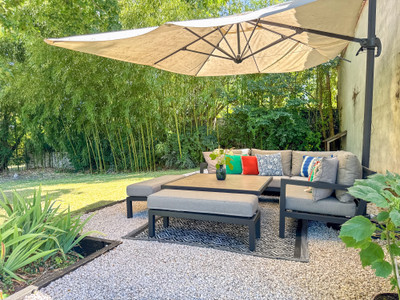
Second terrace with lounge area and hard surface for above ground pool
Well
This character property benefits from partial double glazing (ground floor), electric central heating and mains drainage.
Restaurants, cafés, weekly market and shops are all within a short stroll
Montcuq : all amenities with-in walking distance
Lauzerte: 12 km
Cahors: 26 km
Bergerac airport: 94 km
Toulouse airport: 110 km
------
Information about risks to which this property is exposed is available on the Géorisques website : https://www.georisques.gouv.fr
[Read the complete description]












 Contact us
 Map
Map Brochure


 Good condition
 BUSINESS POTENTIAL
 CHARACTER PROPERTY