6 rooms
- 4 Beds
- 2 Baths
| Floor 135m²
| Ext 645m²
€449,000
- £371,907**
6 rooms
- 4 Beds
- 2 Baths
| Floor 135m²
| Ext 645m²

Ref. : A45899CEL64
|
EXCLUSIVE
SUPER VILLA NEAR LARUNS + 4 BEDROOMS & CONSERVATORY + SKI 15 MIN + CYCLE TO SHOPS + STUNNING MOUNTAIN VIEWS...
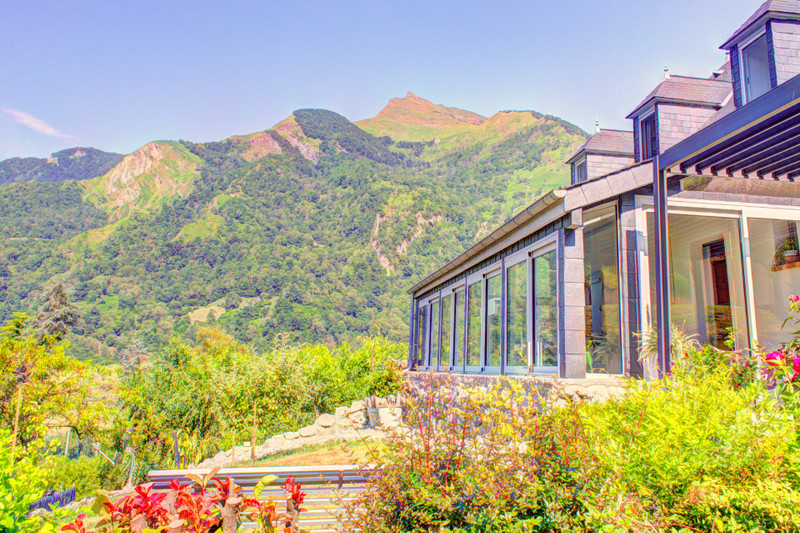
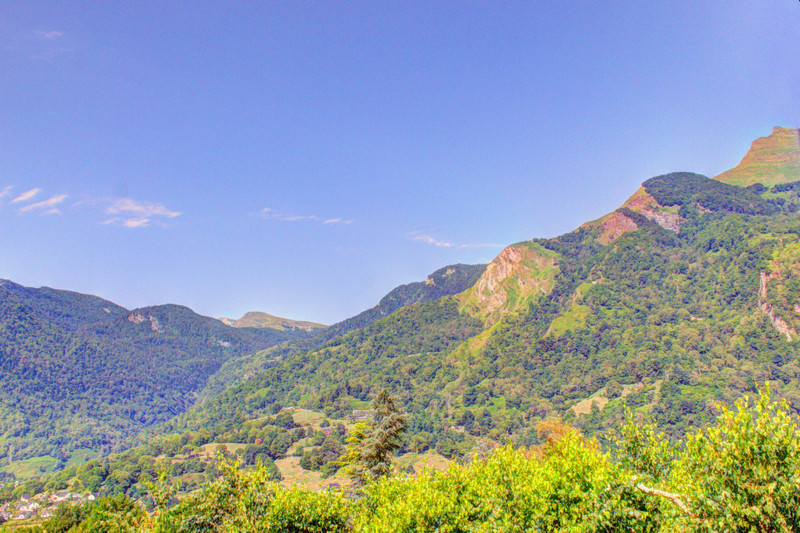
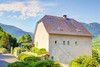
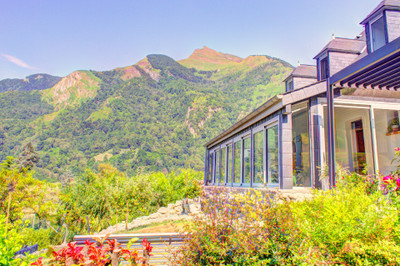
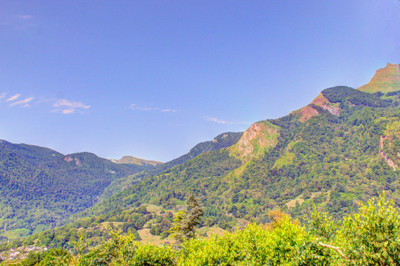
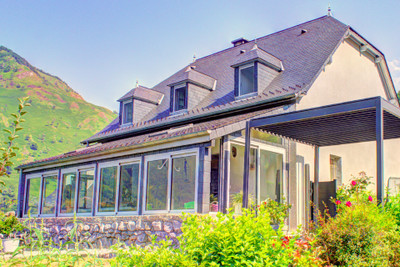
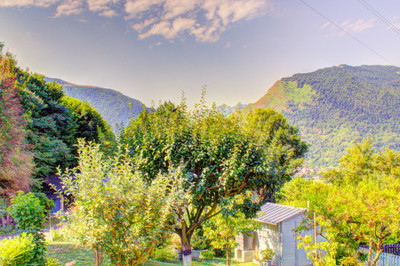
With breathtaking views of the Vallée d'Ossau and the Pyrénées, this delightful architect-designed villa is absolutely ideal for a family home, a spacious holiday home, a weekend pied-à-terre...
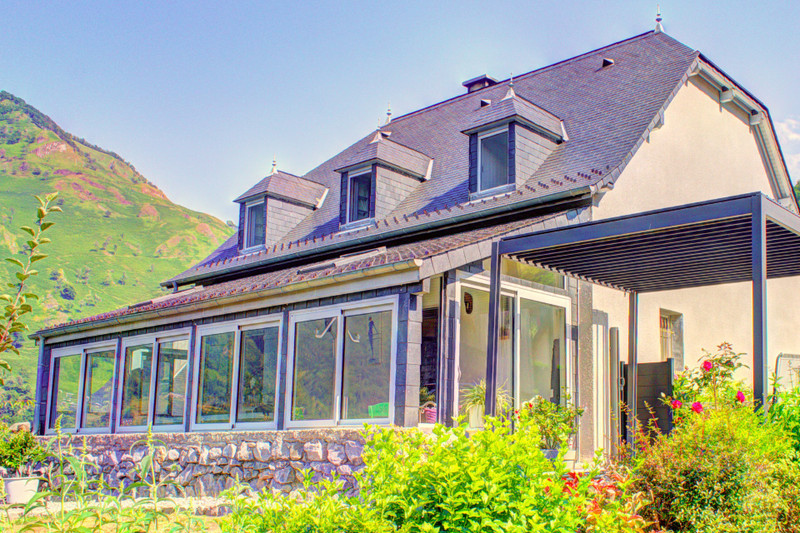
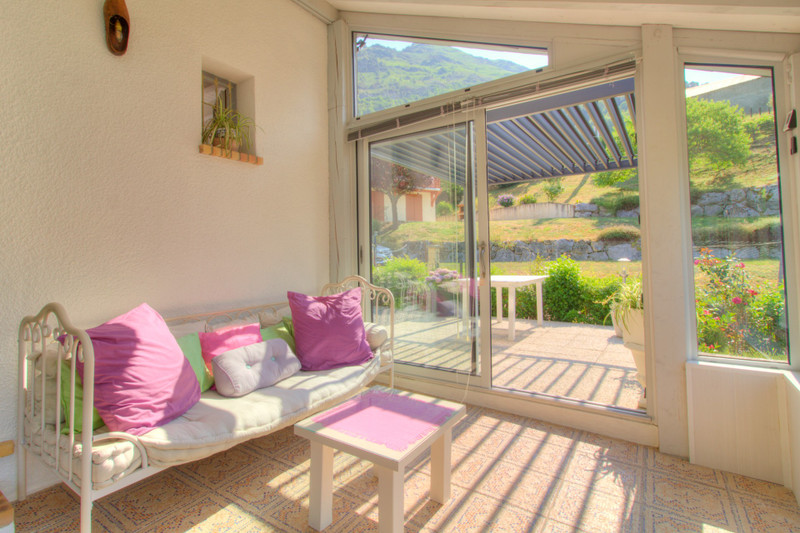
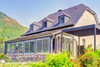
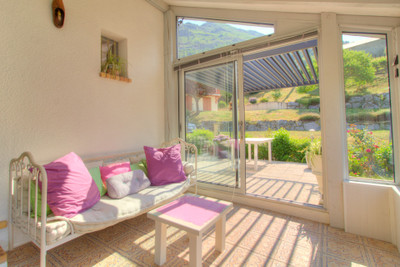
Located in a peaceful mountain village, this superb property has four bedrooms (including one downstairs) two bathrooms, an easy-to-maintain garden and a fantastic south-facing conservatory, where you can relax - whatever the weather - and enjoy the fabulous panoramic views of the mountains... yet the shops, bars, restaurants and amenities of Laruns are just a short cycle ride/walk away!
Should you wish to generate an income by renting out the villa as a gîte, your visitors will love how easy it is to access exciting ski resorts (15 - 30 minutes), Spain (45 minutes), chic beach resorts on the Atlantic coast (110 minutes)....
... so if you are looking for a charming property with contemporary comforts, stylish décor and a magical mountainside setting, this villa will be just perfect for you!
...
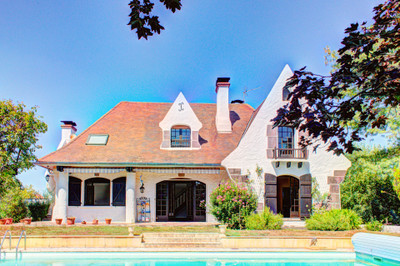
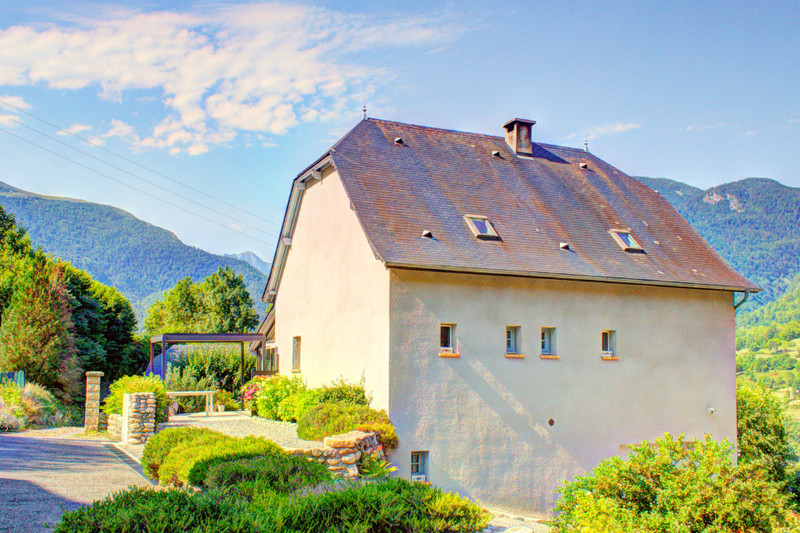
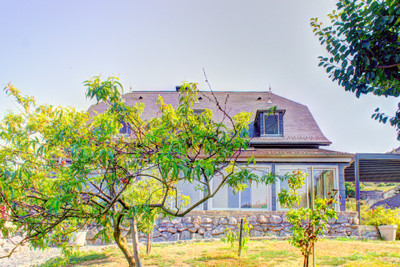
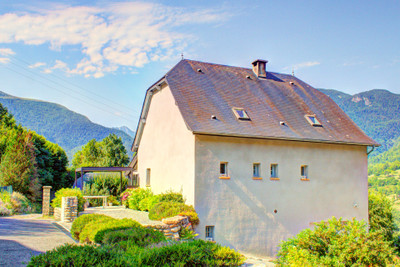
Built by the current owners in 1998, this super architect-designed hillside villa of 135m² is located in a quiet mountain village in the Pyrénées, yet is just minutes away from the lively town of Laruns, which has shops, restaurants, bars, schools and many clubs, activities and amenities to suit all ages.
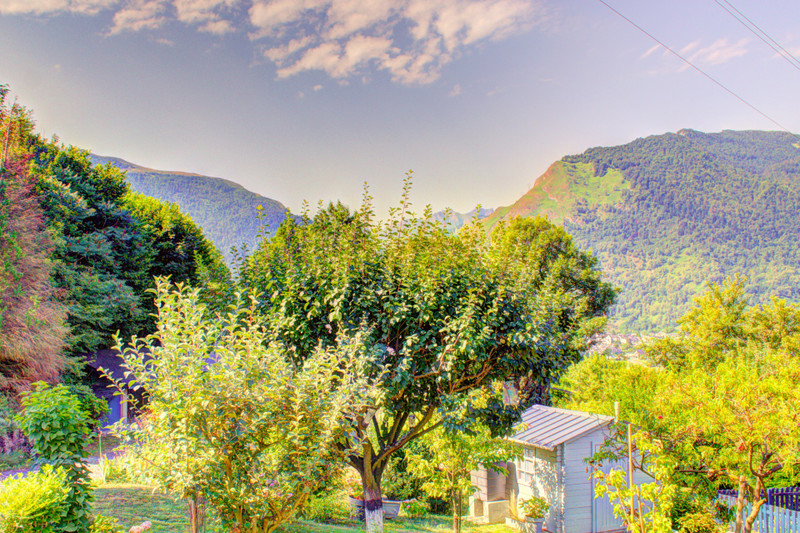
From the centre of the village, a quiet lane leads down to the property, which is in a peaceful hamlet of houses. From the lane, a driveway slopes down to the villa's private parking area at the back of the building. To the right of the parking area is a pretty garden shed of 11m². Garage doors at the far end of the villa open into the property's vast lower-ground-floor (66m²), which is currently used as a garage, a workshop, a utility room, an "arrière kitchen" and for storage. There is also a separate WC and an internal staircase, which leads up to the ground floor of the villa.
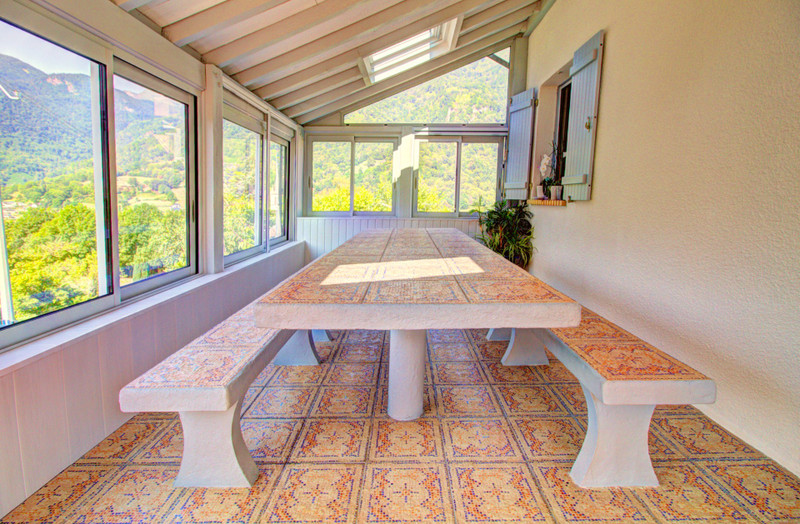
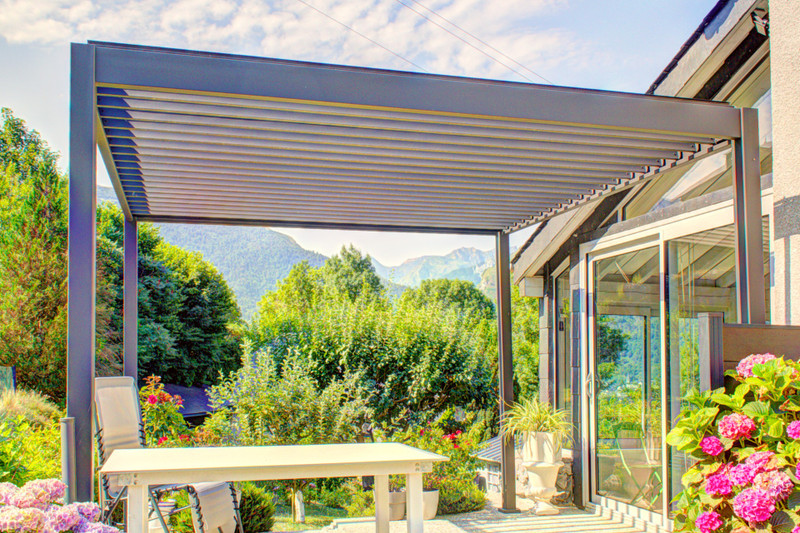
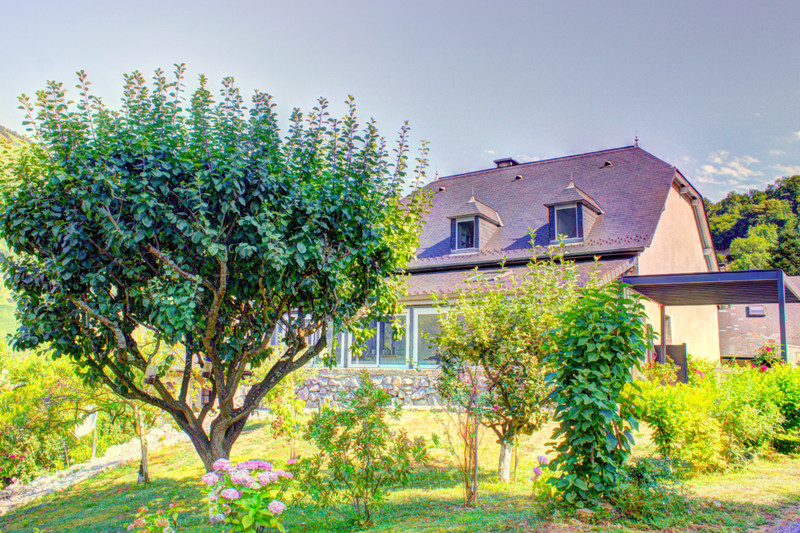
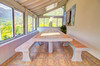
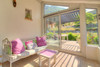
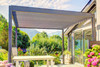
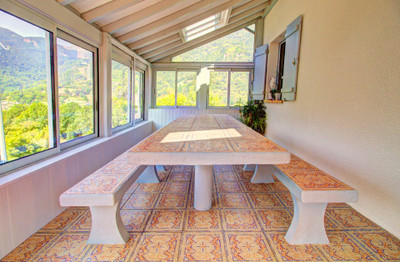
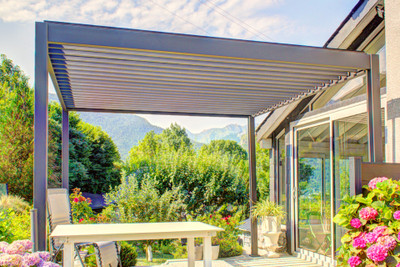
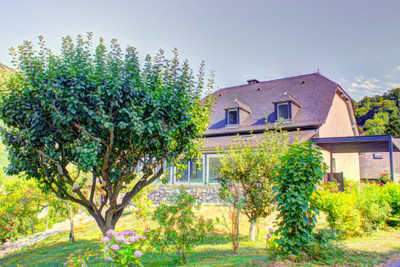
From the parking area at the back of the building, a gravel path leads to a small covered terrace, which is adjacent to the villa's front entrance. The entrance door opens directly into a fantastic south-facing conservatory of 25m², which runs along the whole width of the villa. At the far end of the conservatory are a custom-made dining table and benches, which have been decorated with beautiful mosaic tiles - the perfect spot for dining en famille as you enjoy panoramic views of the surrounding mountains!
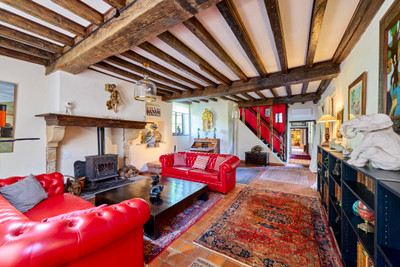

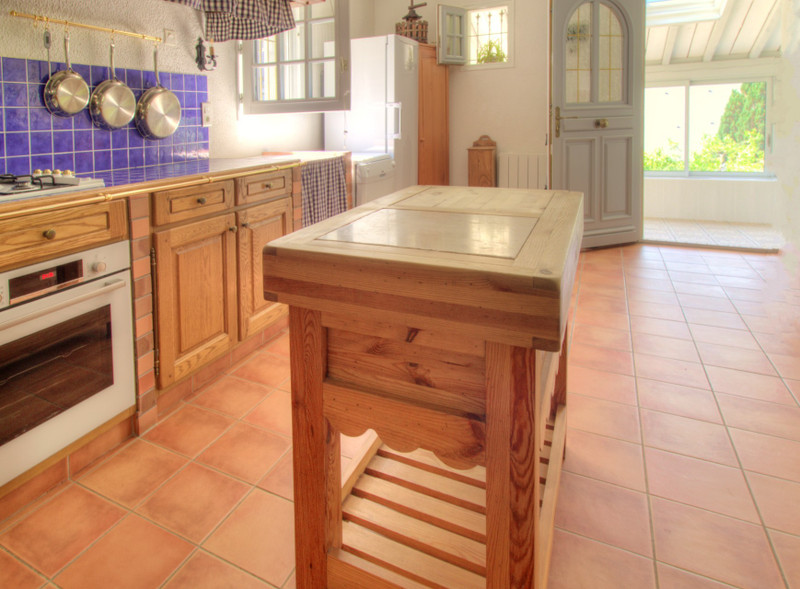
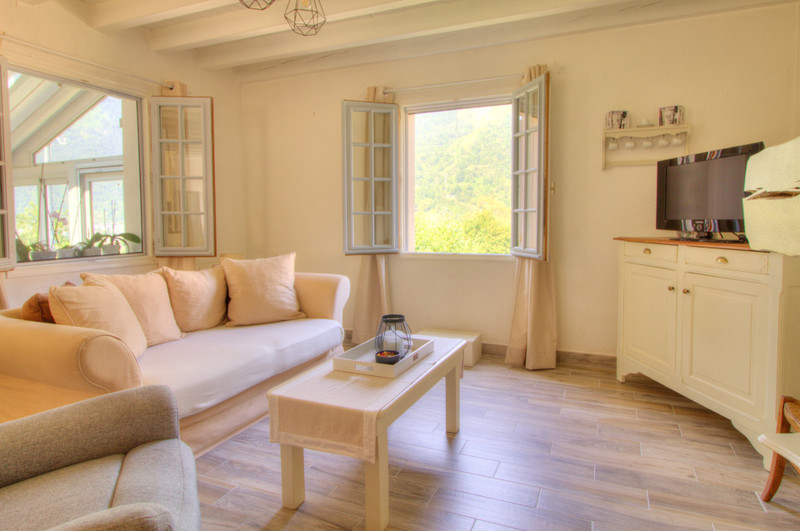
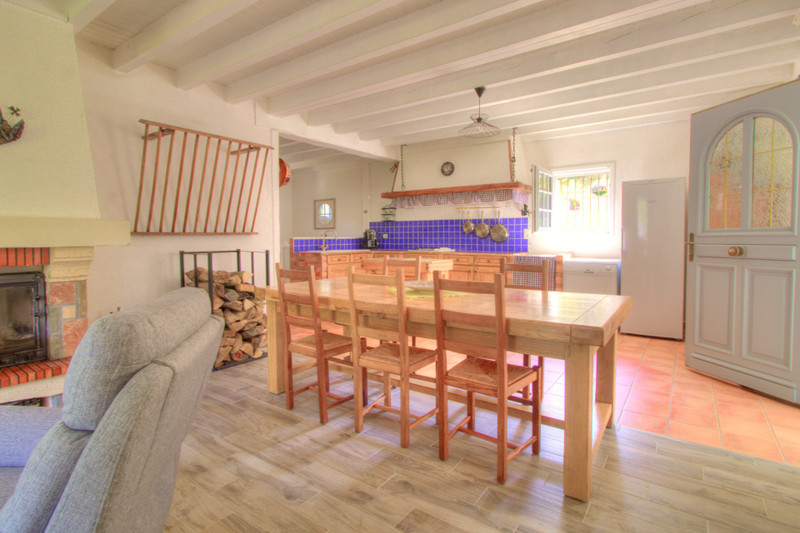
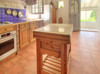
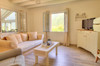
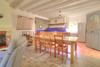
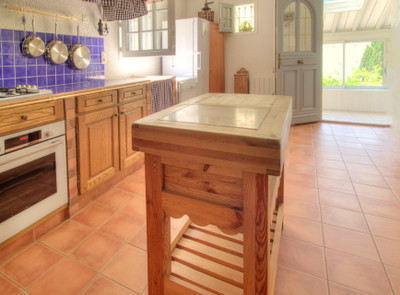
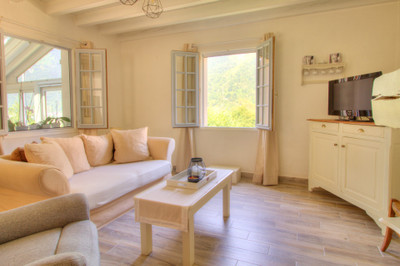
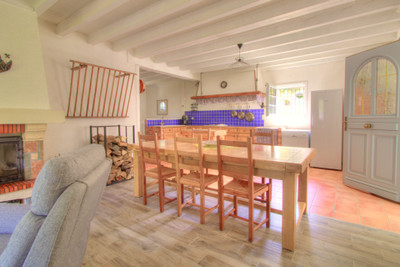
From the conservatory, a door opens into the villa's main room, which comprises a charming farmhouse-style kitchen area, a dining area and a sitting area with a fireplace.
At the far end of the kitchen, there are two staircases - one going down to the lower-ground-floor, the other leading up to the first floor. A corridor runs alongside the second staircase and opens into a lovely bedroom, which has views of the mountains. There is also a shower room on the ground floor, as well as a separate WC.
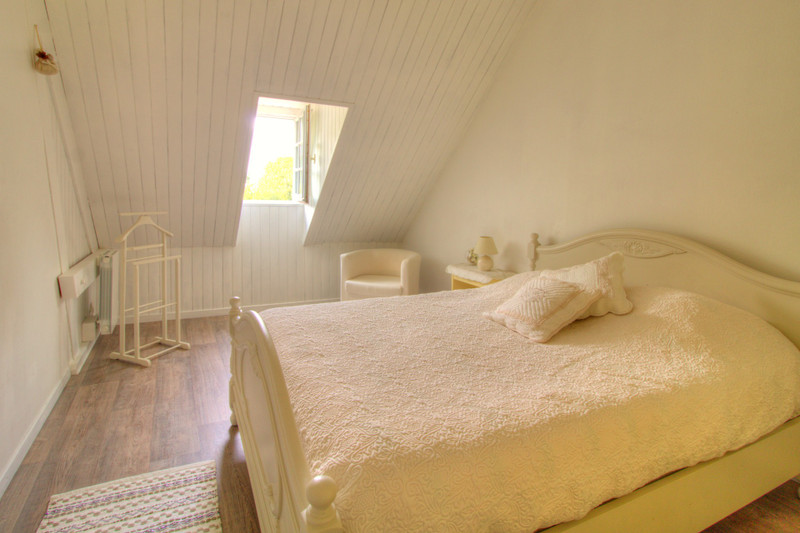
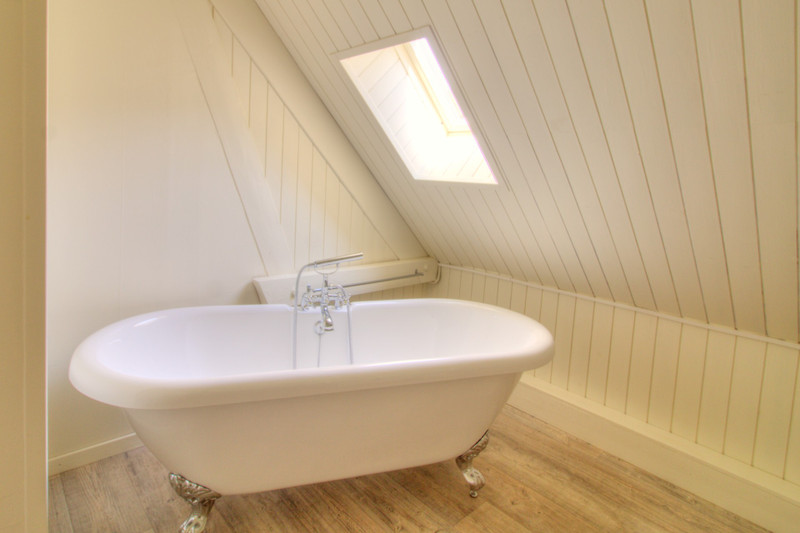
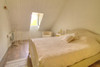
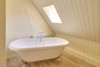
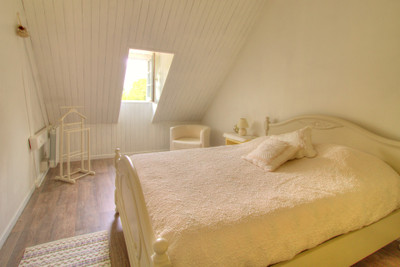
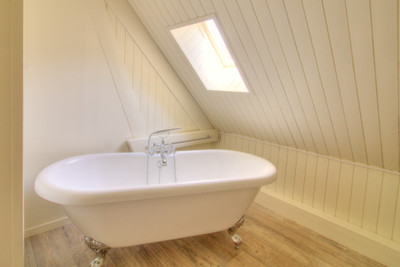
The first floor of the villa comprises three south-facing bedrooms, which all have magnificent views of the Pyrénées, a dressing room/laundry room/storage room, a bathroom with a stunning bath and a separate WC. NB: please note that all of the first-floor rooms have sloping ceilings.

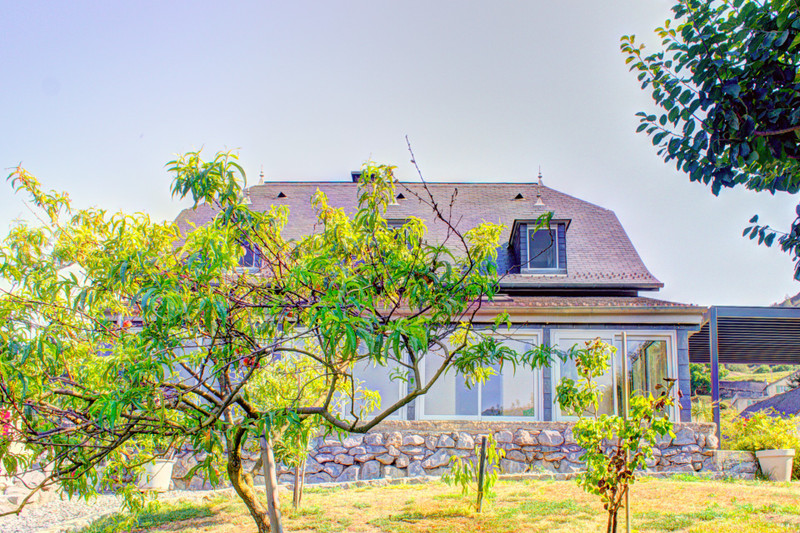
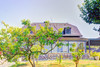
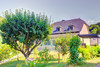
Outside, the villa's easy-to-maintain hillside garden is planted with flowering shrubs and specimen fruit trees. There should be enough flat land for a small plunge pool, a summer kitchen/barbecue area, a children's play area, a boules piste...
... and even a south-facing dining terrace, which would be the perfect spot for sunny breakfasts, long, lazy lunches and delicious suppers, as you enjoy the simply breathtaking mountain views!
The villa is a short cycle/walk away from the town of Laruns, where you will find a supermarket, boulangeries, bars, restaurants, primary schools and a secondary school (collège), where children can learn the language of Béarnais-whistling! The town also has a swimming pool, an Escape Game, an adventure park and numerous sporting clubs and activities.
For mountain lovers, there are several ski resorts just 15 - 30 minutes away a little further up in the Pyrénées. If you prefer watersports, there are lakes and rivers to explore nearby, along with beach resorts on the Atlantic coast, which are perfect for surfing and family days out.
THE VILLA (135m²)
Lower-ground-floor:
- an open-plan space of 66m², with areas for a garage, a workshop, a utility room, an "arrière kitchen" and built-in storage
- a WC
- an internal staircase up to the ground floor
Ground floor:
- a small terrace with a pergola
- a south-facing conservatory (25m²)
- an open-plan sitting room/dining room/kitchen (41m²) with a fireplace
- a bedroom (9.3m²) with lovely mountain views
- a shower room (3.5m²)
- a separate WC
First floor:
- 3 south-facing bedrooms (10.9m², 10.8m², 10.3m²) with panoramic views of the mountains
- a dressing room/laundry room/storage room (6.4m²)
- a bathroom (5.4m²)
- a separate WC
NB: please note that the first-floor rooms have sloping ceilings
THE GARDEN
- a lovely garden of 645m² with panoramic views of the Pyrénées
- a small covered terrace with a pergola
- two garden sheds (11m², 5m²)
- flat land sufficient for a small plunge pool, summer kitchen/barbecue area, children's play area, boules piste...
THE POTENTIAL!
Whether you're searching for a family home, a holiday home or an investment property, this stunning villa is ready for you to move into immediately!
For anyone who works from home, the villa's ground-floor bedroom would be an ideal size for an office, as would one of the first-floor bedrooms. Should you need a workshop, there is ample space on the lower-gound-floor.
For families with young children, there are local primary and secondary schools (collège). Should you prefer a collège-lycée, you will find an excellent choice in Nay (35 minutes) and Pau (45 minutes), along with the International School of Béarn (50 minutes), which teaches the English National Curriculum.
If you are looking for an investment property, the villa could be rented out on a long-term basis - or to holidaymakers as a gîte for short-term stays during the summer months and skiing season. There is year-round demand for top-quality holiday accommodation in the Vallée d'Ossau, especially if it's in peaceful, tranquil surroundings with stunning mountain views...
You might also consider offering B&B accommodation to walkers and cyclists exploring the area. Along with providing accommodation and a delicious breakfast, evening meals would undoubtedly be popular, as would picnic lunch hampers full of local Béarnaise delicacies, including the world-famous Ossau-Iraty Brebis cheese!
NB: AUTHORISATION
Please note that the installation of a pool or any change of use or creation of additional living space would require authorisation from the planning authority, and the use of any of the bedrooms for B&B must be declared to the mairie by the new owner.
SERVICES & TECHNICAL
Cable internet connection available
Double glazing throughout
Heating: enclosed fireplace + electric radiators
Mains water
Mains drainage
LOCAL AREA
This lovely villa is located in a mountain village in the very popular Vallée d'Ossau in the Béarn. The pretty town of Laruns is within cycling/walking distance of the property, where you will find a supermarket, several boulangeries and many excellent amenities. There is a weekly market every Saturday morning, as well as evening markets during the summer months.
The Vallée d’Ossau extends up to the Spanish border, where you can ski at the Formigal ski resort in Spain (45 minutes), or much closer to home at Eaux-Bonnes/Gourette, which is just 15 minutes away. A little further on, the Artouste ski resort has a small open-sided tourist train, which takes you high up into the mountains during the summer months.
For walkers, there are many nearby mountain trails directly accessible from the villa. You can join the GR10 at Gourette or follow the Chemin-de-St-Jacques-de-Compostelle from Ste-Colome or Sévignacq-Meyracq, meeting up with fellow pilgrims who are making their way to the Medieval market town of Oloron-Ste-Marie, before heading into Spain.
Airports: Pau, Tarbes-Lourdes, Biarritz
Train: Pau, Buzy, Oloron-Ste-Marie
Coach: Pau
Ferry: Bilbao, Santander
Ski: Eaux-Bonnes, Gourette, Artouste, Issarbe, La-Pierre-St-Martin, Val-d’Azun, Formigal (Spain)...
Beaches: Biarritz, St-Jean-de-Luz, Hendaye, Hossegor...
Attractions: Adventure parks, Walking trails, Le Petit Train d’Artouste, Grotte de la Verna, Grottes de Bétharram, Gorges de Kakuetta, Passerelle d’Holzarte, Thermal Spas, Aqua Béarn, Parc’Ours, Lourdes, Chemin-de-St-Jacques-de-Compostelle, GR10…
------
Information about risks to which this property is exposed is available on the Géorisques website : https://www.georisques.gouv.fr
[Read the complete description]














 Contact us
 Map
Map Brochure


 MOUNTAIN VIEW
 BUSINESS POTENTIAL
 PANORAMIC VIEW