- 5 Beds
- 3 Baths
| Floor 282m²
| Ext 300m²
€285,000
- £242,692**
- 5 Beds
- 3 Baths
| Floor 282m²
| Ext 300m²
5 bedroom house in center of Tonnerre
Close to Tonnerre Town Centre
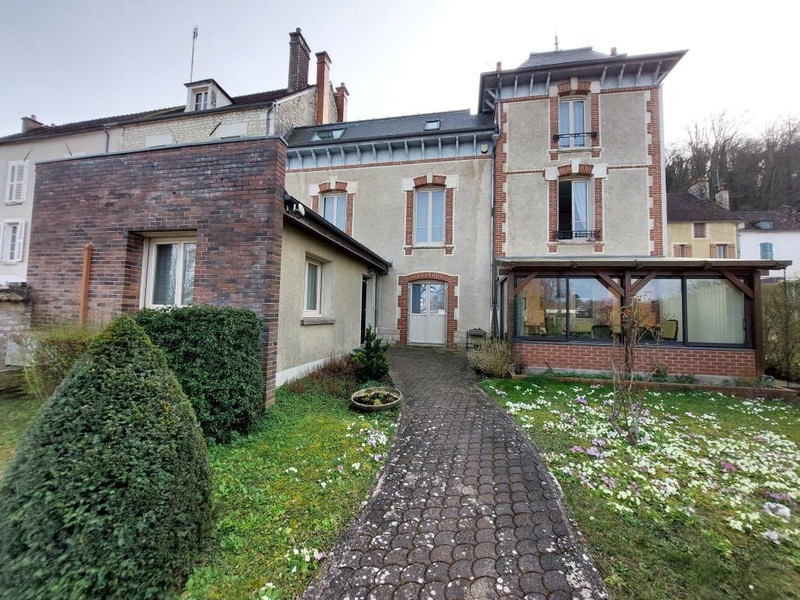
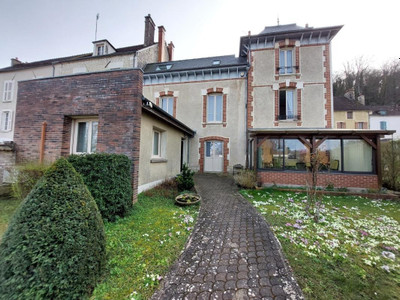
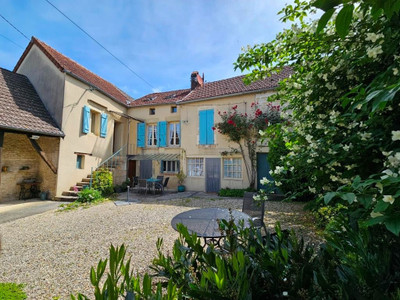
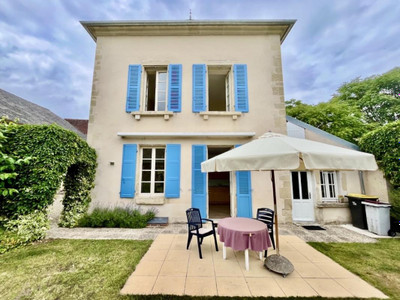
Spacious 282 m² property with an enclosed garden, located just 900 m from the TER railway station. The house is currently divided into a 172 m² residential area and a 110 m² professional/commercial space, offering excellent flexibility for a home business, office use, or conversion into additional living accommodation.
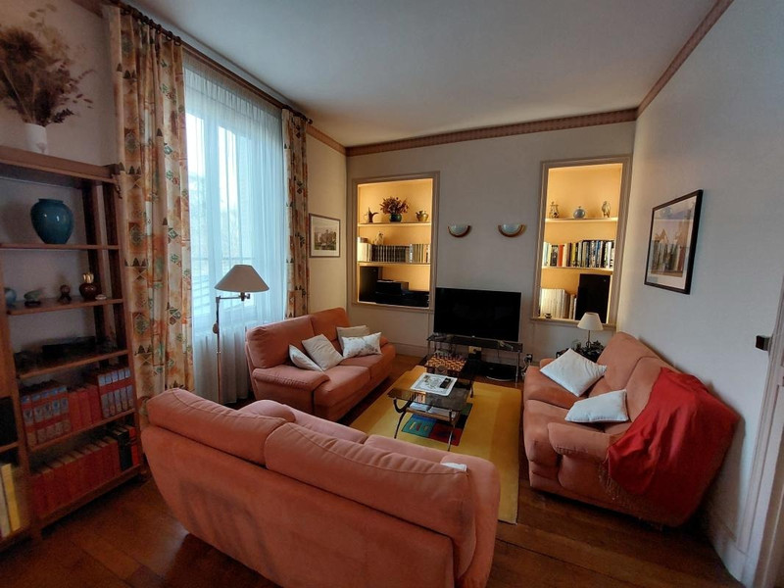
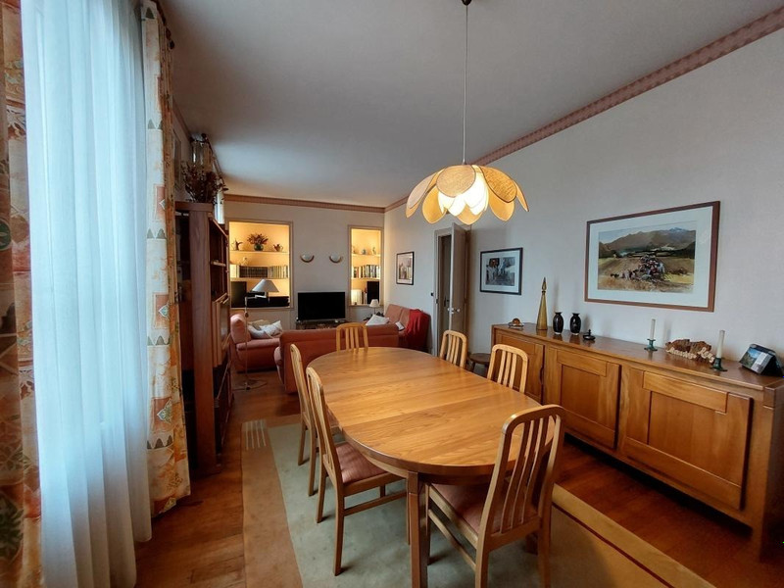
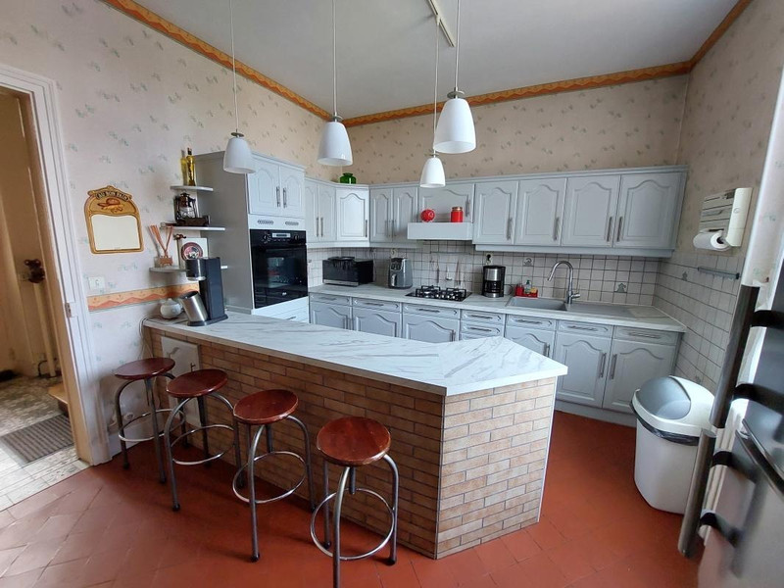
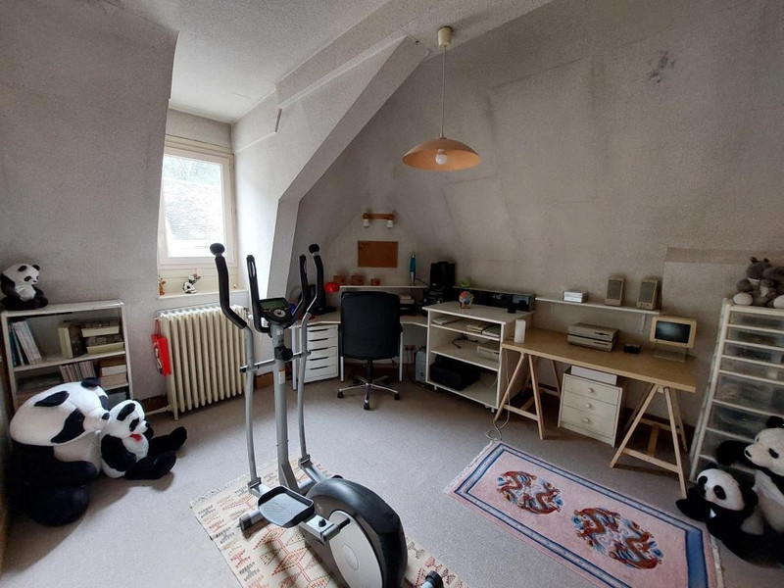
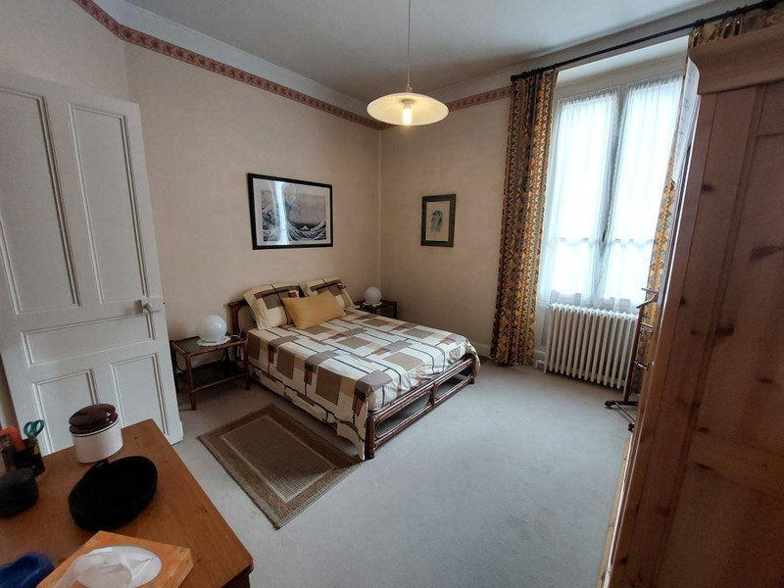
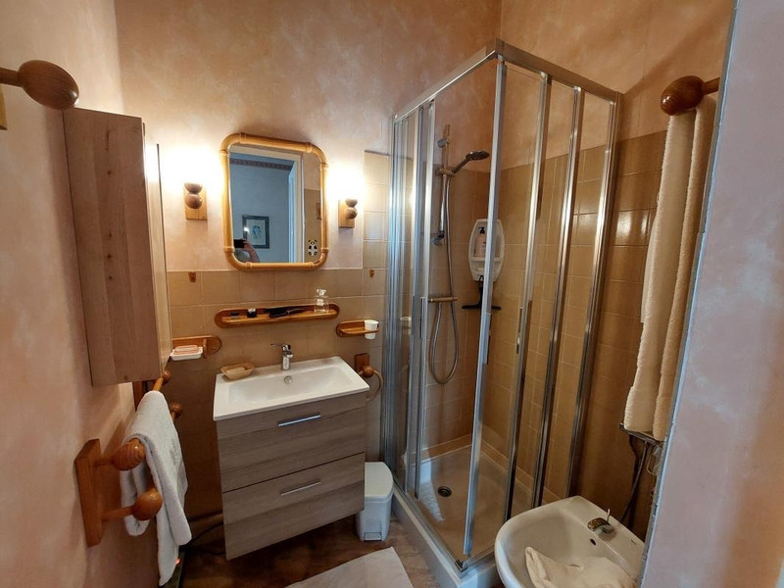
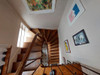
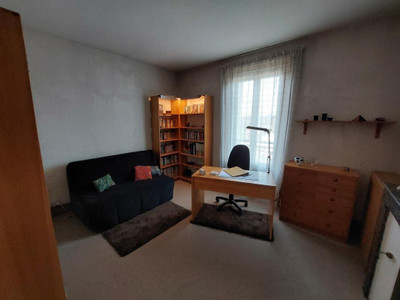
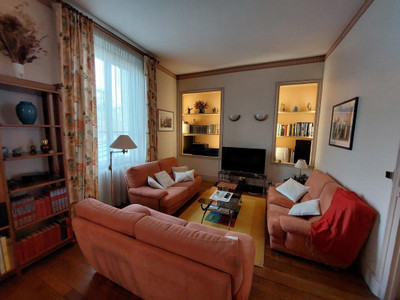
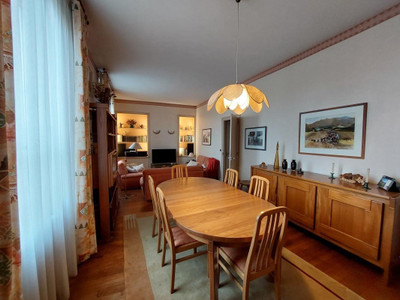
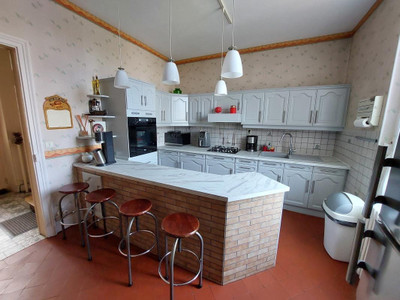
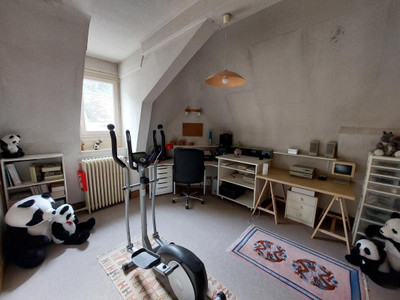
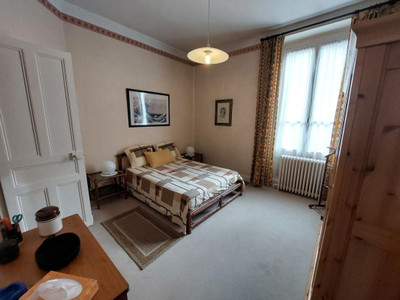
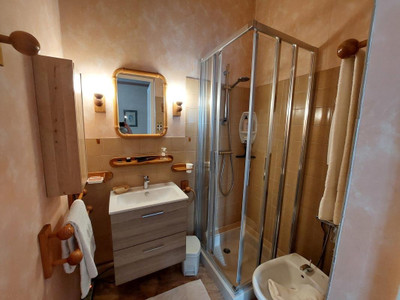
The residential section features a bright living room, fitted kitchen, 5 bedrooms, 2 shower rooms, a dressing room, laundry room, and a 25 m² terrace.
The professional area, with its own entrance at garden level, includes a reception/waiting area, 3 offices, a summer kitchen, a heated conservatory, storage space, cellar, and utility room.
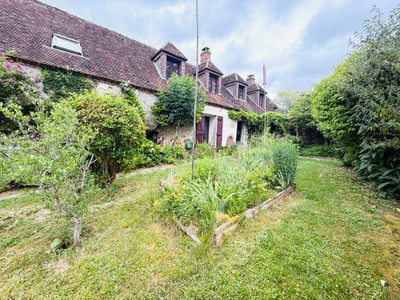
The enclosed grounds of approximately 300 m² are secured by an electric sliding gate.
A versatile property with great potential for family living, professional activity, or investment.
Close to Tonnerre Town Centre
Large house with 282 m² of living space on an enclosed plot, currently arranged as a 172 m² residential area (ground floor, first floor, and attic space) and a 110 m² professional/commercial area at garden level, located 900 m from the TER train station.
The residential section includes 5 bedrooms and 2 bathrooms.
A property offering many possibilities.
The House
Access is possible via the approximately 25 m² terrace.
Ground Floor
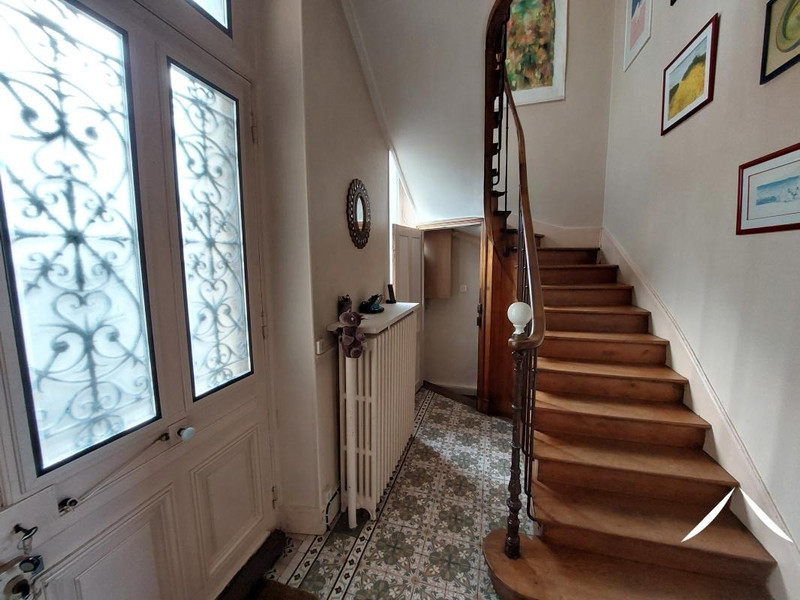
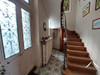
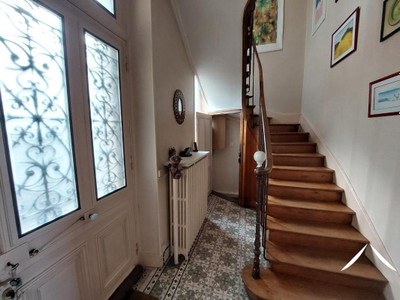
Entrance / Hallway: 8 m²
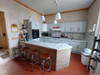
Fitted and fully equipped kitchen: 14 m²
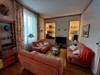
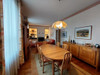
Dining room / Living room: 30.6 m²
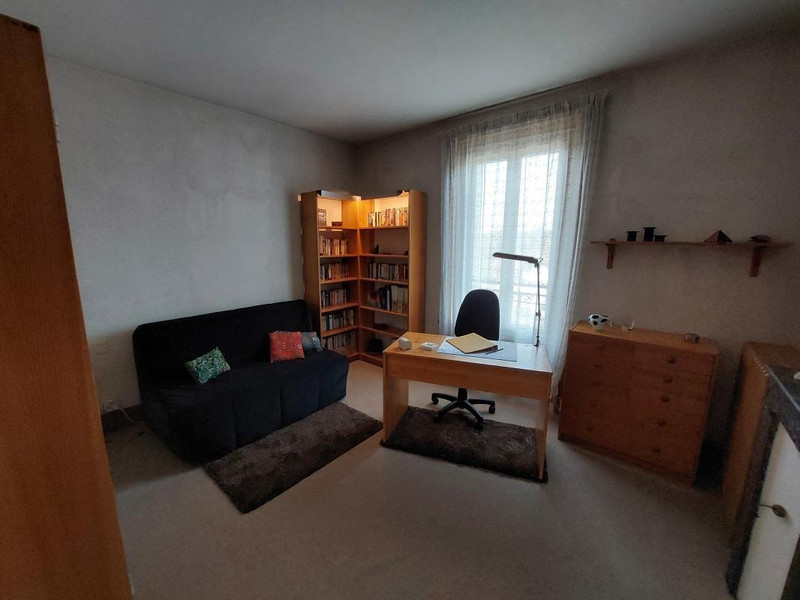
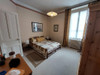
2 bedrooms: 14.5 m² and 16.5 m²
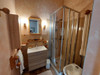
The second bedroom includes an en-suite shower room: 2.5 m²
WC: 1.2 m²
First Floor
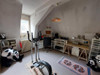
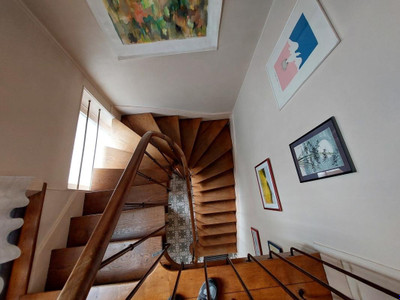
3 bedrooms: 13.3 m², 18.2 m², and 21 m²
The third bedroom features a mezzanine level
Shower room: 7.6 m²
WC: 1.4 m²
Walk-in dressing room: 3.6 m²
Laundry room: 13.3 m²
Current Professional/Commercial Area
Accessed through a separate entrance at garden level:
Entrance / Hallway / Waiting room: 36 m²
2 offices: 16.2 m² (with air conditioning) and 15.6 m²
Summer kitchen: 14 m²
Heated conservatory: 14.6 m²
Storage room / Third office: 13.4 m²
Boiler room: 5.2 m²
Cellar: 14.2 m²
WC: 2.6 m²
Courtyard / Grounds
Approximately 300 m², with an electric sliding gate.
------
Information about risks to which this property is exposed is available on the Géorisques website : https://www.georisques.gouv.fr
[Read the complete description]












 Contact us
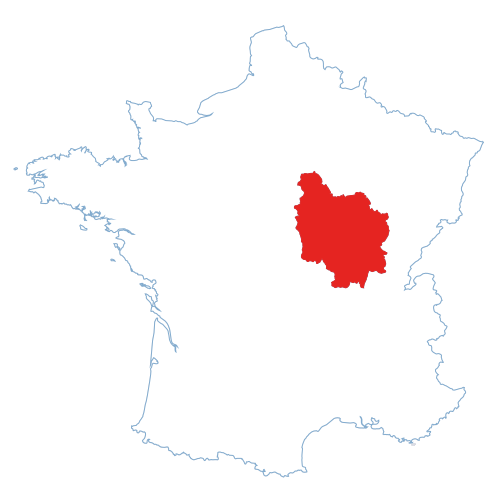
 Map
Map Brochure


 Ref. : A44068ARV89
|
Ref. : A44068ARV89
|