32 rooms
- 13 Beds
- 9 Baths
| Floor 400m²
| Ext 63,616m²
€574,000
(HAI) - £475,444**
32 rooms
- 13 Beds
- 9 Baths
| Floor 400m²
| Ext 63,616m²
€574,000
(HAI) - £475,444**
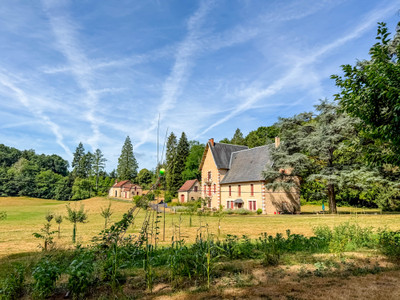
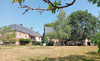
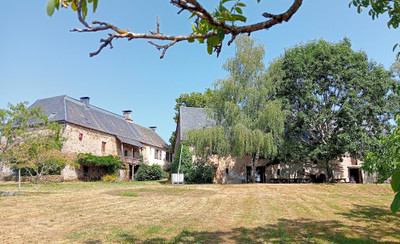
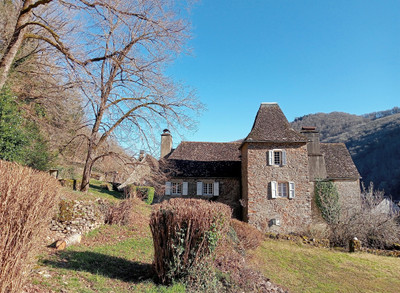
A magnificent, characterful estate comprising a main house and four holiday cottages set in 15 acres. Magical!
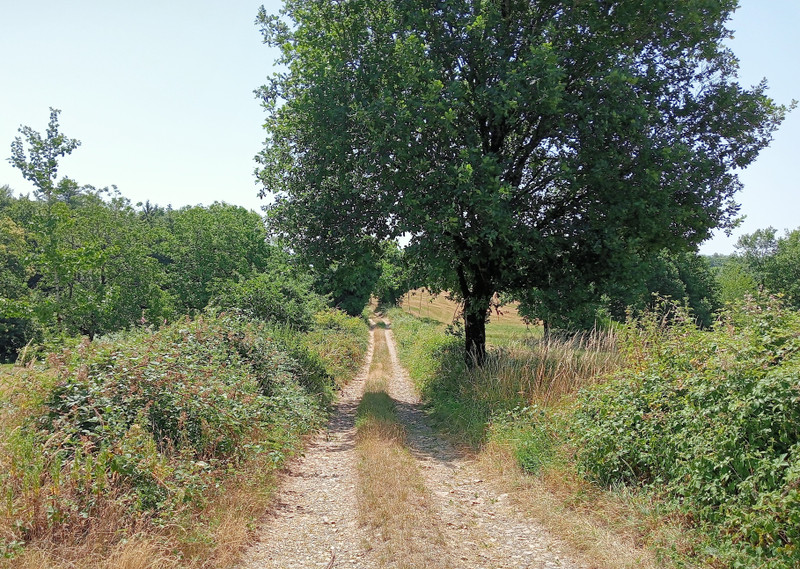
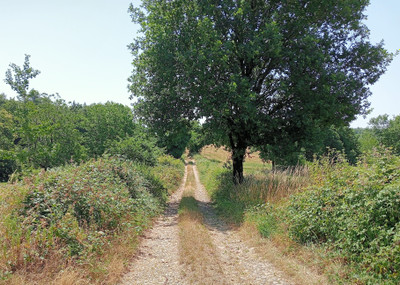
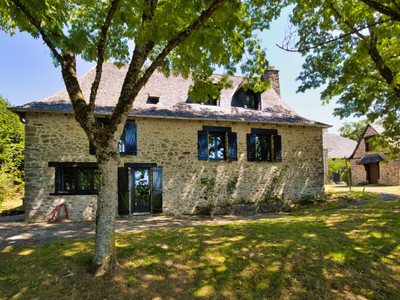
In the vicinity of Argentat-sur-Dordogne; ideally situated in a peaceful natural setting, come and visit this exceptional and fully-equipped holiday complex. Three separate buildings (the main house, a beautifully renovated barn and a self-contained studio) offer accommodation for 24 people (10 bedrooms and 8 bathrooms), 63,616 m² of land (7,440 m² of garden and 56,216 m² of woodland), a fertile orchard and numerous relaxation areas. Excellent standard of facilities, a loyal and regular clientele. Good turnover with genuine prospects for growth.
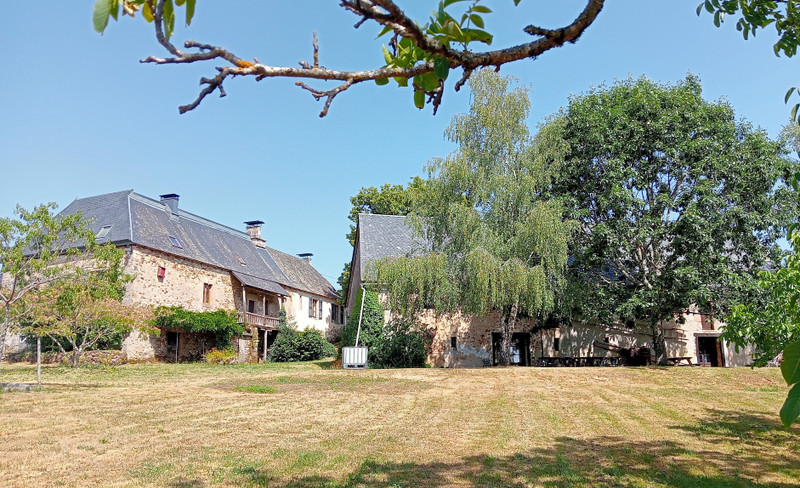
The main house comprises two separate living areas: the main living area and a two-bedroom holiday cottage, as well as four cellars in the basement, one of which houses a fully functional bread oven. The main house has been renovated and is fully equipped (slate roof, double
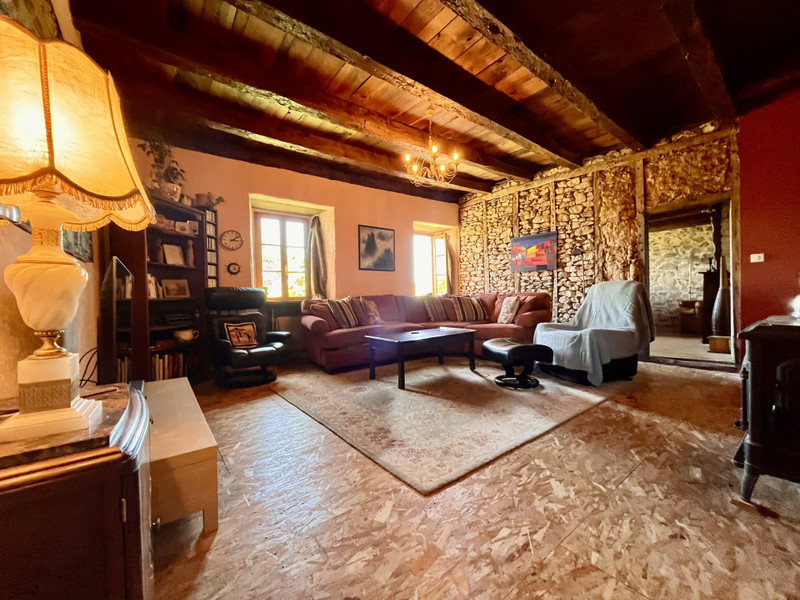
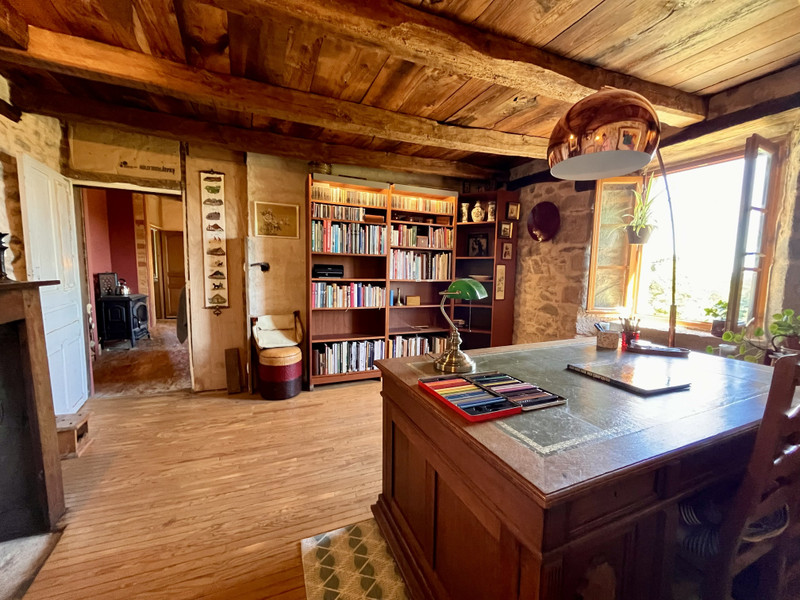
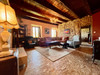
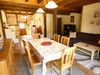
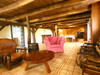
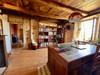
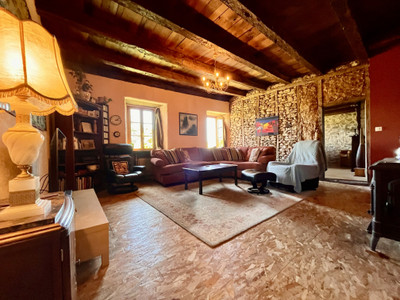
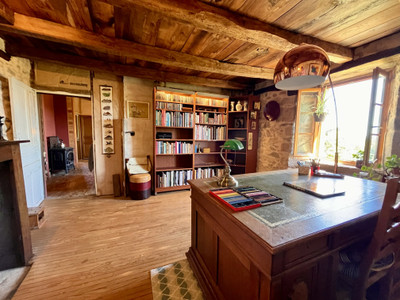
glazing, a powerful wood-burning stove, wood-fired central heating, fibre-optic internet, etc.); on the ground floor, it comprises: a living room with a wood-burning stove (24m²), a kitchen with a cantou (33m²), a study/bedroom (15m²) and a toilet.
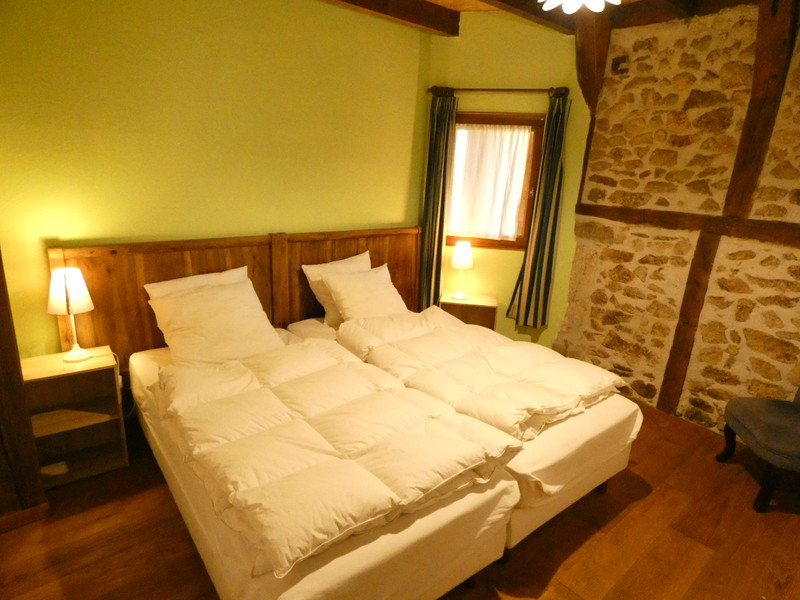
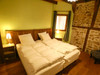
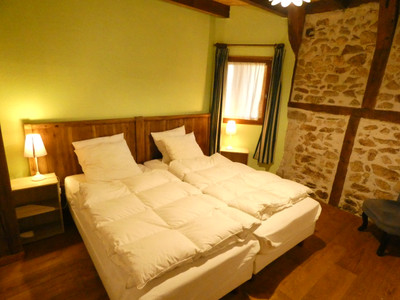
Upstairs, there are three spacious bedrooms (15m², 20m² and 26m²) and a 7.5m² bathroom with a walk-in shower and a bath.
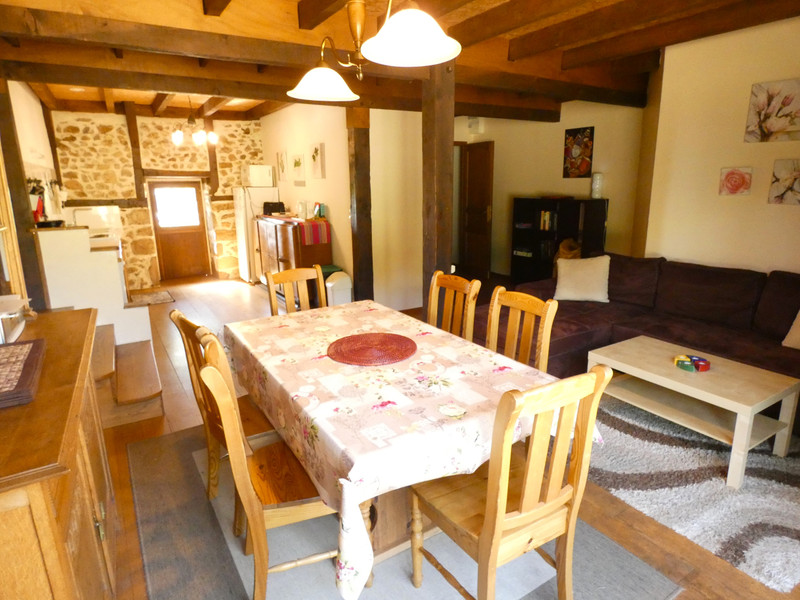
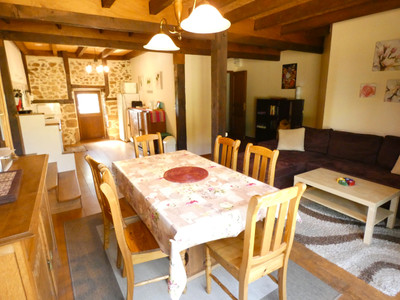
The holiday let within the main house comprises a 42m² living room opening onto the kitchen and dining room, with a sunken hearth fitted with a powerful wood-burning stove. On the ground floor, you will also find a 7.5m² bathroom with a shower
and a separate toilet. Upstairs are two bedrooms measuring 8m² and 9m² (Carrez Law).
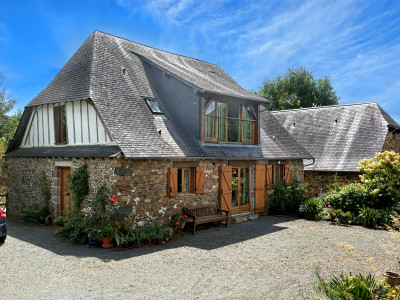
The fully renovated barn houses two holiday cottages and a large workshop that could
be converted into a third holiday cottage.
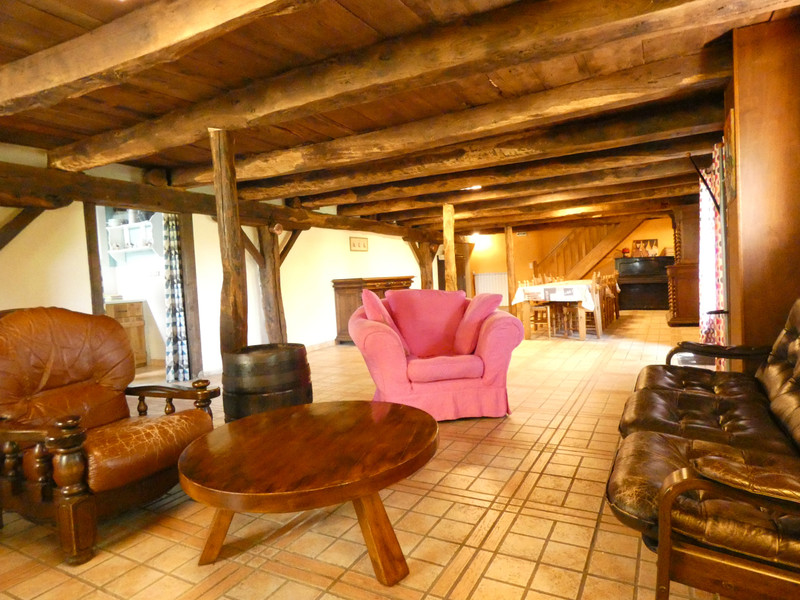
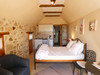
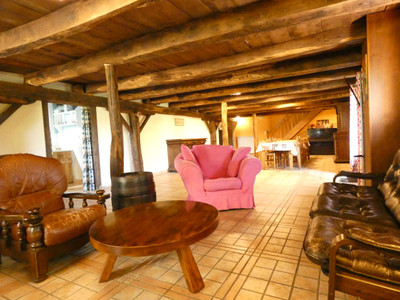
On the ground floor of the large holiday let, you’ll find a spacious 75 m² living/dining room, a fully equipped 12 m² kitchen and a toilet. Upstairs, there are five bedrooms ranging from 12 m² to 17 m², each with its own en-suite bathroom with a shower.
Right next door, on the upper floor of the barn, you’ll find the second holiday let with two bedrooms; a kitchen opening onto the dining room and lounge, a bathroom with a shower, and a separate toilet. Climb three steps to access two bedrooms measuring 14m² and 16m².
On the lower level of the barn is a dormitory-style holiday let comprising a kitchen, three toilets, three showers and three washbasins in the bathroom area, as well as a large 30m² dormitory. It is currently used as a workshop, but could easily be converted into a holiday let.
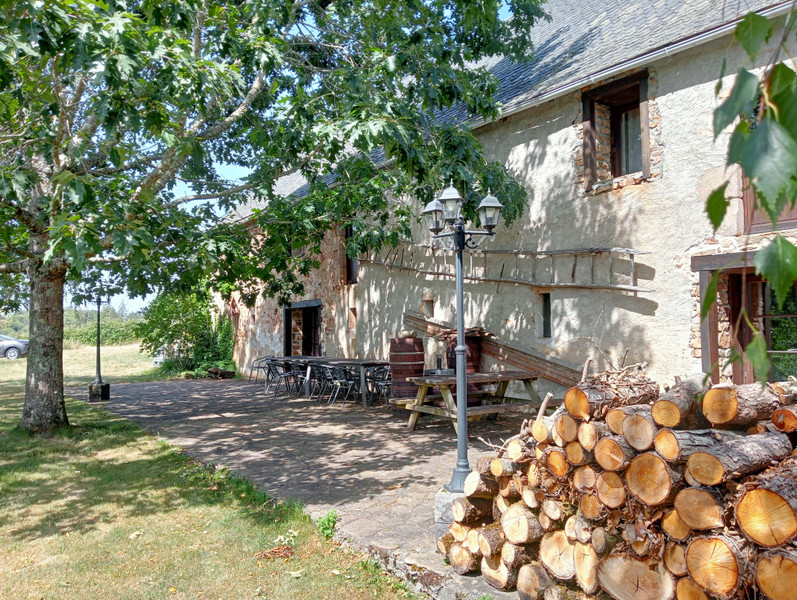
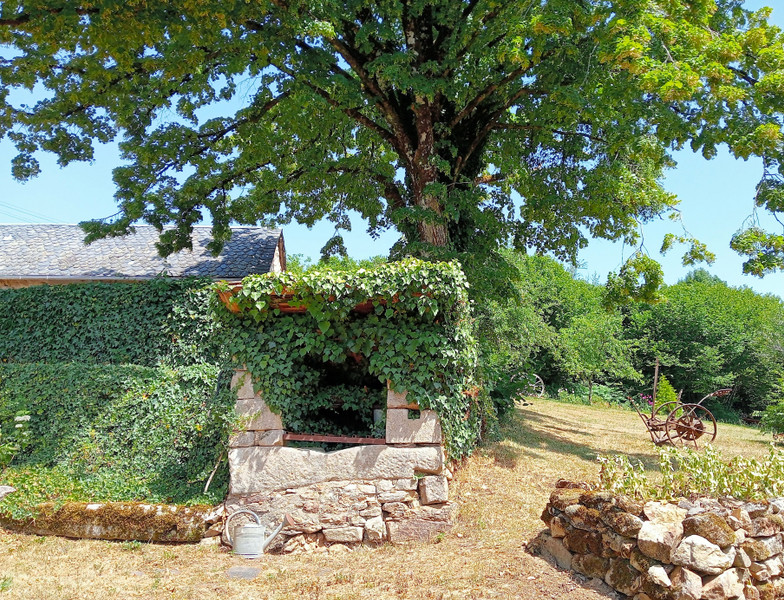
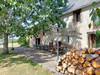
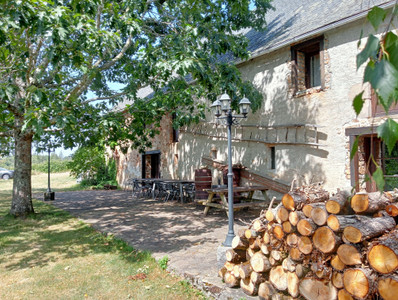
Outside, on the ground floor, there is a magnificent stone-paved terrace where you can sit in the shade and admire the breathtaking view of the garden, the surrounding forest and the extinct volcanoes of the Cantal region.
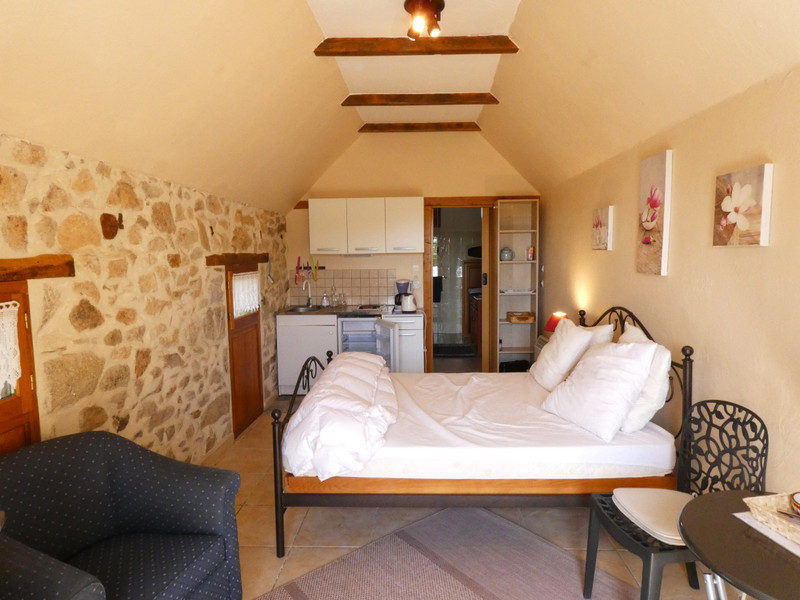
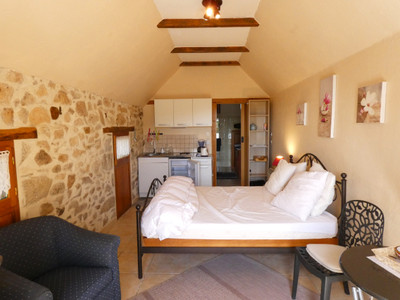
There is also a third charming guest studio (formerly a pigsty) featuring a bedroom and a kitchenette (17m²) and a 9m² bathroom with a shower accessible to people with reduced mobility (PRM). From the shaded terrace, you can also enjoy the magnificent view.
The total capacity of the four existing holiday cottages is 24 people, but this
figure could be increased by converting the workshop into a holiday cottage.
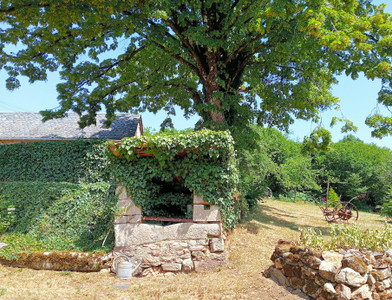
The orchard is fertile and contains kiwi fruit, persimmons, pear trees, fig trees, vine peaches, quince trees, apple trees and walnut trees.
This holiday complex is open all year round, generates very good turnover thanks to a loyal clientele, and offers the potential for expansion to further develop the business.
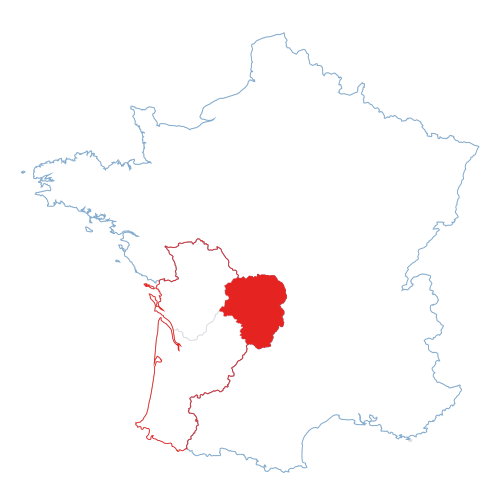
The property is situated about ten kilometres from Argentat-sur-Dordogne (all amenities), 25 km from Tulle (prefecture and railway station) and 45 km from Brive-la-Gaillarde (railway station and airport).
------
Information about risks to which this property is exposed is available on the Géorisques website : https://www.georisques.gouv.fr
[Read the complete description]













 Contact us
 Map
Map Brochure


 Good condition
 MOUNTAIN VIEW
 BUSINESS POTENTIAL
 CHARACTER PROPERTY
 PANORAMIC VIEW
 Ref. : A47105LBC19
|
Ref. : A47105LBC19
|