9 rooms
- 4 Beds
- 2 Baths
| Floor 210m²
| Ext 9,055m²
€235,400
(HAI) - £194,982**
9 rooms
- 4 Beds
- 2 Baths
| Floor 210m²
| Ext 9,055m²
€235,400
(HAI) - £194,982**

Ref. : A46210LEL23
|
EXCLUSIVE
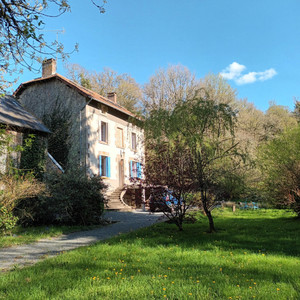
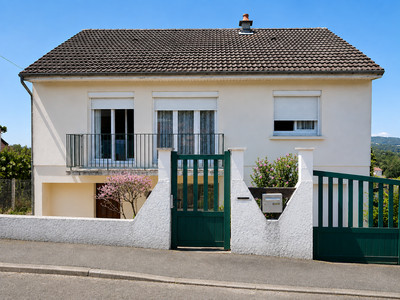
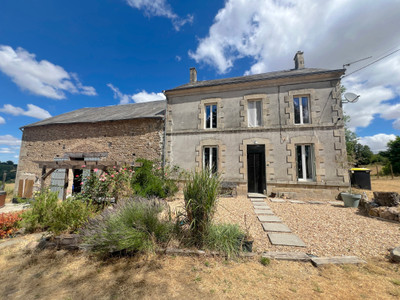
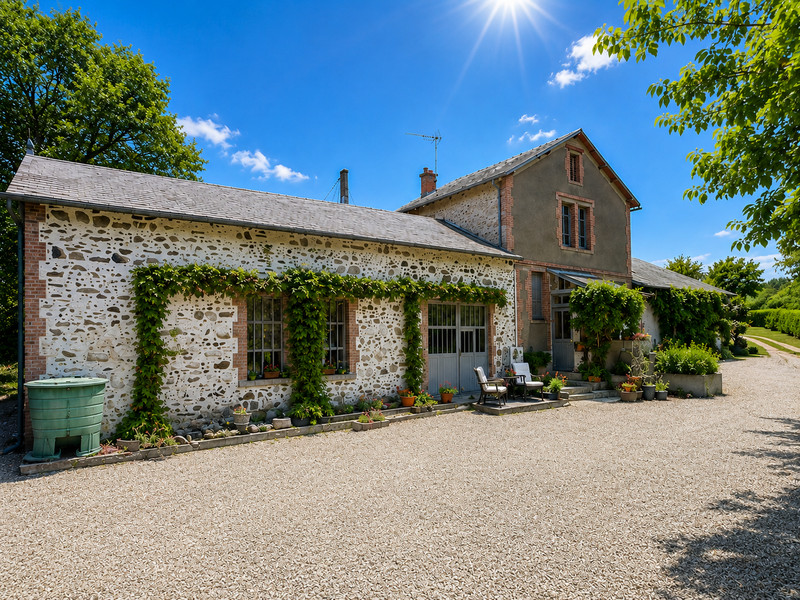
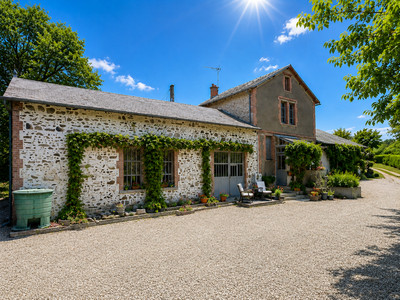
Renovated 4-bedroom stone property with 9,000m² of land, large barn and countryside views.
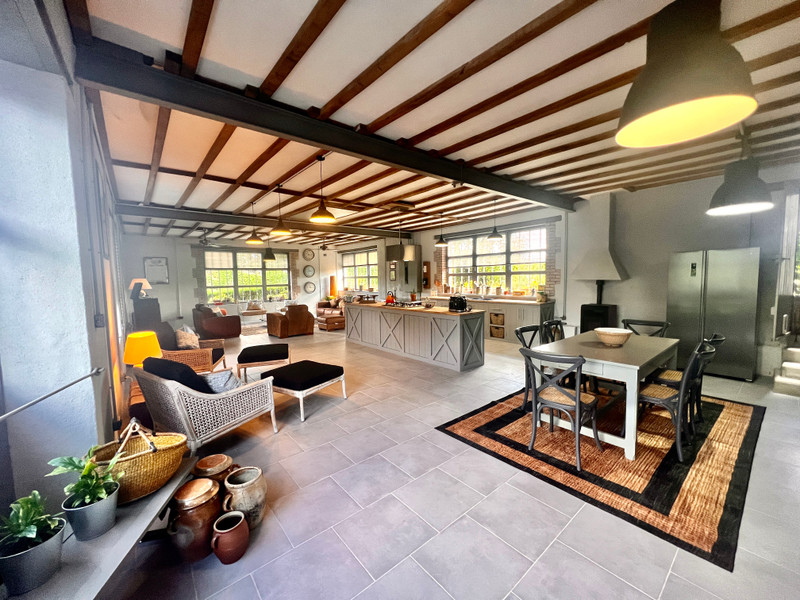
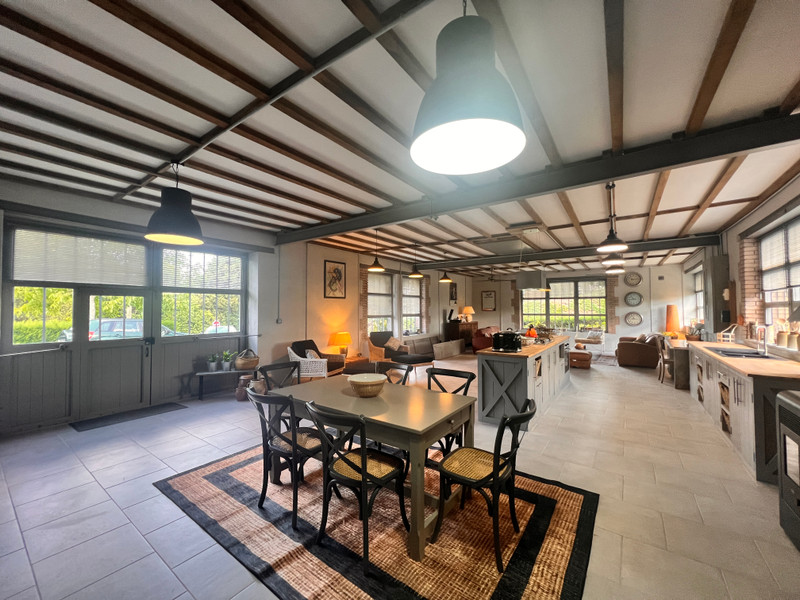
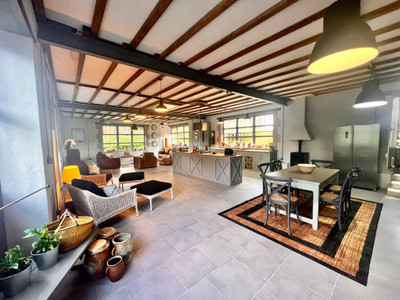
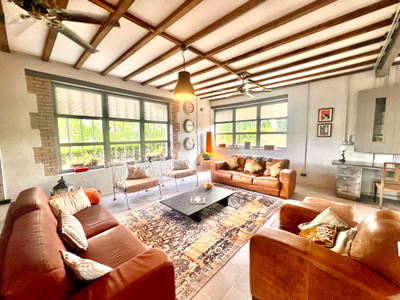
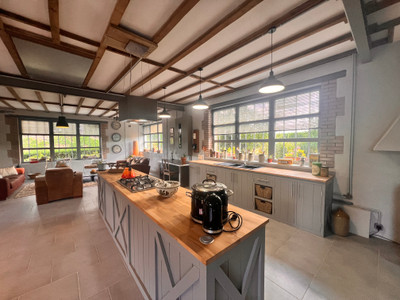
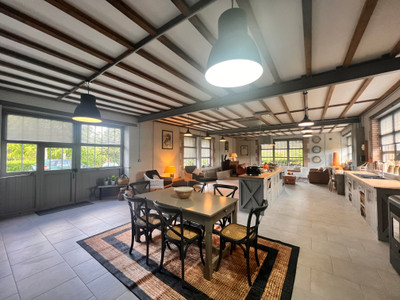
Lovingly renovated by the current owners over the past few years, this charming property has been restored with great care and attention to detail. Once a traditional village home with an adjoining workshop where wagon wheels were handcrafted for local farmers, it has been thoughtfully transformed into a comfortable and characterful family home. The former workshop has been seamlessly incorporated into the living accommodation, creating a unique and spacious open-plan living area full of charm and history.
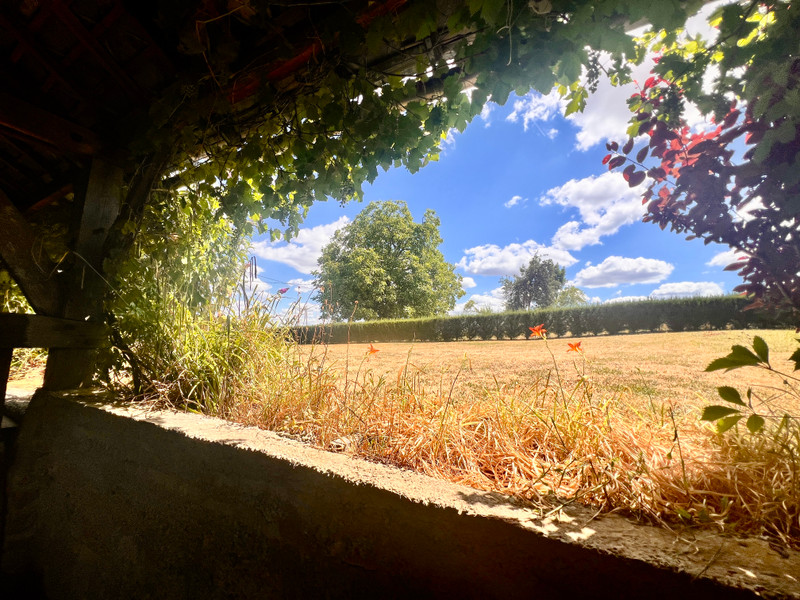
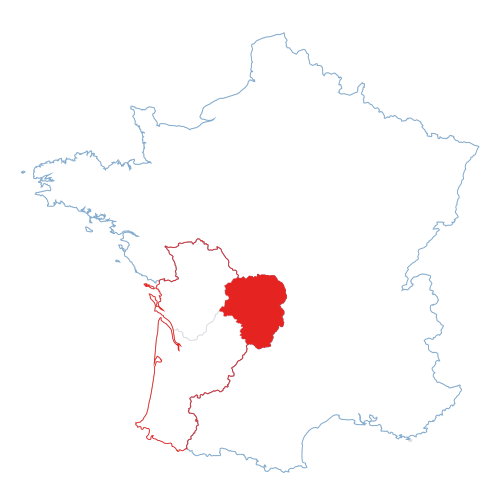
Set in the beautiful rolling countryside of the Creuse, the property enjoys wonderful views from the garden and a peaceful rural setting. Several villages with everyday amenities are close by, while the market towns of La Souterraine and Guéret are both within approximately 25 minutes' drive, offering a wider range of shops, services and transport links.
The property is arranged as follows:
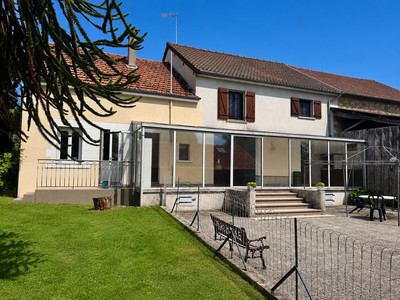
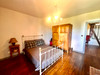
A glazed entrance porch welcomes you into the home, opening into a hallway that is currently used as a cosy sitting room,(12.95m2).
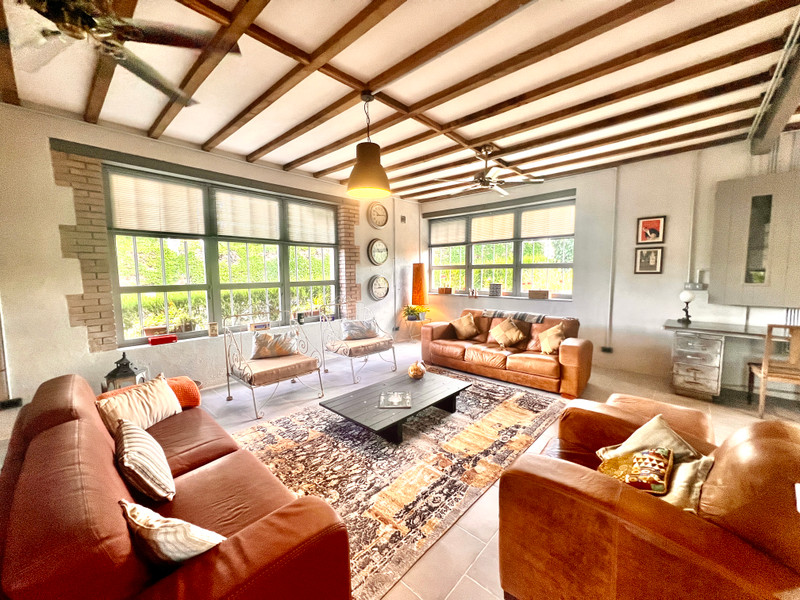
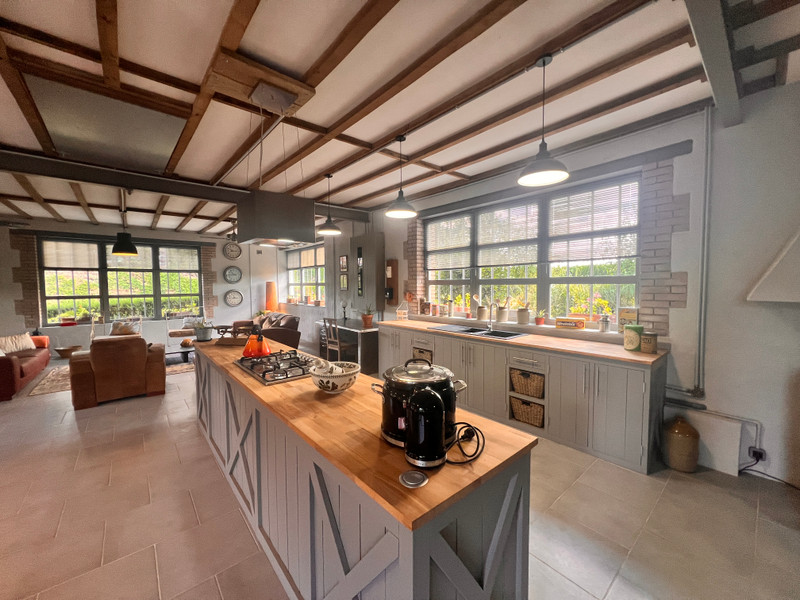
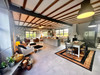
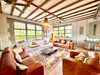
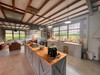
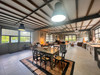
To the left is a beautiful open-plan living space, (100m2),originally a workshop where wagon wheels were crafted. Full of character, it has been thoughtfully transformed into a spacious kitchen, dining and living area. A pellet-burning stove provides warmth, while tiled flooring runs throughout. Windows on every side flood the room with natural light, creating a wonderful connection with the surrounding countryside and bringing the outdoors in.
Pull-down stairs lead to the floor above, where the impressive exposed roof timbers and beams offer exciting potential to create additional living accommodation, subject to any necessary permissions.
From the open-plan room, steps descend to a cellar, while a second cellar is accessed from the opposite side of the room, providing excellent storage space.
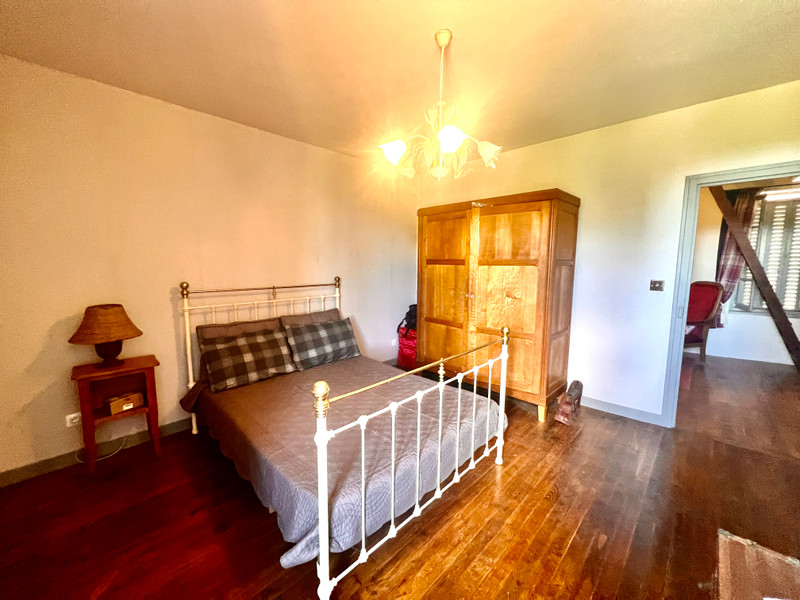
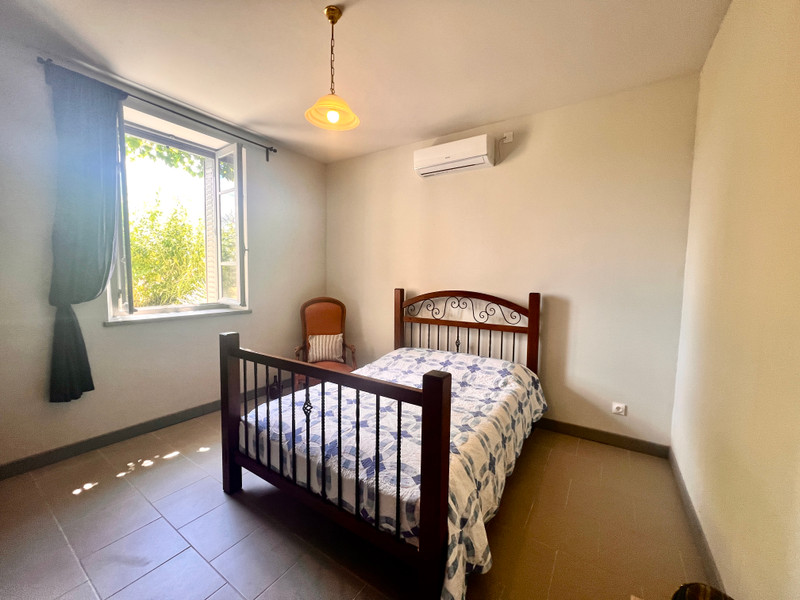
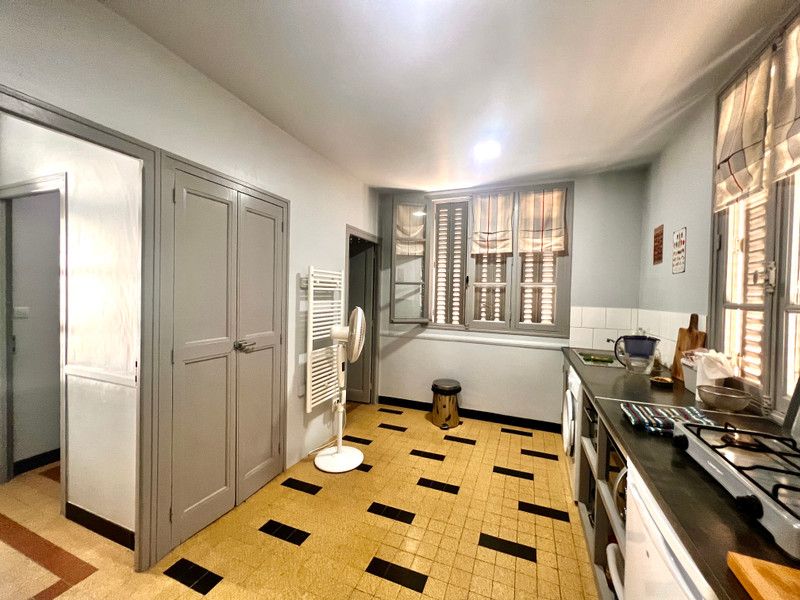
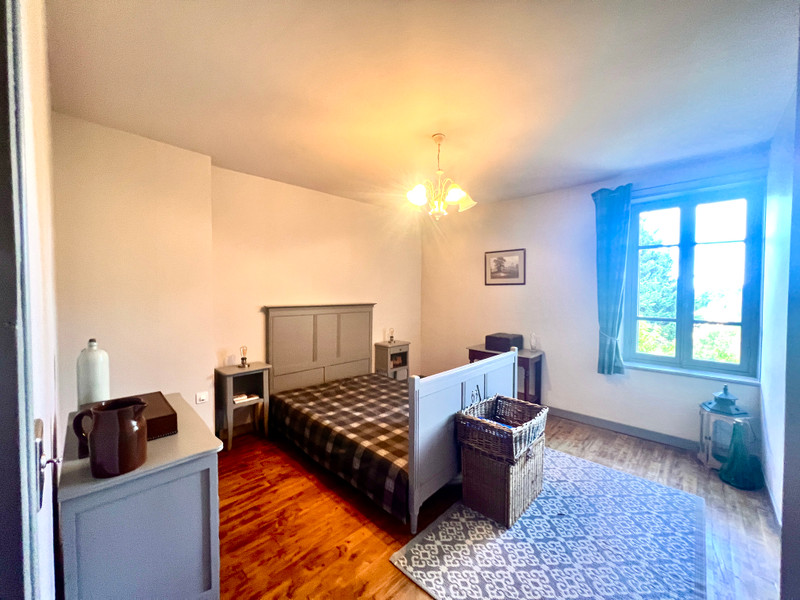
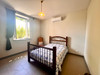
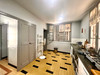
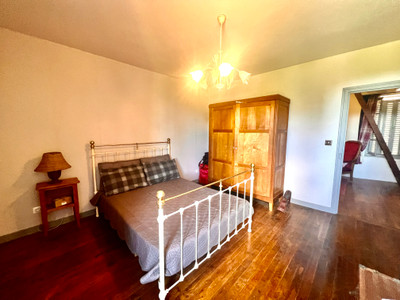
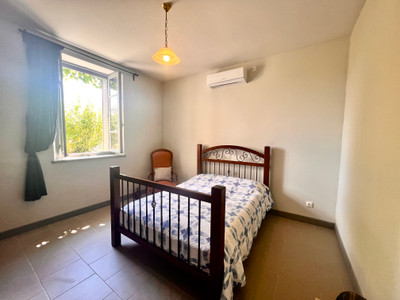
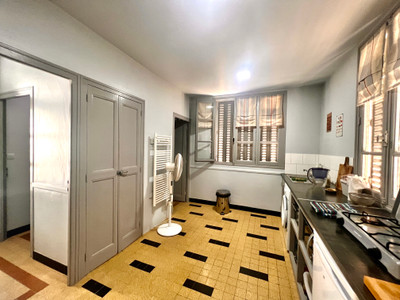
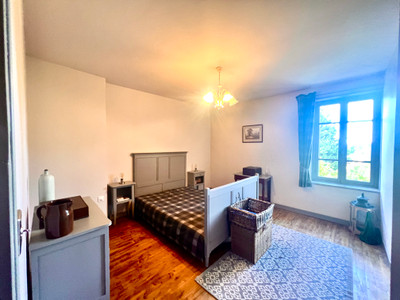
Returning to the hallway, there are two generously sized double bedrooms, (13.50m2,10m2),along with the original kitchen, (which, although compact, is fully functional. The ground floor is completed by a shower room and a separate WC.
On the first floor is a spacious landing, (15m2),with a long glass window showing the un used floor above the open plan kitchen dining room, a unique idea to show case the space without actually using it.
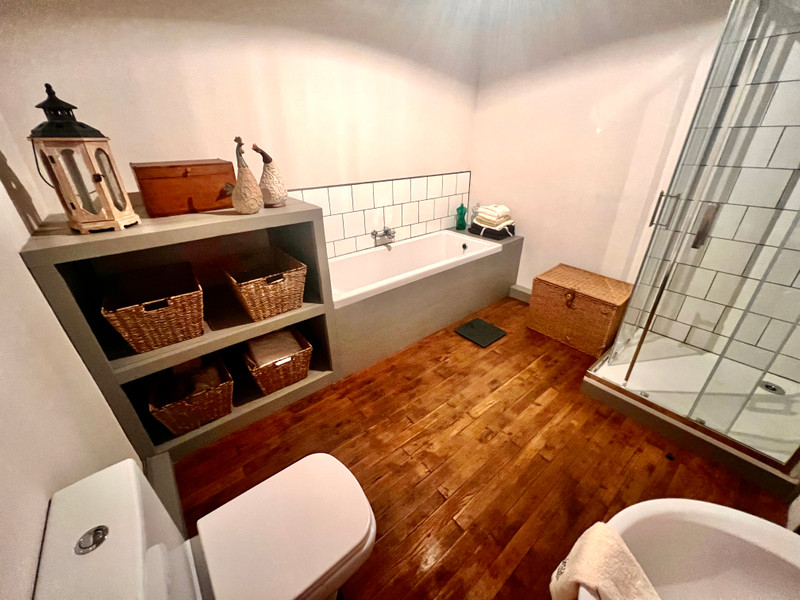
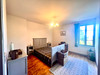
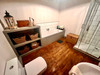
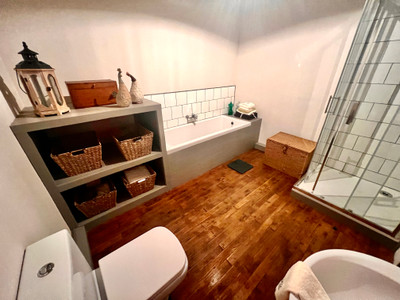
Also on this floor are two further generously sized double bedrooms,(13.25m2, 13m2) and a spacious family bathroom,(9m2), fitted with a bath, separate shower, wash basin and WC, finished with tiling.
There is an attic accessed by ladders 46m2.
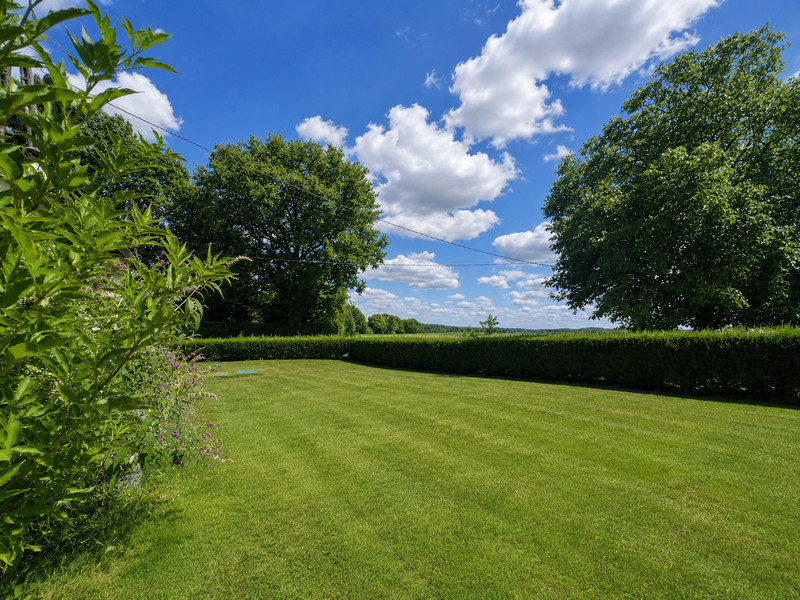
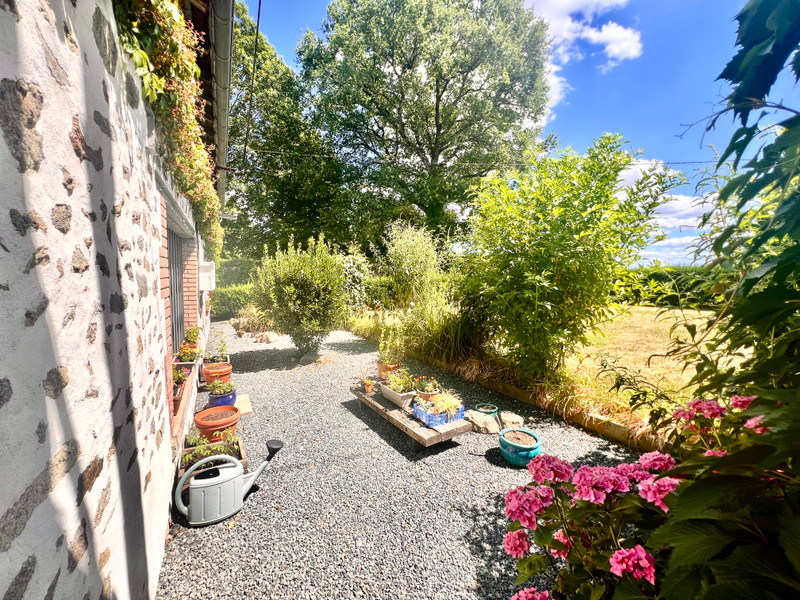
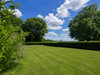
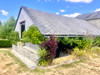
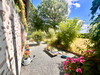
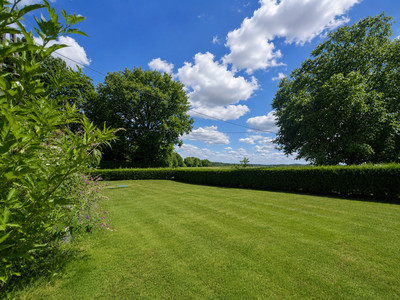
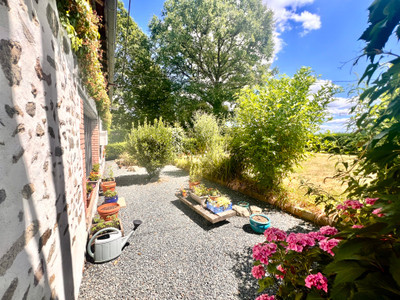
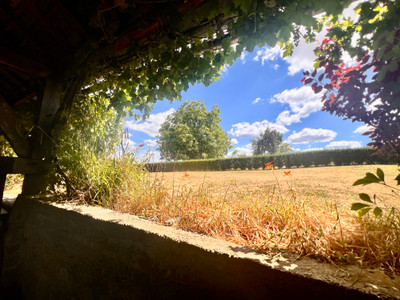
Outside, the attached gardens surround the property, with several access points from the house making it easy to enjoy the outdoor space from different areas. The grounds are mainly laid to lawn and dotted with mature trees, creating a peaceful setting, while a well provides a practical water source for the garden.
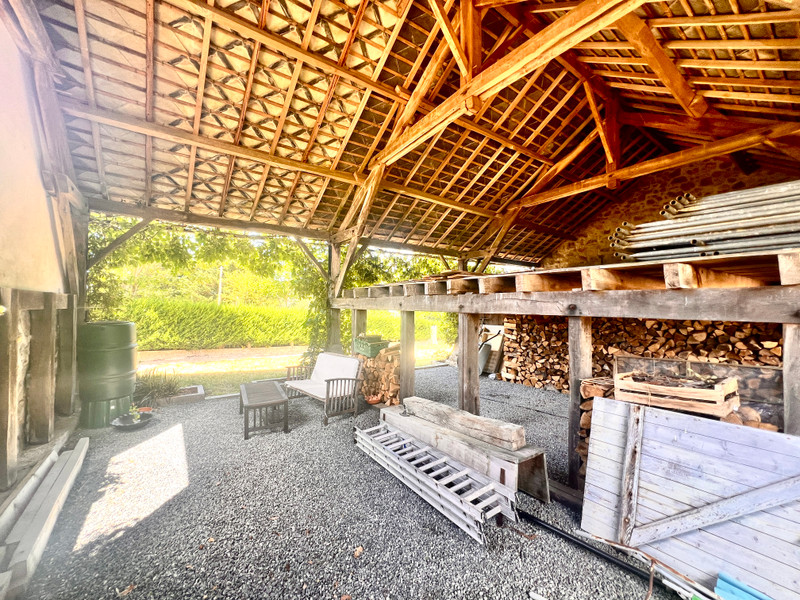
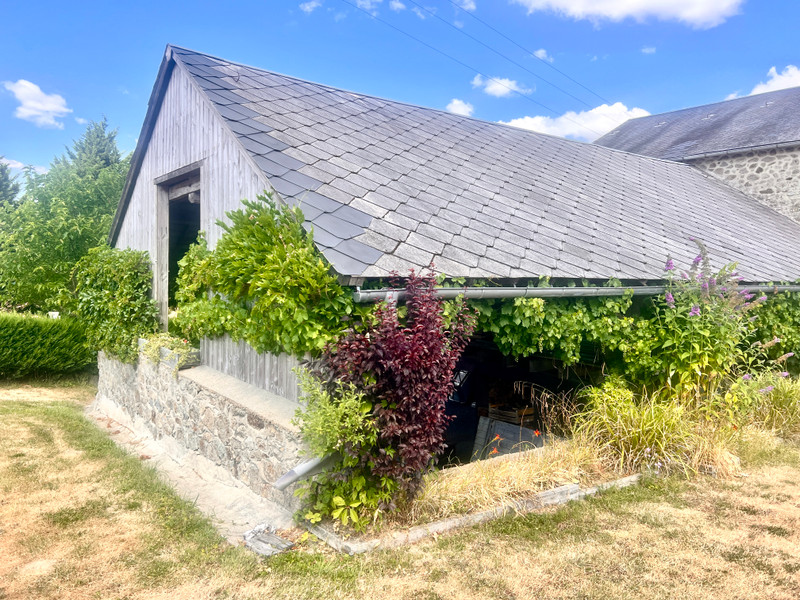
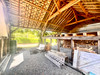
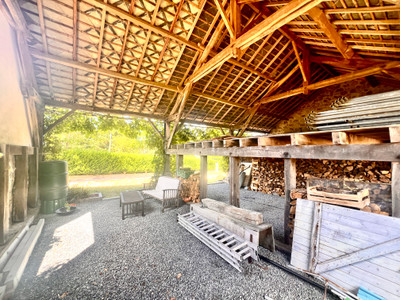
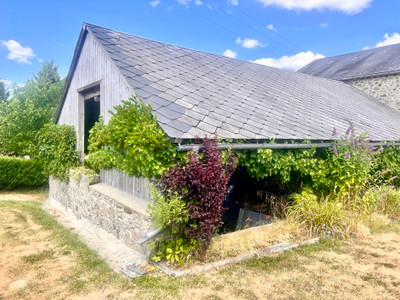
A substantial two-storey barn, (80m2),in excellent condition and open on one side, offers excellent storage for logs and has great potential as an entertaining space or for a variety of other uses. In addition, there is a garage/workshop,(30m2), with electricity, and ample parking for several vehicles within the mostly enclosed grounds.
The property benefits from a compliant fosse septique, which was renewed several years ago. It has also been rewired and is equipped with a reversible heating and air-conditioning system, in the small salon and one ground floor bedroom. complemented by both a wood-burning stove and a pellet burner.
Beautifully maintained throughout, this charming home combines character with modern comfort. With all the major works already completed, it is ready to move into and enjoy. Early viewing is highly recommended.
For further information or to arrange a viewing, please contact me directly.
------
Information about risks to which this property is exposed is available on the Géorisques website : https://www.georisques.gouv.fr
[Read the complete description]













 Contact us
 Map
Map Brochure


 CHARACTER PROPERTY