4 rooms
- 3 Beds
- 1 Bath
| Floor 109m²
| Ext 412m²
€485,000
- £401,726**
4 rooms
- 3 Beds
- 1 Bath
| Floor 109m²
| Ext 412m²

Ref. : A46217NDY38
|
EXCLUSIVE
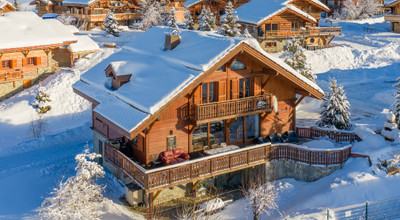
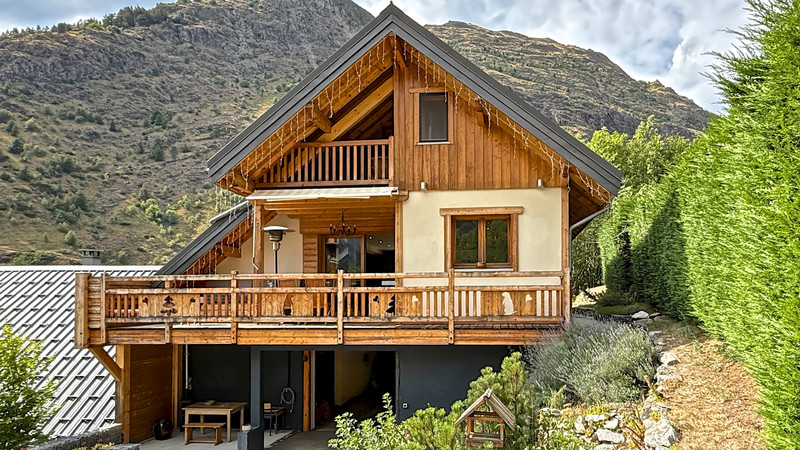
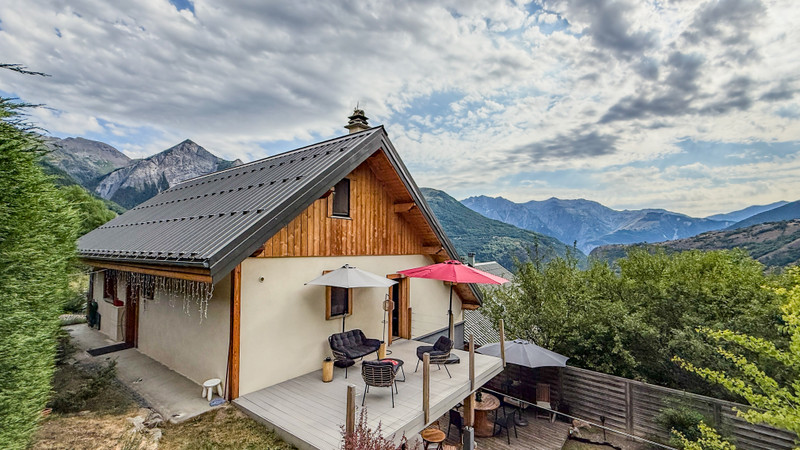
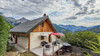
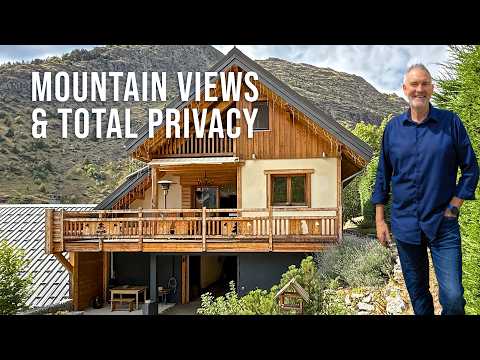
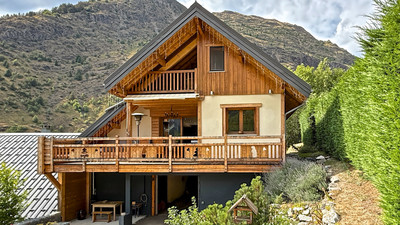
Modern 3-Bedroom, detached Alpine Chalet. Open plan living with spectacular panoramic mountain views.
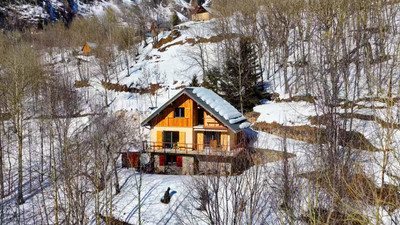
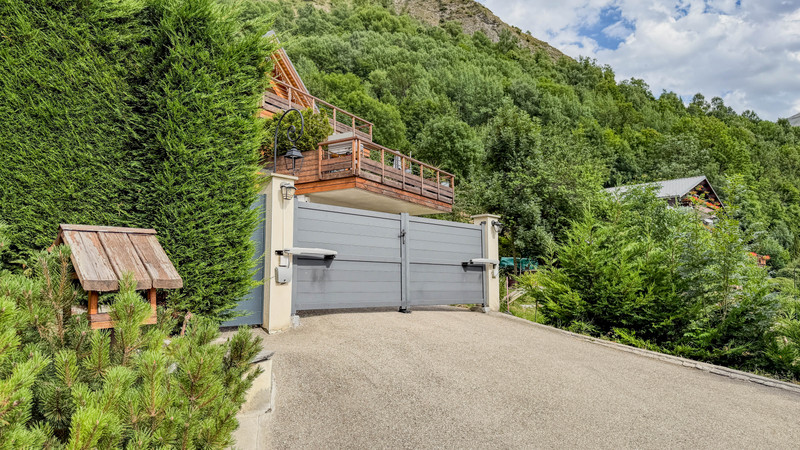
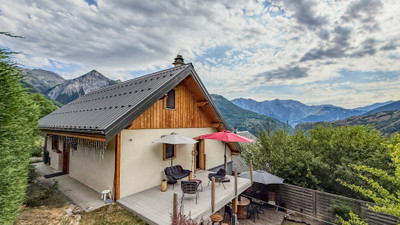
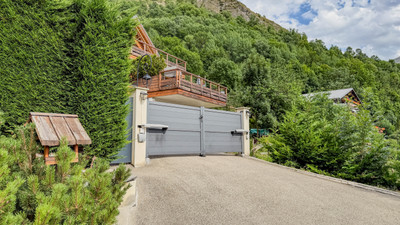
Set in beautifully landscaped grounds with breathtaking panoramic mountain views, this highly desirable detached three-bedroom chalet offers contemporary alpine living in one of the most peaceful locations in the charming village of Mizoën. Tucked away from the main road behind a private electric gate, the property combines tranquillity, privacy and easy access to some of the French Alps' most renowned ski and cycling destinations. Les Deux Alpes is just a 10-minute drive away, while Alpe d'Huez is also within easy reach.
Built in 2009, the chalet has been thoughtfully designed to maximise space, light and comfort, with generous open-plan living areas complemented by private, relaxing spaces throughout. Whether you are looking for a permanent family home, a holiday retreat or an investment in the Alps, this property offers an exceptional lifestyle in every season. Skiing, mountain biking, hiking and many of the legendary Tour de France routes are all on your doorstep.
Standing on a 412 m² plot, the chalet offers 109 m² of habitable living space and a total floor area of approximately 258 m² across three levels. The property is presented in excellent condition throughout and includes a spacious garage, private parking, landscaped terraced gardens and multiple outdoor entertaining areas. Part of the ground floor also offers excellent potential for conversion into a self-contained studio apartment, providing additional accommodation for family or guests.
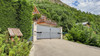
Entering through the electric gates, the private driveway leads to the chalet and spacious garage with workshop, offering extensive storage for vehicles, bikes and ski equipment. This level also provides access to the rear garden, a sheltered terrace and a cosy snug. A double bedroom, dressing room and separate WC complete the ground floor accommodation, while the existing layout lends itself well to the creation of an independent guest suite if desired.

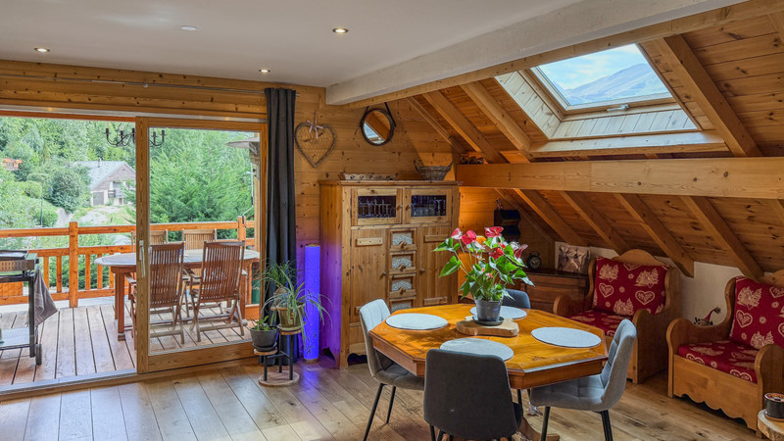
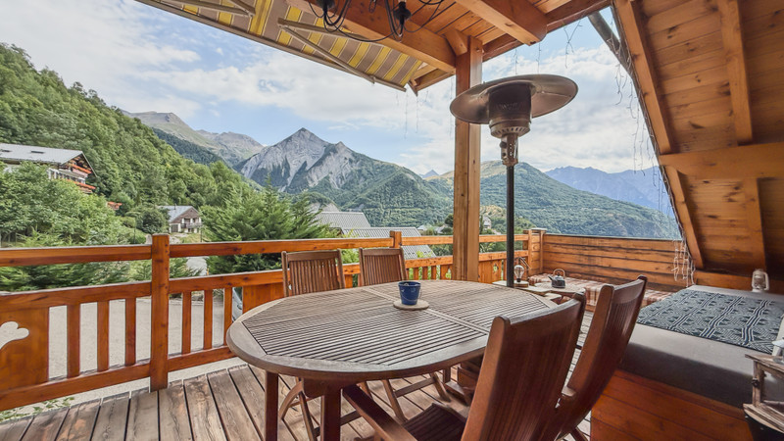
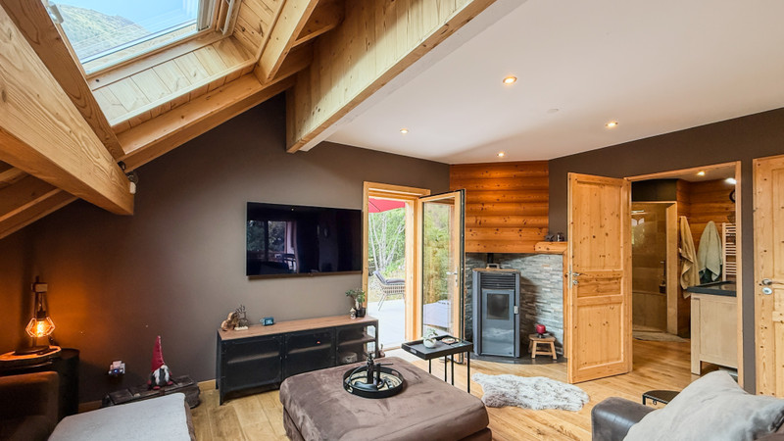
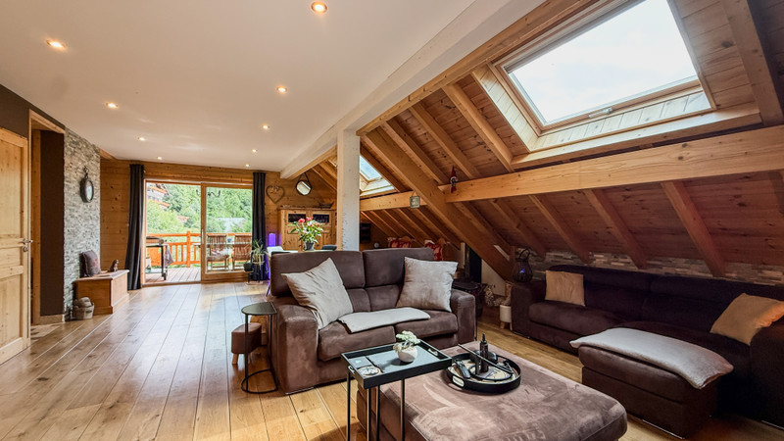
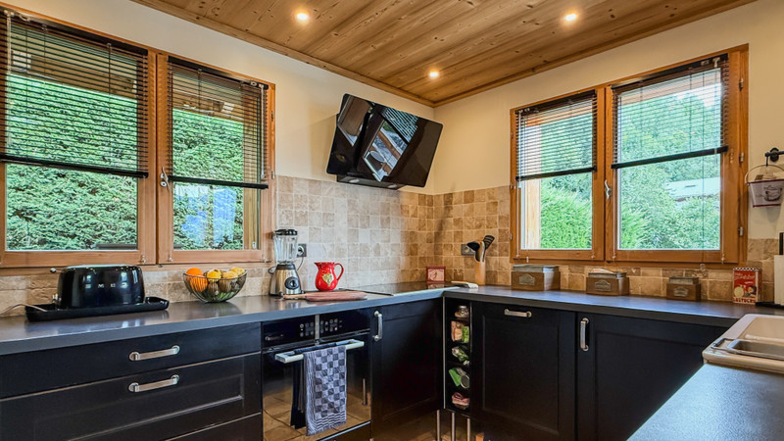
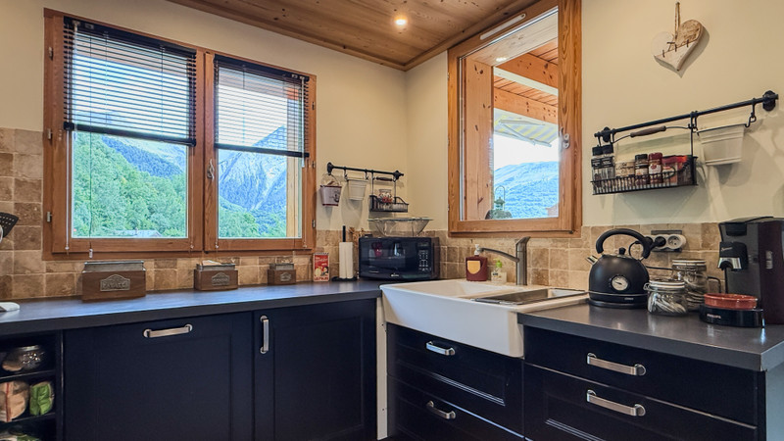
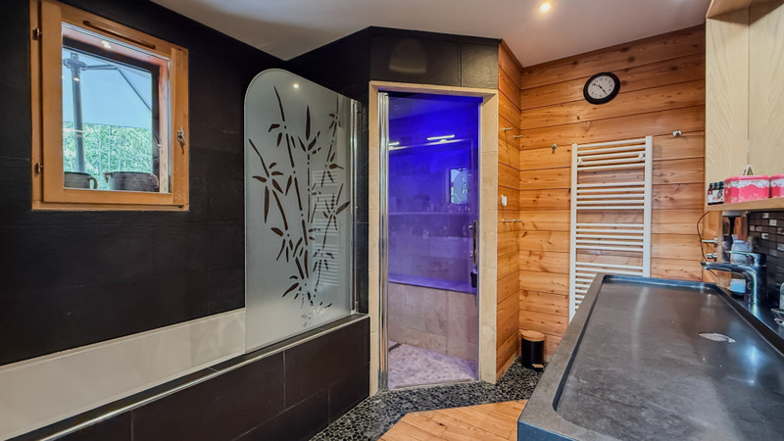
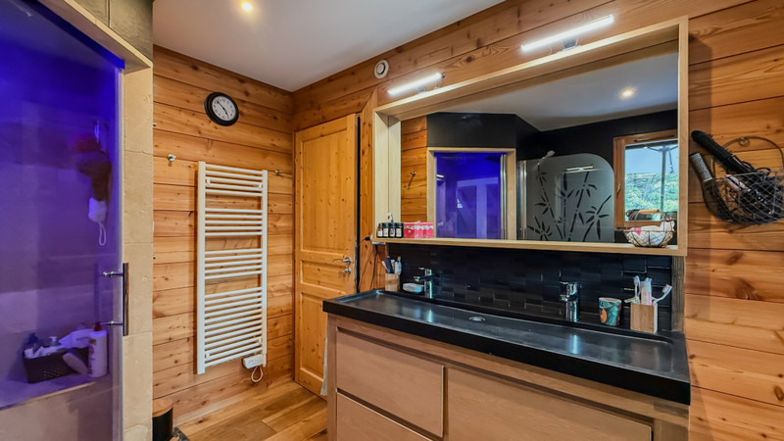
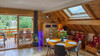
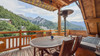
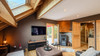
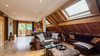
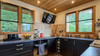
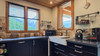
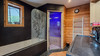
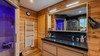
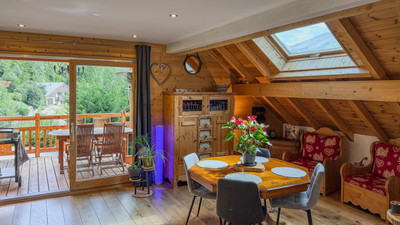
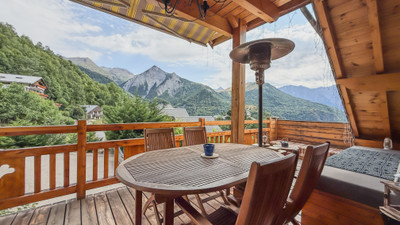
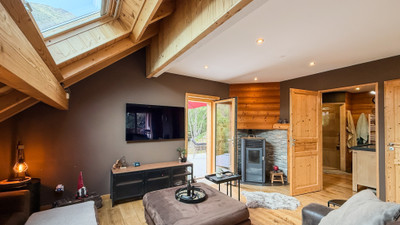
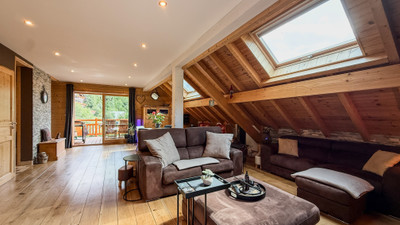
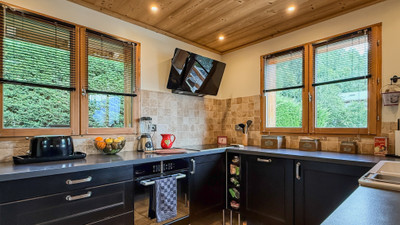
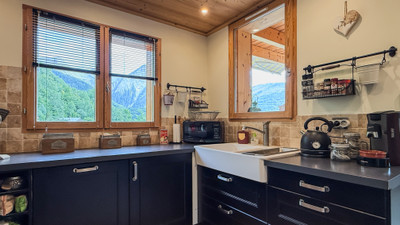
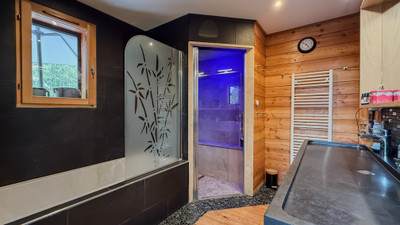
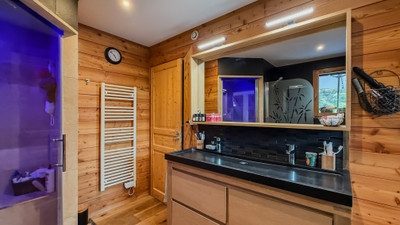
The first floor forms the heart of the home. A bright, open-plan living and dining area centres around a stylish pellet stove, creating a warm and welcoming atmosphere throughout the year. Large sliding glass doors open onto the covered front dining terrace, perfectly positioned to enjoy spectacular views towards the Les Deux Alpes ski area. To the rear, the living room extends onto a second elevated terrace overlooking the landscaped garden, creating a seamless connection between indoor and outdoor living. This floor also features a contemporary fitted kitchen and a modern shower room.
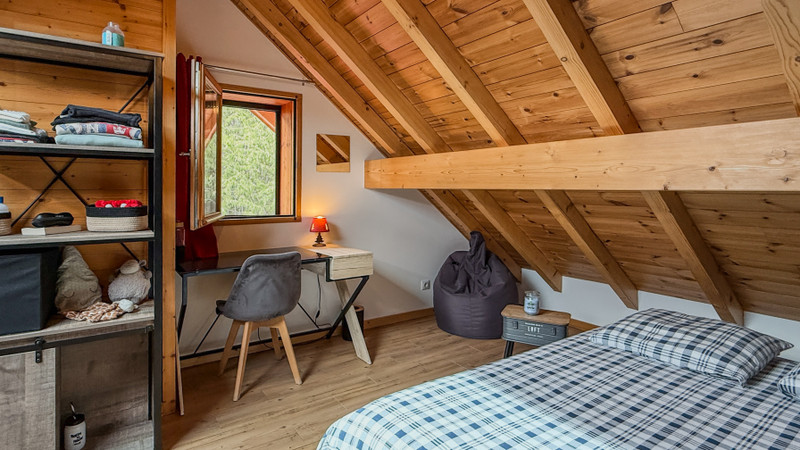
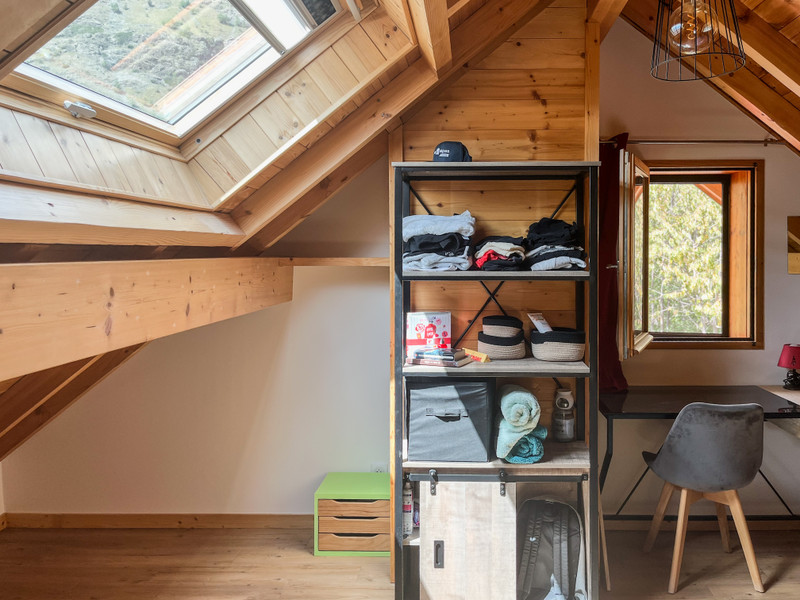
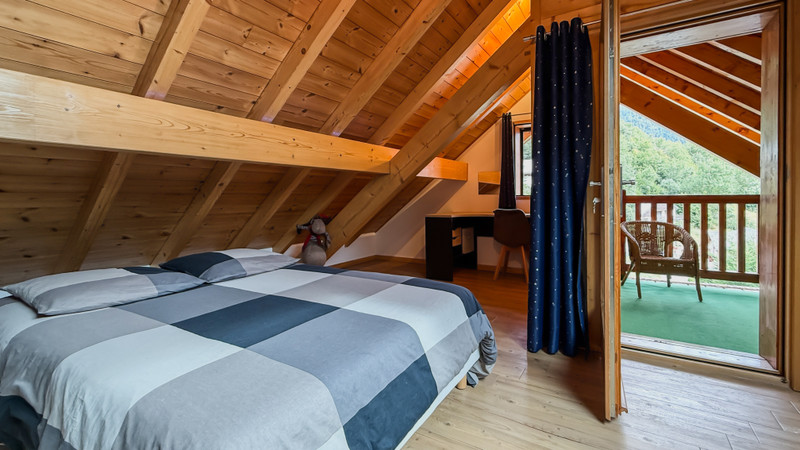
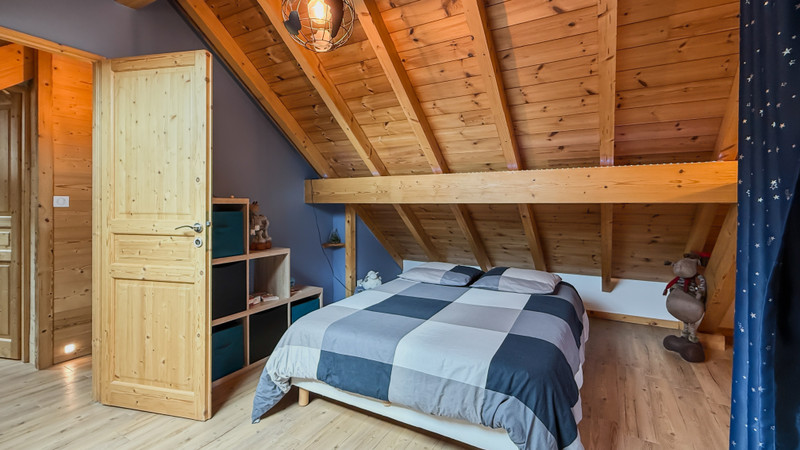
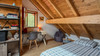
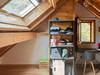
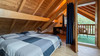
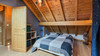
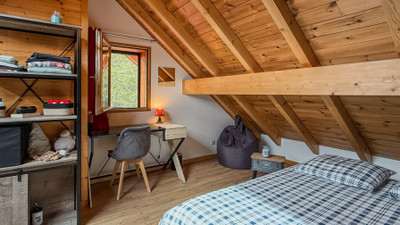
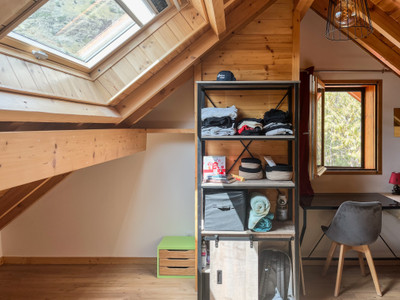
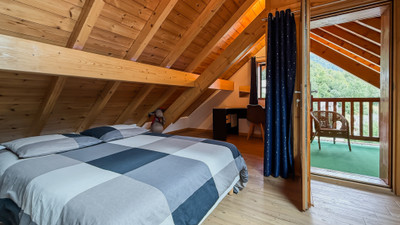
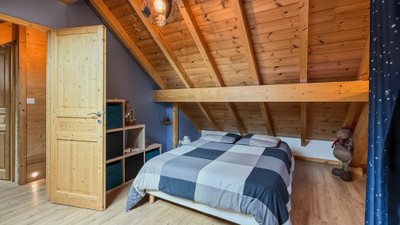
On the top floor are two charming alpine-style bedrooms with exposed timber beams and Velux windows that flood the rooms with natural light. One bedroom enjoys its own private balcony with magnificent mountain views and space for a small home office or reading area. Both bedrooms benefit from generous built-in storage and retain all the character expected of a mountain chalet.
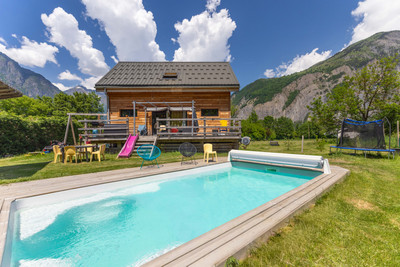
Outdoor living is equally impressive. The spacious terraced garden provides a safe and peaceful environment for children to play, while the multiple terraces offer the perfect setting for al fresco dining, entertaining friends or simply relaxing while taking in the stunning alpine scenery.
Properties of this quality and in such a sought-after location rarely come to market. Combining modern comfort, exceptional outdoor space, breathtaking views and immediate access to world-class skiing, cycling and year-round mountain activities, this chalet represents a superb opportunity to own a truly special home in the French Alps.
Early viewing is highly recommended. Contact the agent today to arrange your private viewing and avoid missing this exceptional property.
------
Information about risks to which this property is exposed is available on the Géorisques website : https://www.georisques.gouv.fr
[Read the complete description]












 Contact us
 Map
Map Brochure


 MOUNTAIN VIEW
 PANORAMIC VIEW
 Virtual Tour
 Vidéo
Vidéo