6 rooms
- 2 Beds
- 2 Baths
| Floor 115m²
| Ext 410m²
€108,800
- £93,171**
6 rooms
- 2 Beds
- 2 Baths
| Floor 115m²
| Ext 410m²

Ref. : A46236LAG87
|
NEW
|
EXCLUSIVE
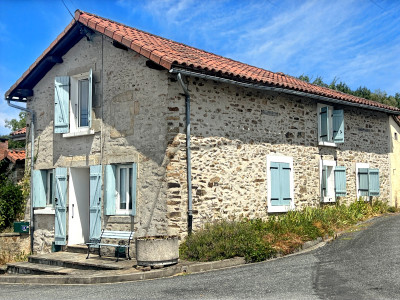
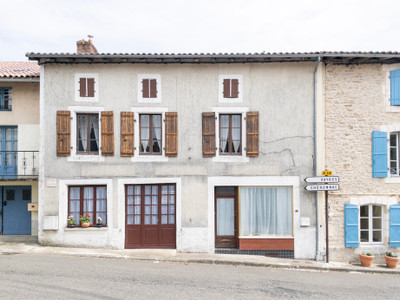
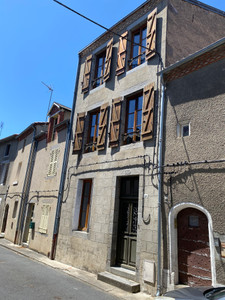
Fully Restored Townhouse in the Heart of Le Dorat
Ready to Move In – Ideal Main or Second Home
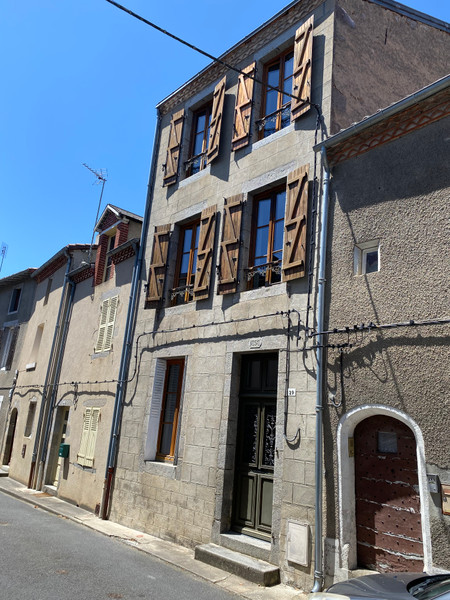
Beautifully restored with great respect for its heritage, this period townhouse has been carefully renovated to preserve its original character while integrating discreet modern comforts.
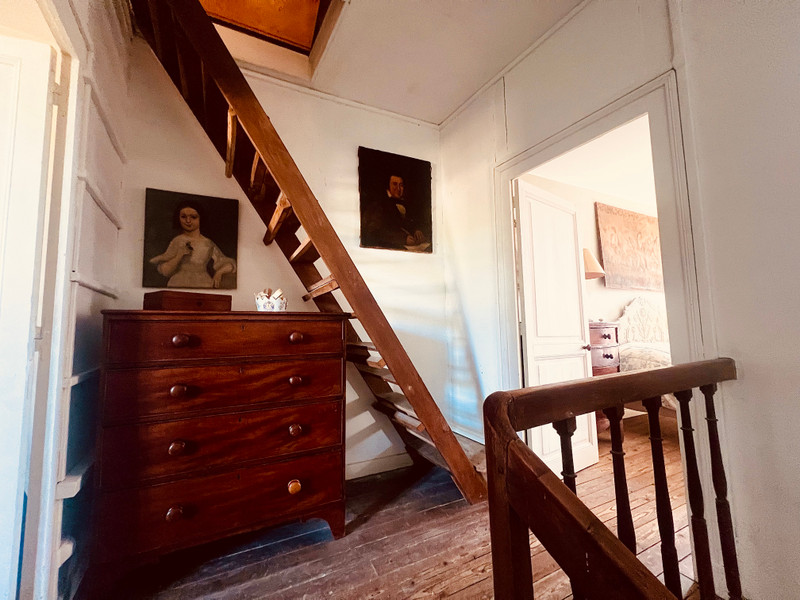
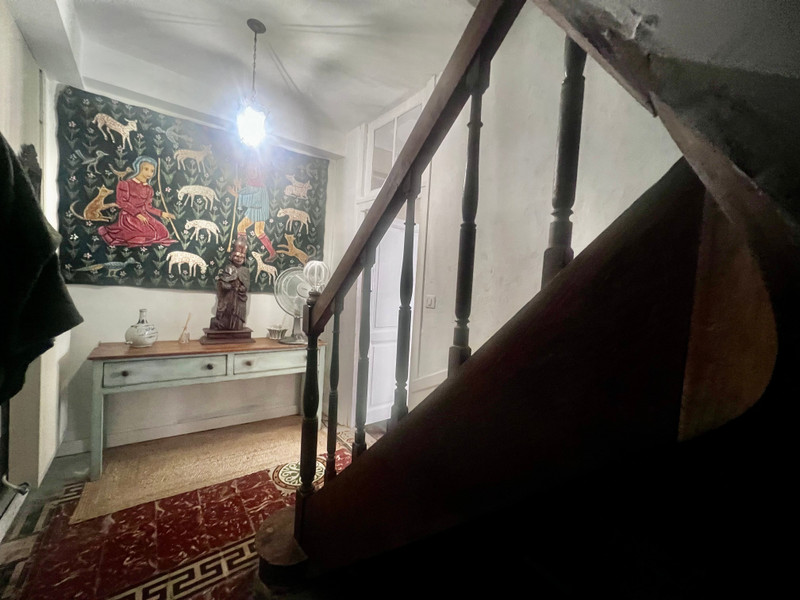
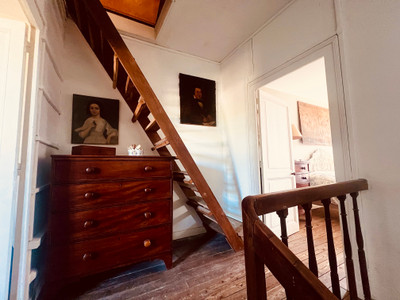
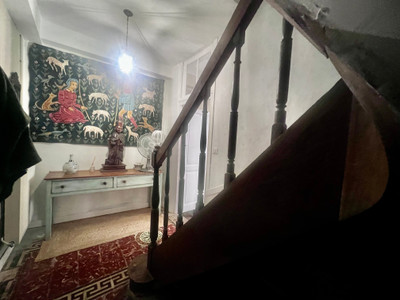
Arranged over three floors, the property features an original skylight above the staircase, filling the central circulation space with natural light and ensuring a bright, airy atmosphere throughout. The building remains naturally dry in all seasons, reflecting both its solid construction and careful restoration.
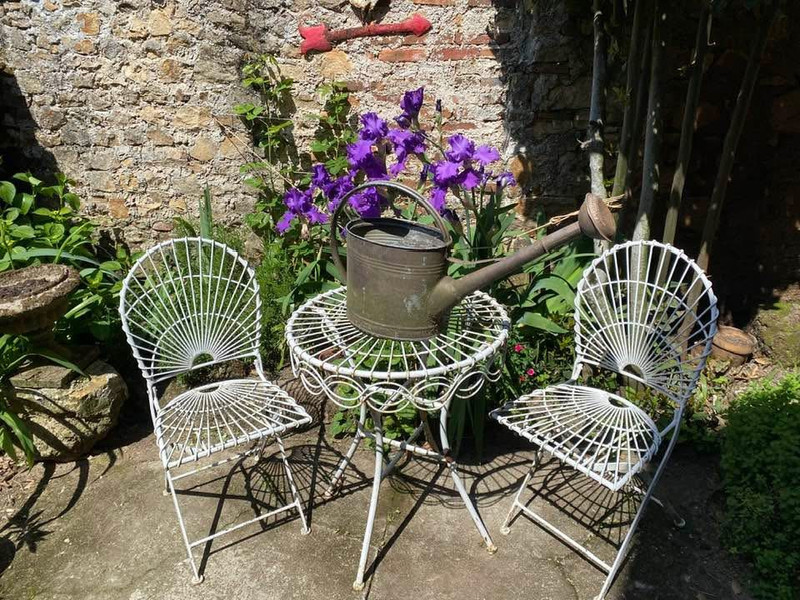
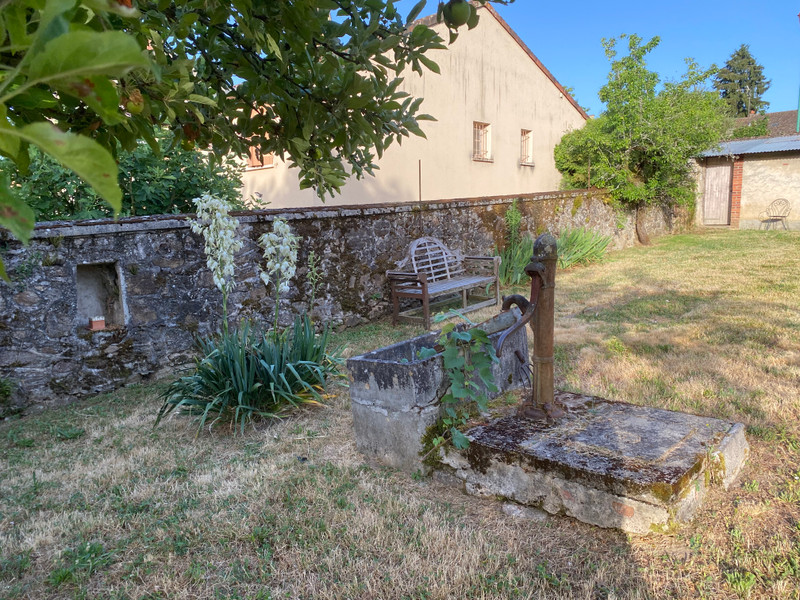
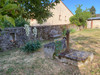
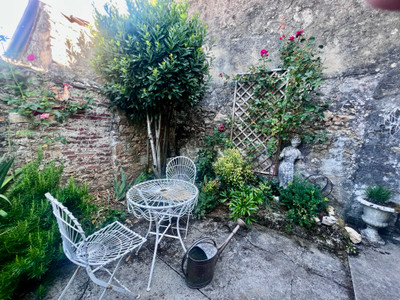
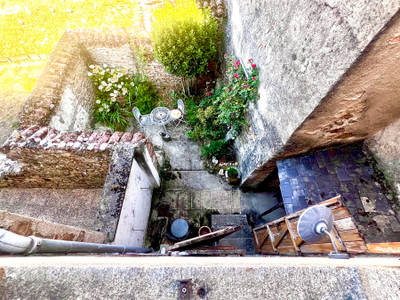
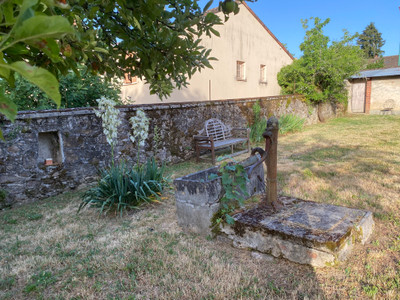
This is a true lock-up-and-go property, located just a stone’s throw from a main supermarket. The private courtyard is a particularly comfortable and secluded living space, ideal for long, lazy afternoons in both sun and shade. The property also benefits from a separate garden, reached by a short walk, featuring its own water source (an original hand pump), a small woodland area and several fruit trees, providing a peaceful setting for barbecues and entertaining.
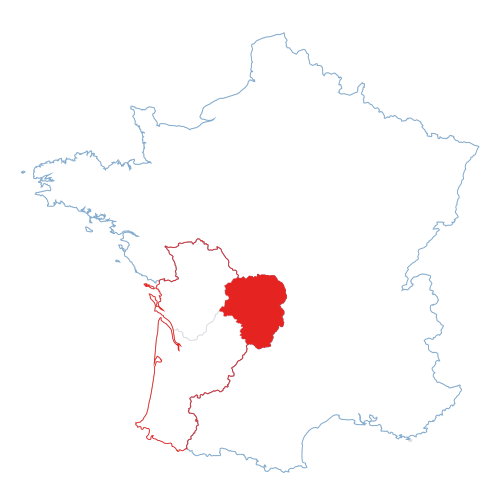
Discover this charming stone townhouse, fully restored, located in the heart of the medieval town of Le Dorat, labelled Petite Cité de Caractère.
This beautiful three-storey property combines authentic old-world charm with modern comfort. Bright and immediately habitable, it will appeal to lovers of character homes.
Key Features:
• Brand new electricity and plumbing
• New town gas central heating
• Double-glazed windows and doors with external shutters
• Fully insulated convertible loft/attic
• Fibre optic internet connection
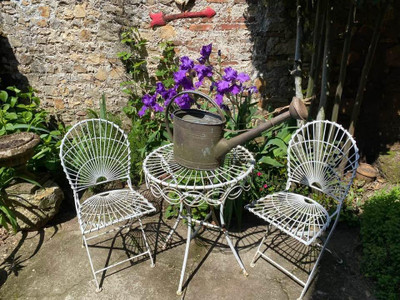
• Private stone-walled courtyard with flower beds
• Enclosed garden of 383 m² with well, orchard and outbuildings (3 minutes’ walk)
• Parking in front of the house
Property Description:
Ground Floor:
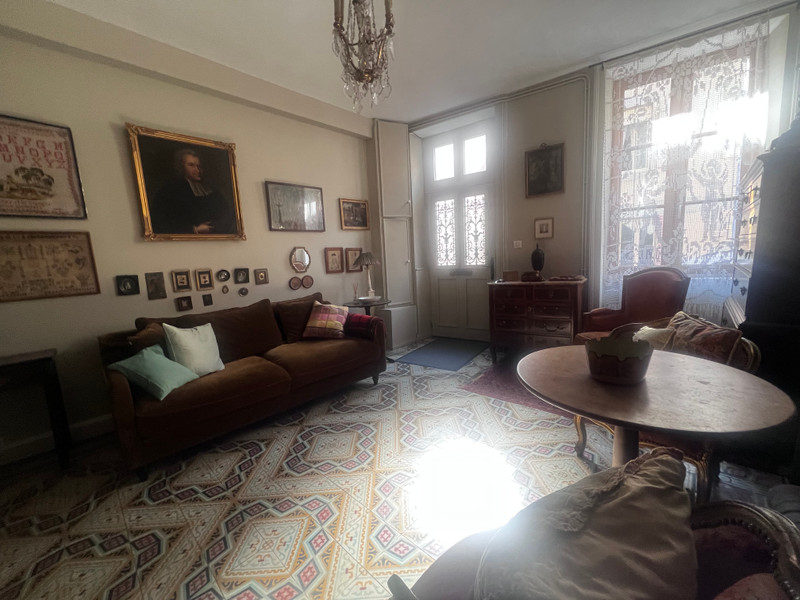
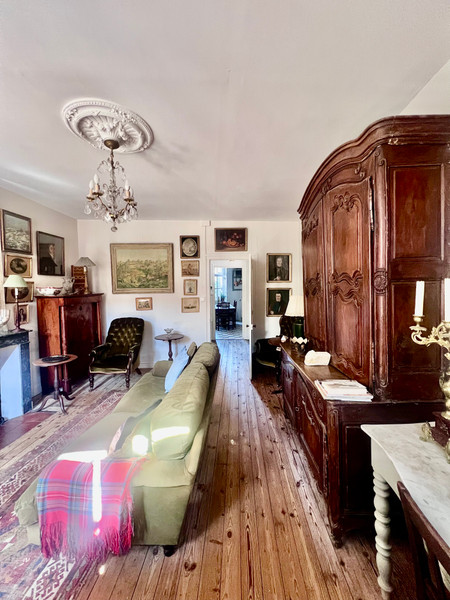
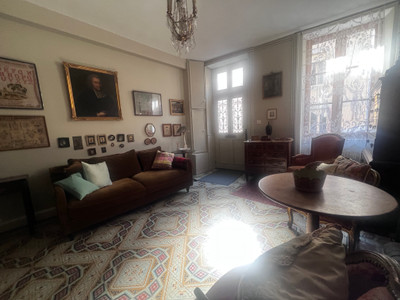
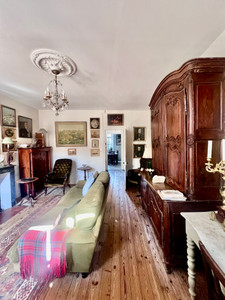
• Elegant living room (4.78 × 3.91 m): original mosaic tiles, plaster ceiling rose, marble fireplace, radiator under window. Entrance via beautiful door with wrought-iron grille. Technical cupboard with Linky and water meters.
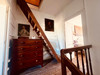
• Entrance hall (2.00 × 3.89 m): mosaic tiles and original wooden staircase.
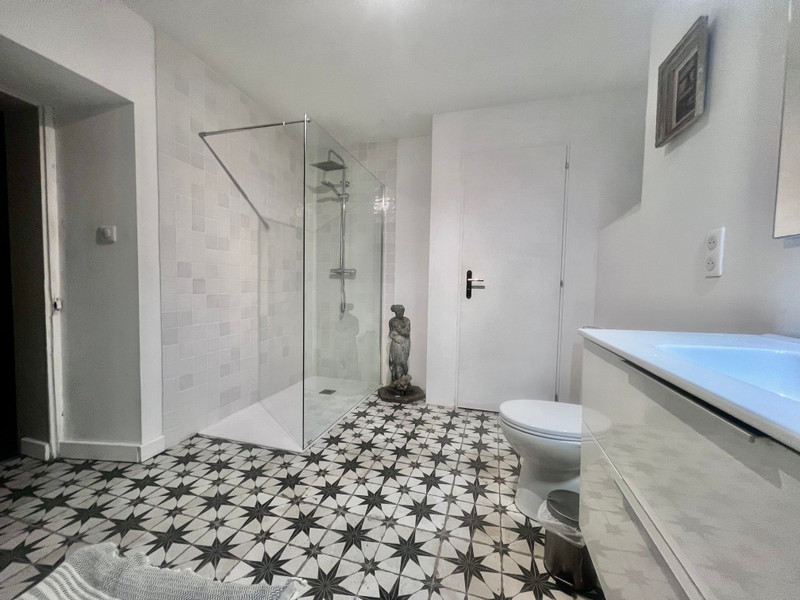
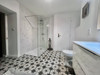
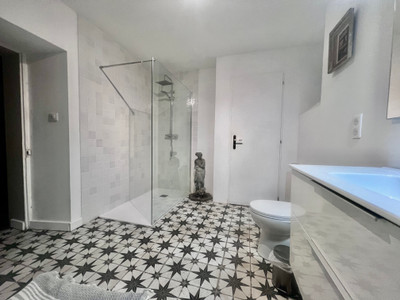
• Modern bathroom (2.57 × 3.54 m): shower, basin, WC, washing machine, tiled floor, radiator, double-glazed window. Closed boiler room.
First Floor:
• Landing (3.7 m²) leading to:
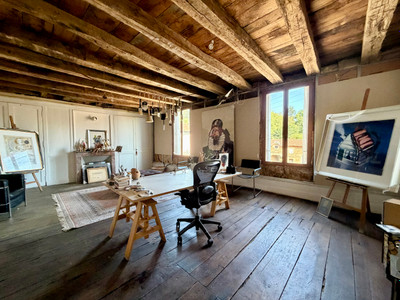
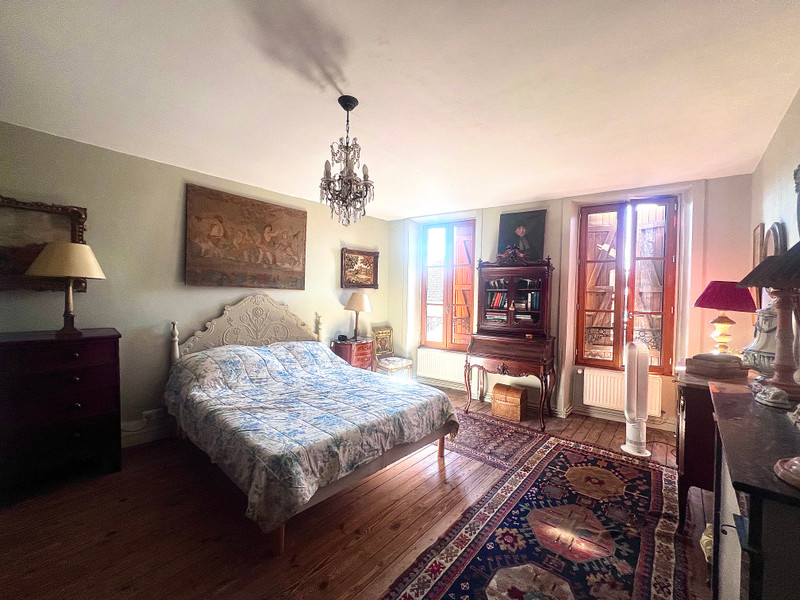
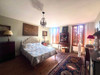
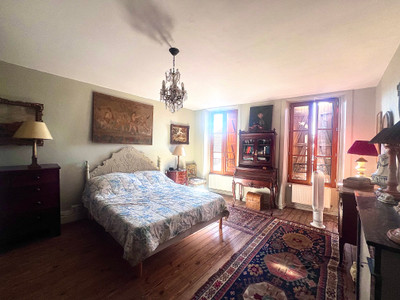
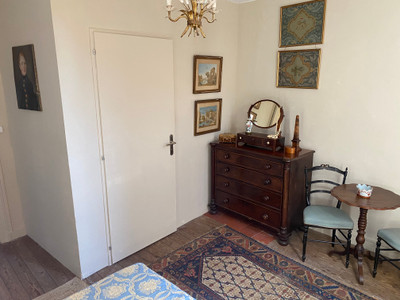
• Large versatile room (4.83 × 3.68 m) – can be used as bedroom, second living room or dining room: marble fireplace, parquet, ceiling rose, two radiators, double-glazed windows with shutters and wrought-iron railings.
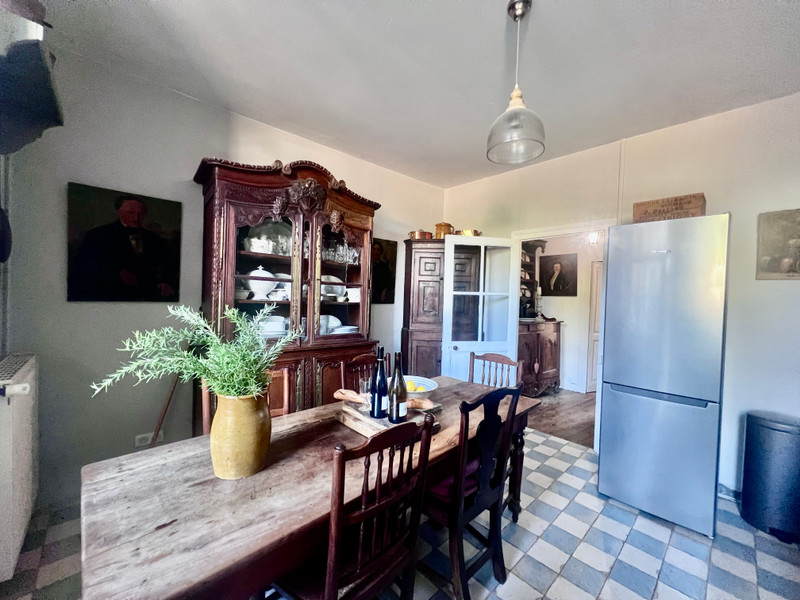
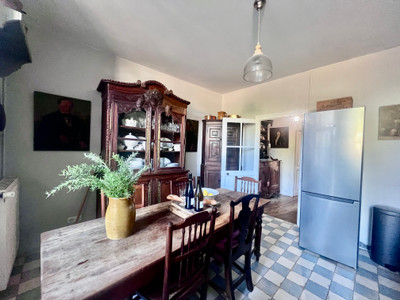
• Spacious kitchen (3.64 × 3.68 m): tiled floor, sink, fitted units, double radiator, external shutters.
• Private courtyard (approximately 24 m²) accessible from the kitchen: stone walls, flower beds, outdoor dining area and storage.
Second Floor:
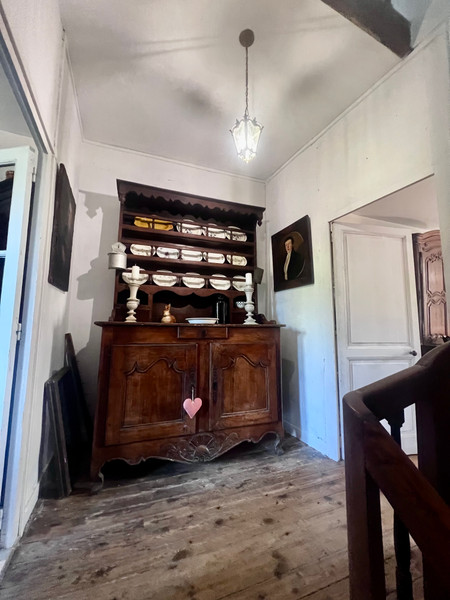
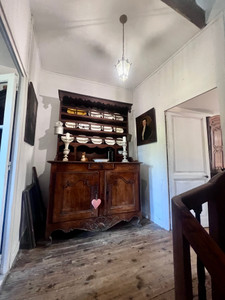
• Bright landing (8 m²) with skylight.
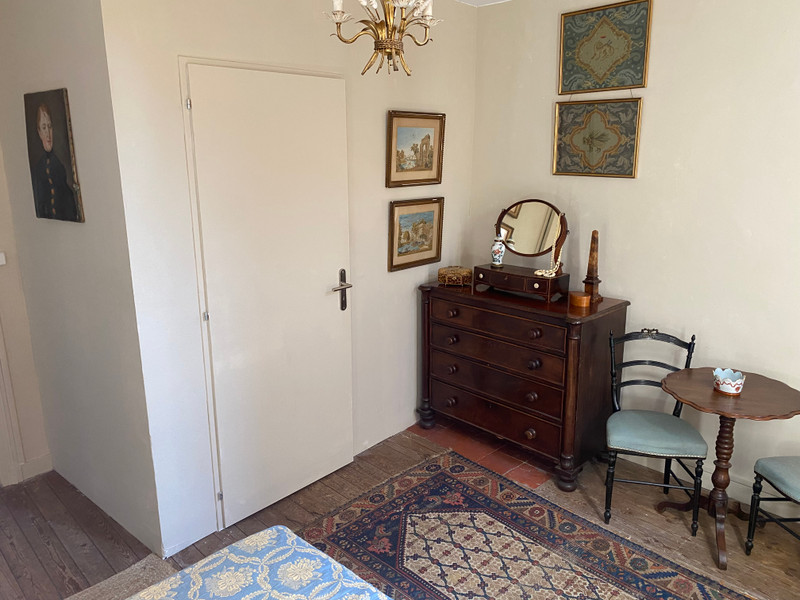
• Main bedroom (4.83 × 3.68 m): marble fireplace, parquet, two double radiators, double-glazed windows with shutters and railings.
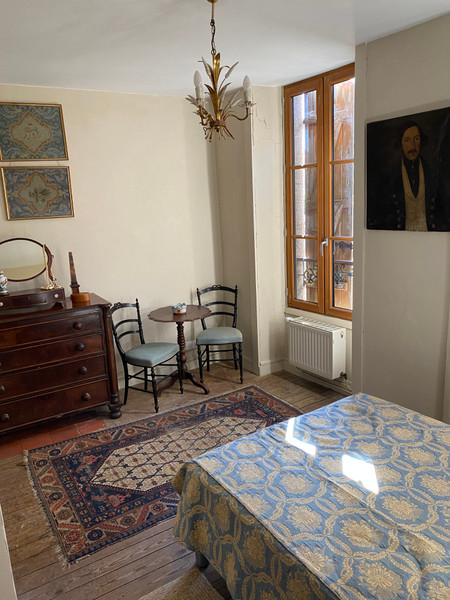
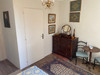
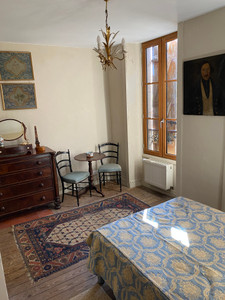
• Second bedroom (3.64 × 3.68 m): parquet, two double radiators, double-glazed windows with shutters and railings, separate WC and washbasin.
Loft/Attic:
Fully insulated and convertible, with two Velux windows offering panoramic views over the Puy Monteil castle (current town hall) and the Limousin countryside.
Garden & Outbuildings:
Enclosed garden of 383 m², east-west orientation, perfect for a vegetable garden: lawn, well, orchard.
Two connected outbuildings: secure storage, possible summer kitchen, workshop or henhouse.
Location:
In the heart of Le Dorat, just a 5-minute walk from all shops, services, medical facilities, hospital, schools and SNCF train station (Limoges–Poitiers line). Limoges airport 45 km away.
------
Information about risks to which this property is exposed is available on the Géorisques website : https://www.georisques.gouv.fr
[Read the complete description]




















 Contact us
 Map
Map Brochure


 CHARACTER PROPERTY