10 rooms
- 9 Beds
- 5 Baths
| Floor 312m²
| Ext 25,015m²
€499,900
(HAI) - £414,067**
10 rooms
- 9 Beds
- 5 Baths
| Floor 312m²
| Ext 25,015m²
€499,900
(HAI) - £414,067**

Ref. : A46242MRS23
|
EXCLUSIVE
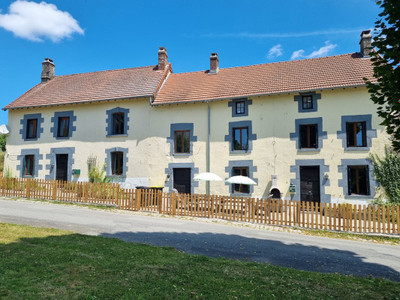
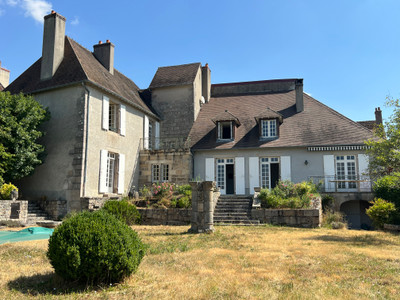
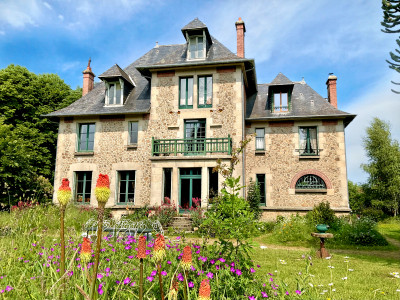
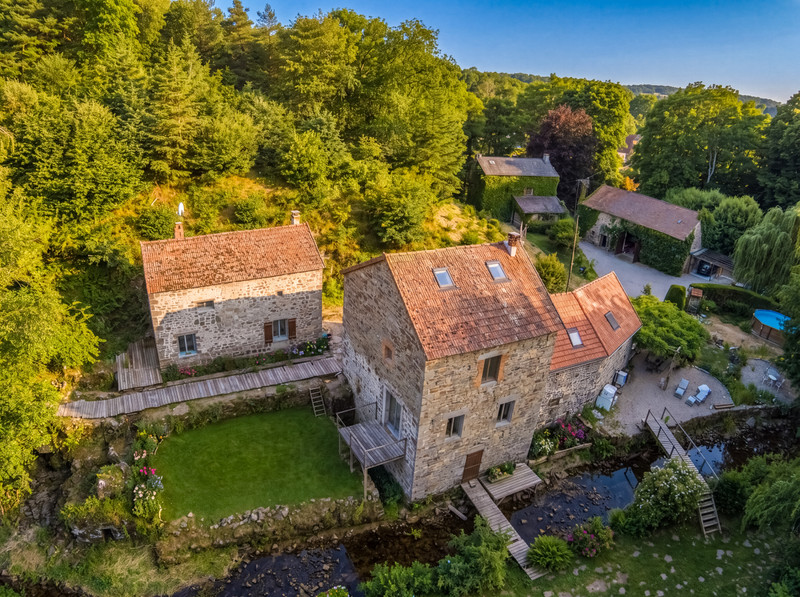
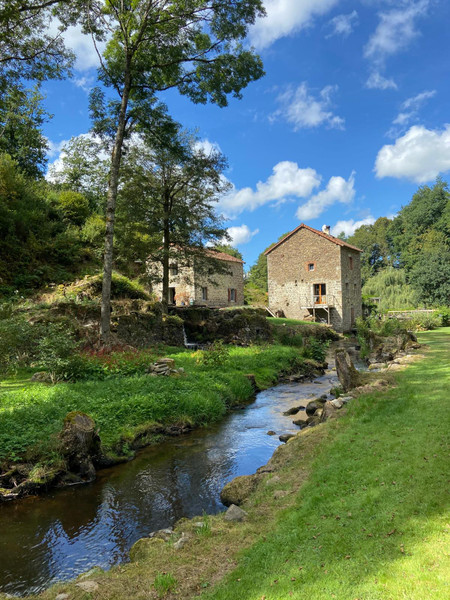
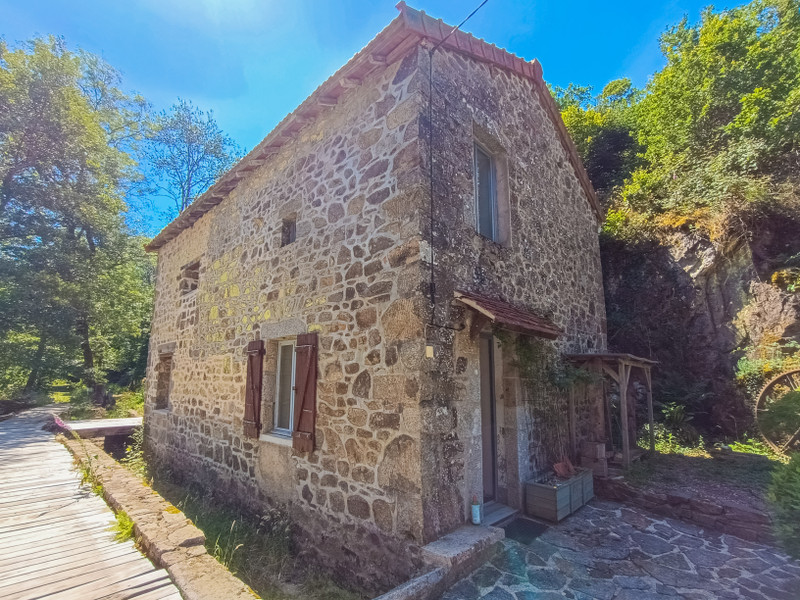
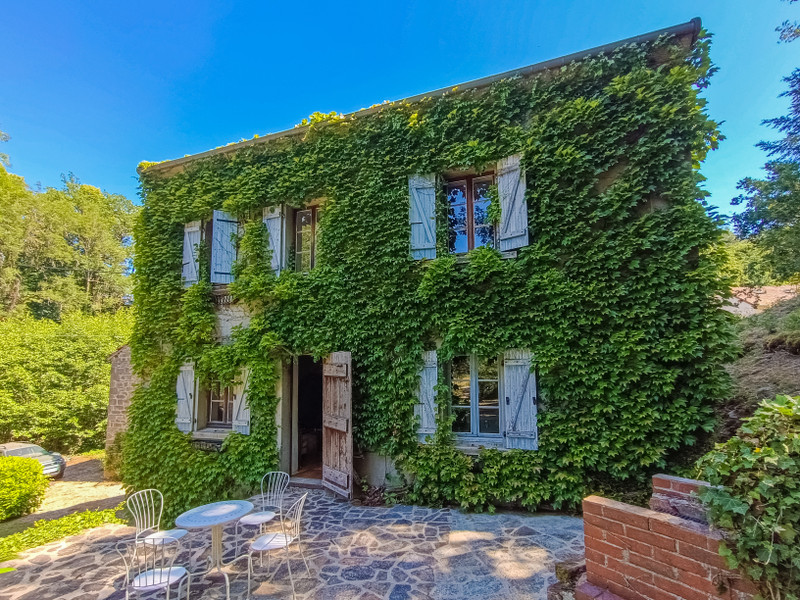
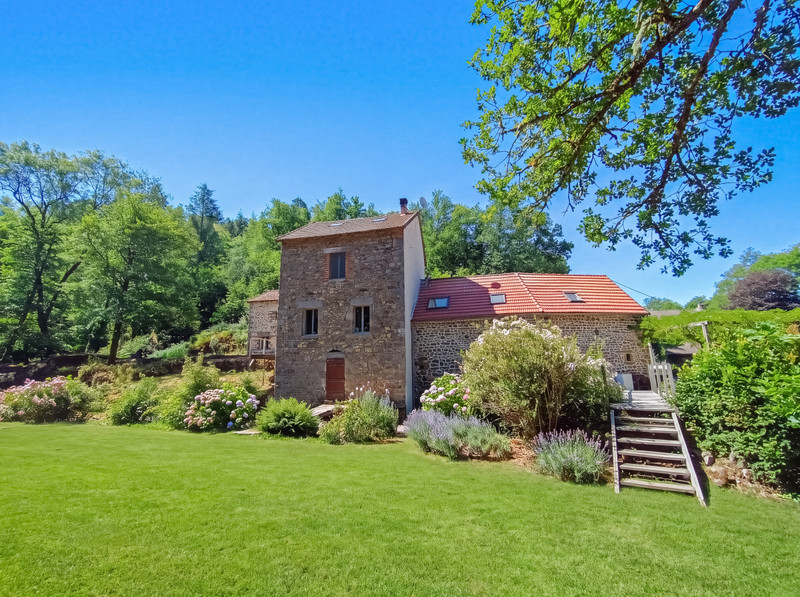
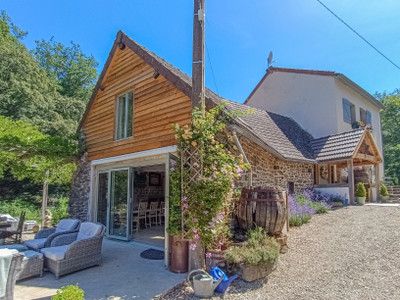
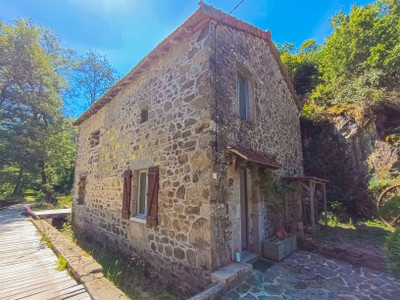
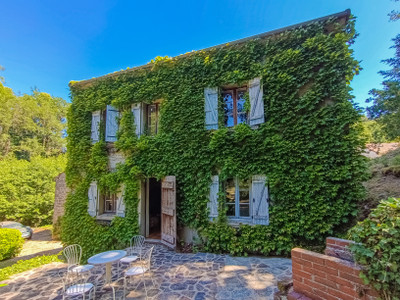
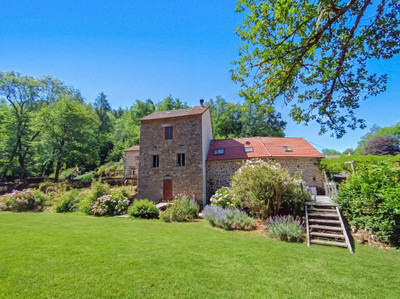
Stunning riverside mill property, 3 houses, barn, 5 bed, 4 small beds / 5 bath, upground pool, great potential
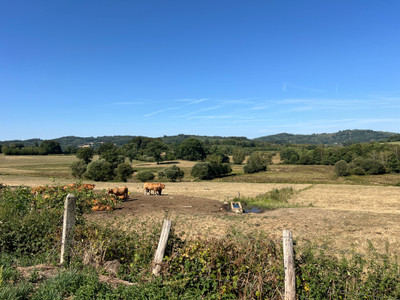
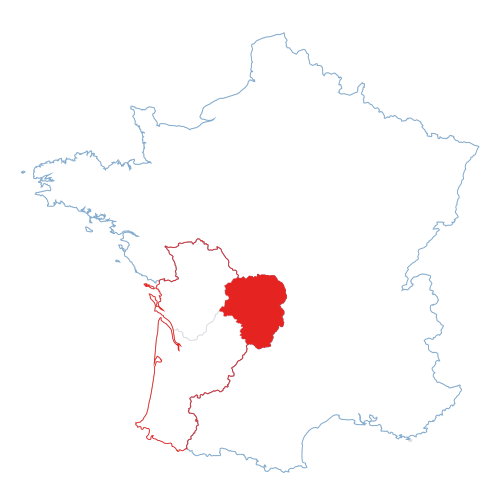
Combining historic charm with modern comfort, this remarkable estate enjoys an enviable location in a beautiful valley, just 15 mins from the famous UNESCO tapestry town of Aubusson, offering supermarkets, restaurants, cafés and 20 mins to Felletin, known for its Friday market and artisan events. Whether you’re dreaming of running a B&B/Gite businss, raising a family surrounded by nature, or simply escaping to the French countryside, this enchanting riverside mill offers a lifestyle that is sought after by so many of us.
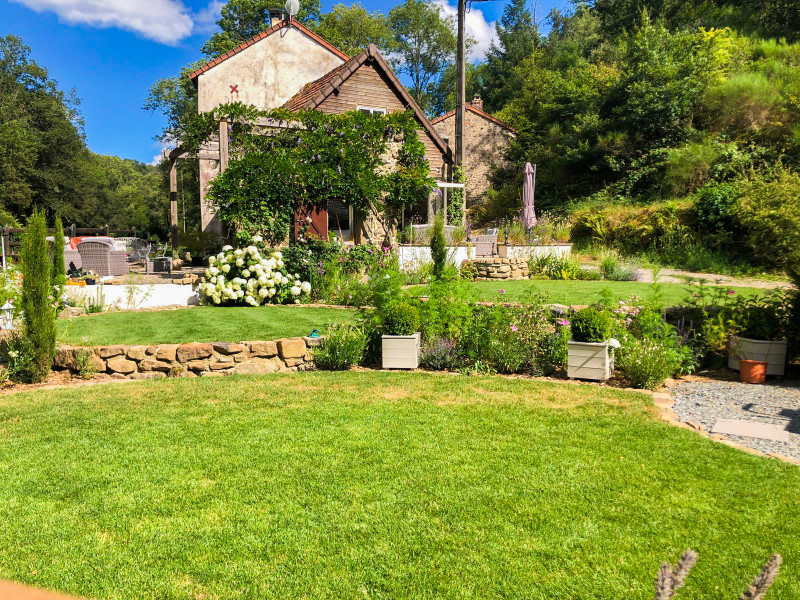
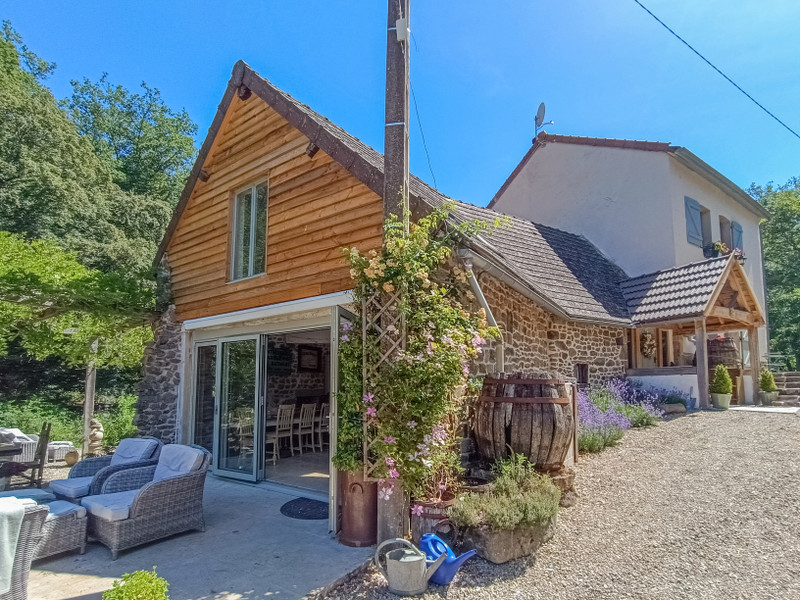
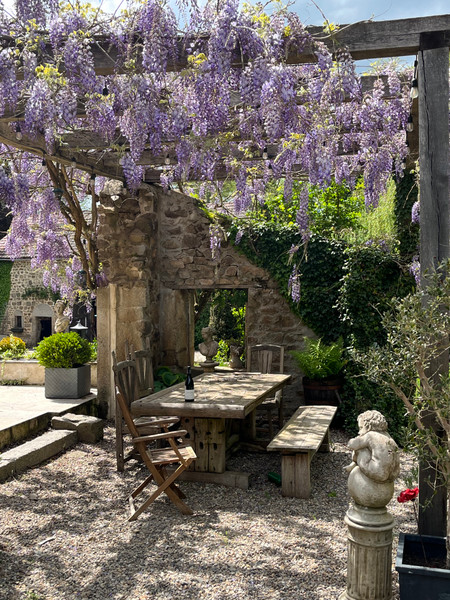
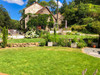
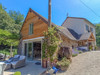
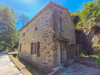
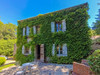
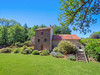
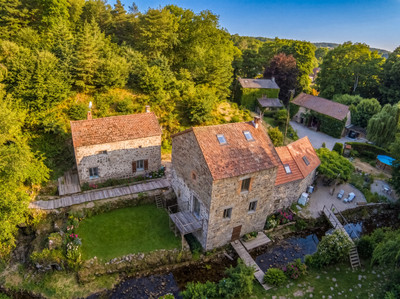
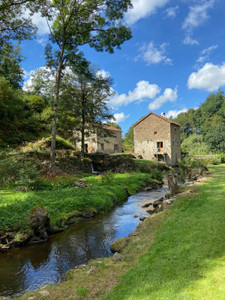
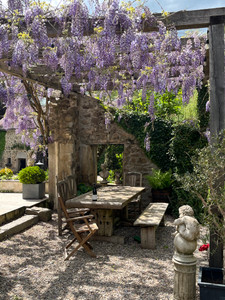
The property contains 3 separate houses, a large barn, several lovely terraces, an upground swimmingpool and landscaped gardens that include an old mill ruin covered in roses and a waterfall. The riverside setting sits on a total plot size of 2.5 hectares, of which approx 1.4 hectares consists of woodland. At 75 km from Clermont-Ferrand, 100 km from Limoges (both with international airports) and 75 km from Mont Dore (ski slopes, Puy de Dôme). In the Creuse, Limousin.
House 1 (approx 143 m2):
Ground floor:
- Entrance (13 m2)
- Toilet, utility room (5 m2)
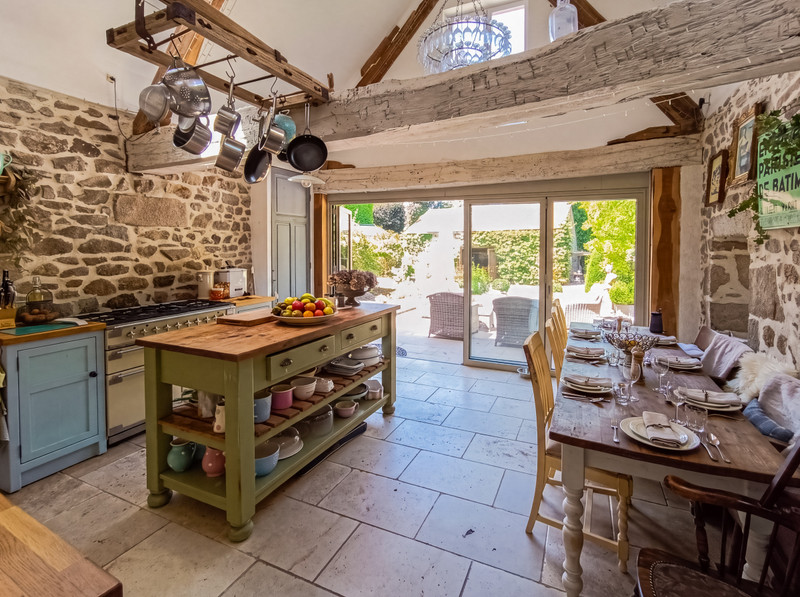
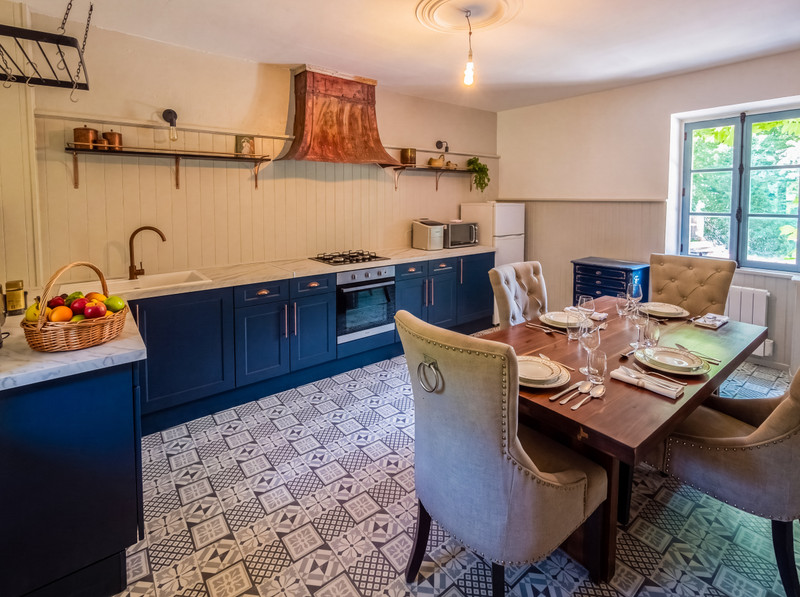
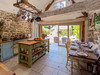
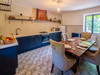
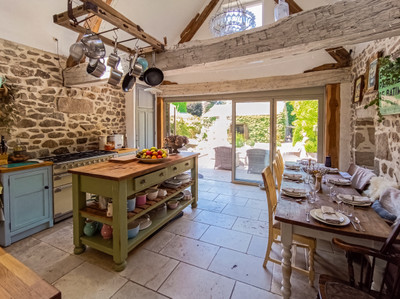
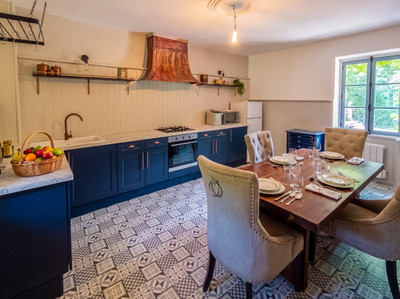
- Equipped kitchen (24 m2)
- Mezannine (5.5 m2)
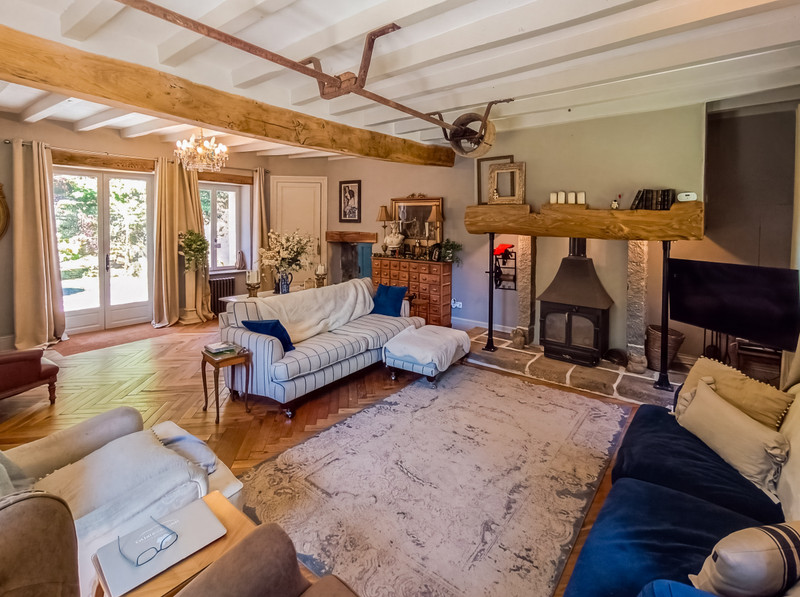
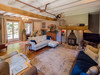
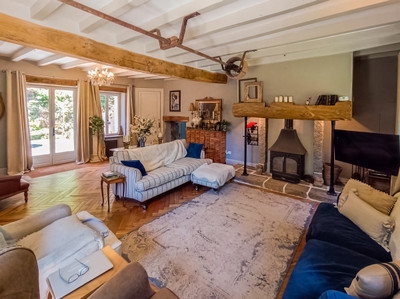
- Living room with stairs to the first floor and access to balcony and cellar (41.5 m2)
First floor:
- Landing (11 m2)
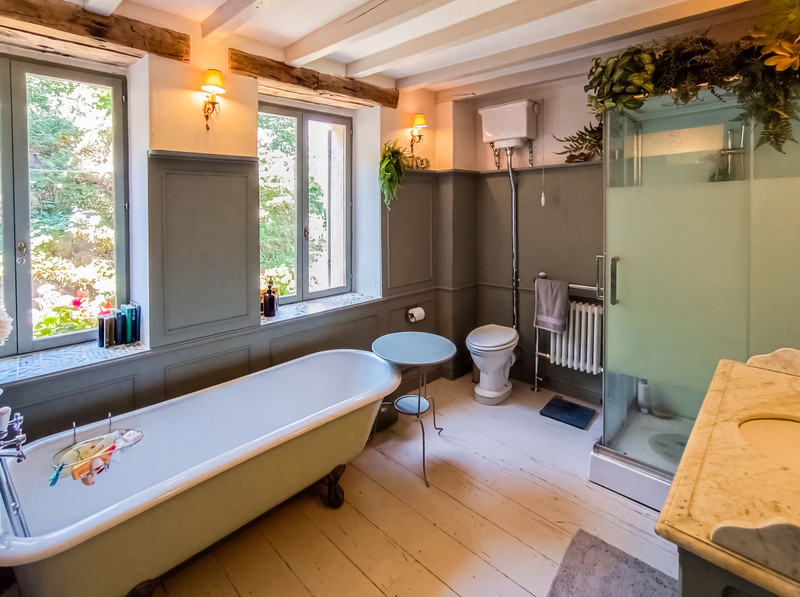
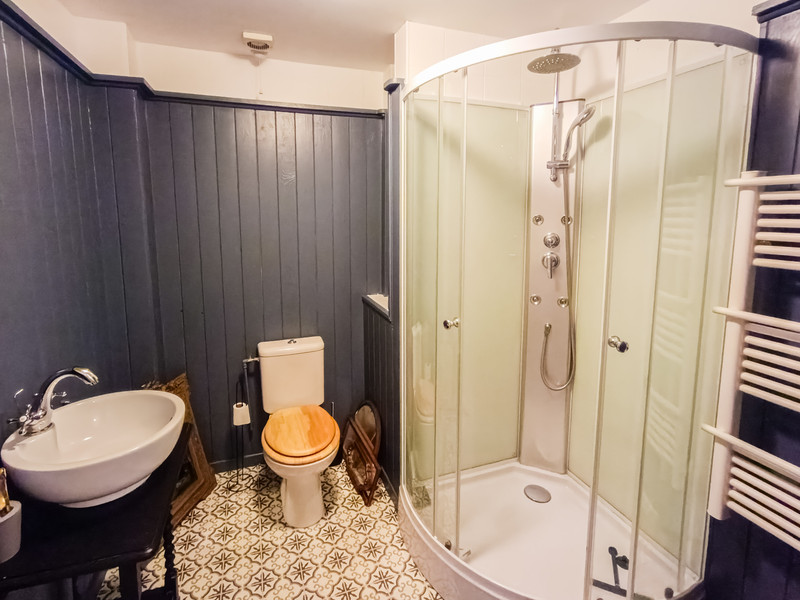
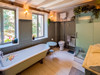
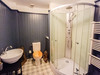
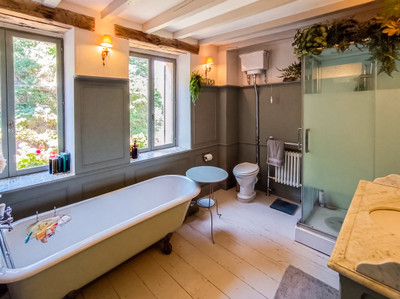
- Bathroom (bath, shower, sink, toilet, electric boiler) (10 m2)
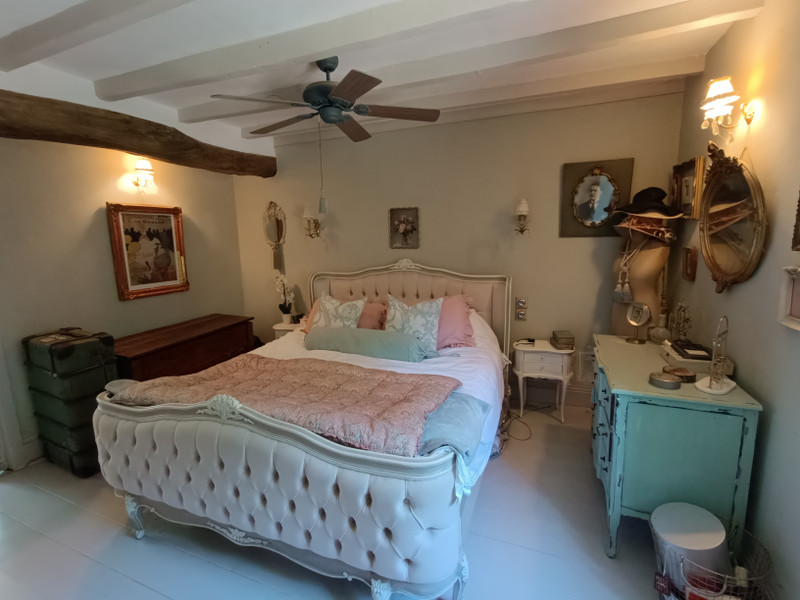
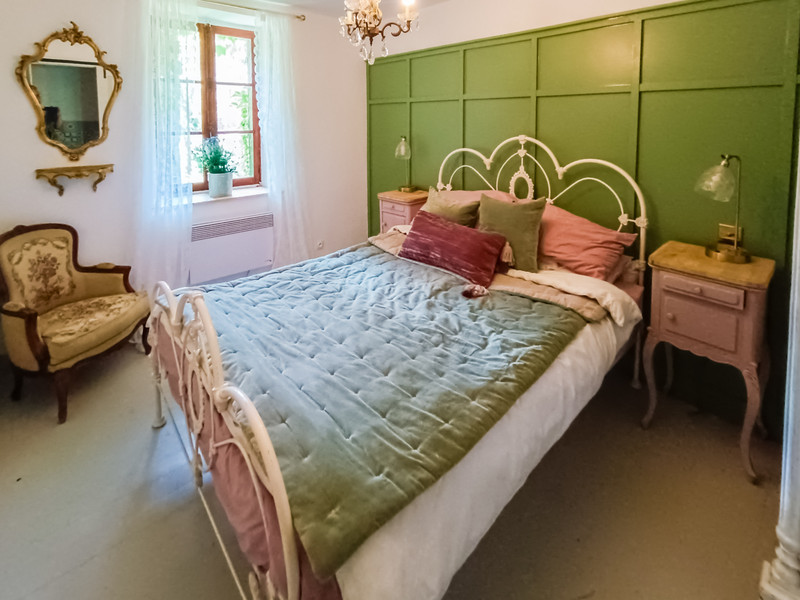
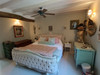
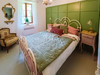
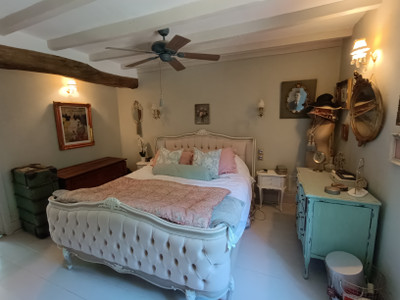
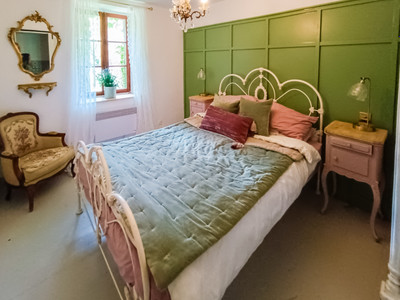
- Bedroom (14.5 m2)
- Dressing room
Second floor:
- Playroom with two small bedrooms (16.5 m2)
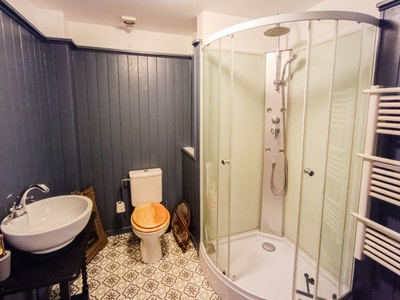
- Bathroom (shower, sink, toilet) (2.5 m2)
Cellar with boiler (wood central heating)
Heating: wood central heating, underfloor heating in kitchen
Insulation: The roofs and ceilings are insulated, the windows and doors are double glazed
House 2 (approx 69 m2):
Ground floor:
- Kitchen/dining/living room (43 m2)
First floor:
- Bedroom (17.5 m2)
- Bedroom (11 m2)
- Bathroom (shower, sink, toilet) (4 m2)
Heating: 2 woodburners
Insulation: Double glazed windows and doors, roof and ceilings insulated
House 3 (approx 100 m2):
Ground floor:
- Entrance
- Separate toilet
- Storage room
- Living room with stairs to first floor and outside access (24 .75 m2)
- Kitchen (17.5 m2)
First floor:
- Bedroom with ensuite bathroom (shower, sink, toilet) (12.5 m2)
- Bedroom (11 m2)
- Bathroom (shower, sink, toilet) (3 m2)
- Attic with two rooms (6.5 m2 + 6.5 m2)
Cellar underneath with electric boiler (25 m2)
Heating: woodburner in living room, electric radiators
Insulation: The house isn't insulated, except the kitchen and the two bedrooms on the first floor (although single glazed)
The property is connected to 2 septic tanks
Outbuilding:
- Barn with workshop (100 m2)
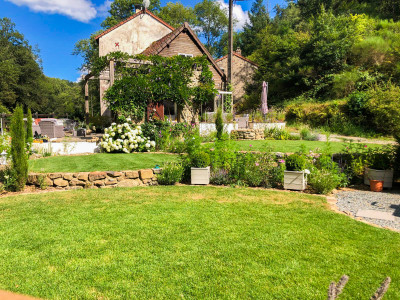
There are several lovely gardens and terraces, a pizza oven, and a heated upground swimmingpool
------
Information about risks to which this property is exposed is available on the Géorisques website : https://www.georisques.gouv.fr
[Read the complete description]














 Contact us
 Map
Map Brochure


 Habitable
 SWIMMING POOL
 BUSINESS POTENTIAL
 CHARACTER PROPERTY