12 rooms
- 9 Beds
- 5 Baths
| Floor 482m²
| Ext 6,346m²
€795,000
(HAI) - £658,499**
12 rooms
- 9 Beds
- 5 Baths
| Floor 482m²
| Ext 6,346m²
€795,000
(HAI) - £658,499**
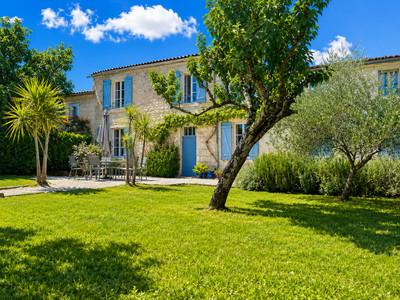
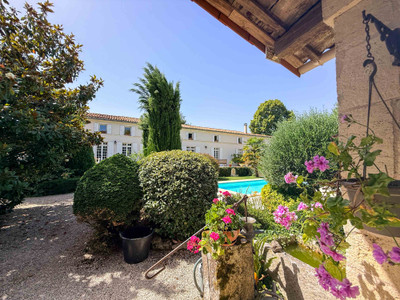
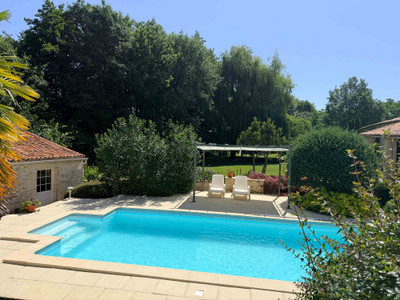
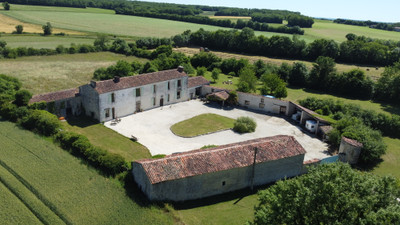
Impressive former watermill with 9 bedrooms, 2 gites, heated pool, landscaped gardens, close to local towns
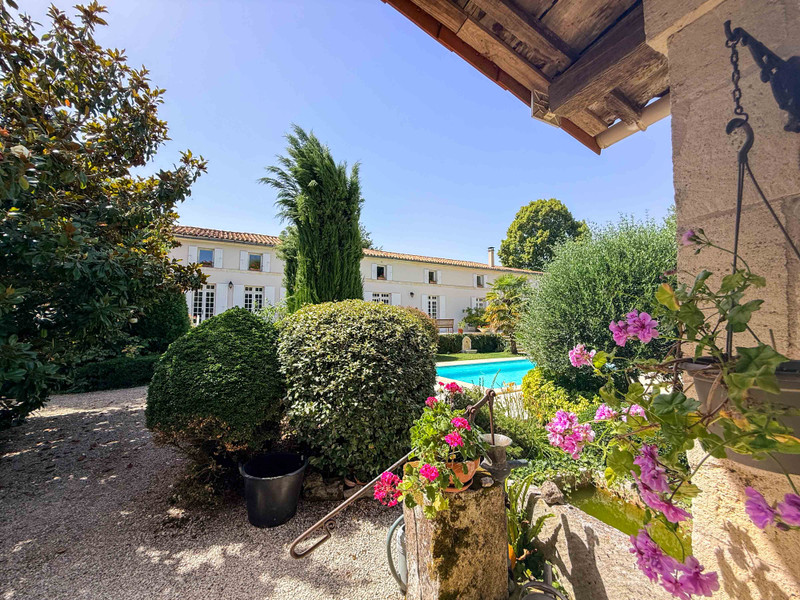
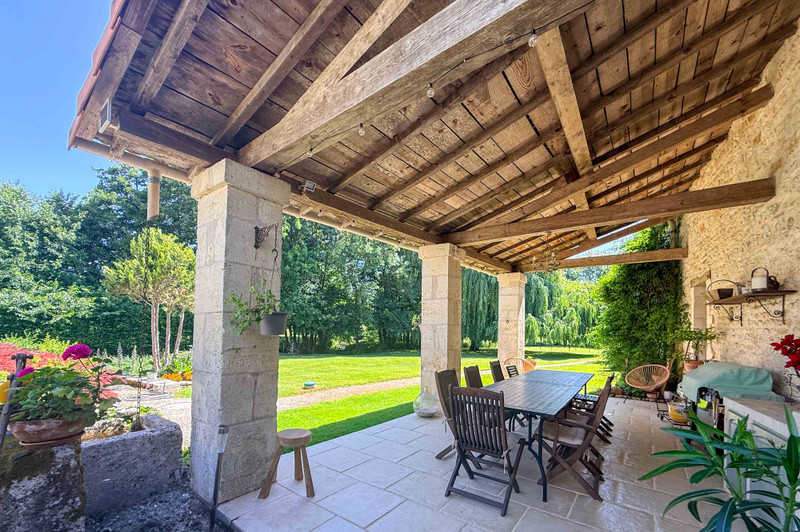
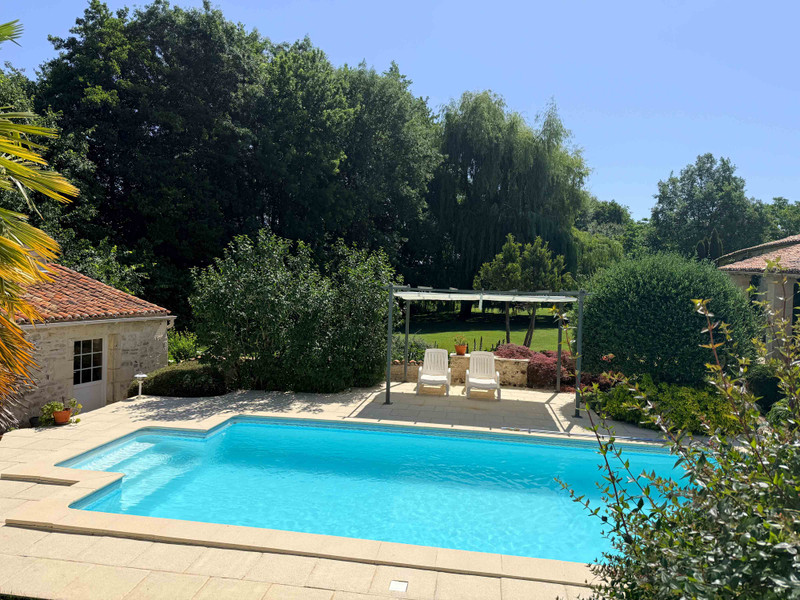
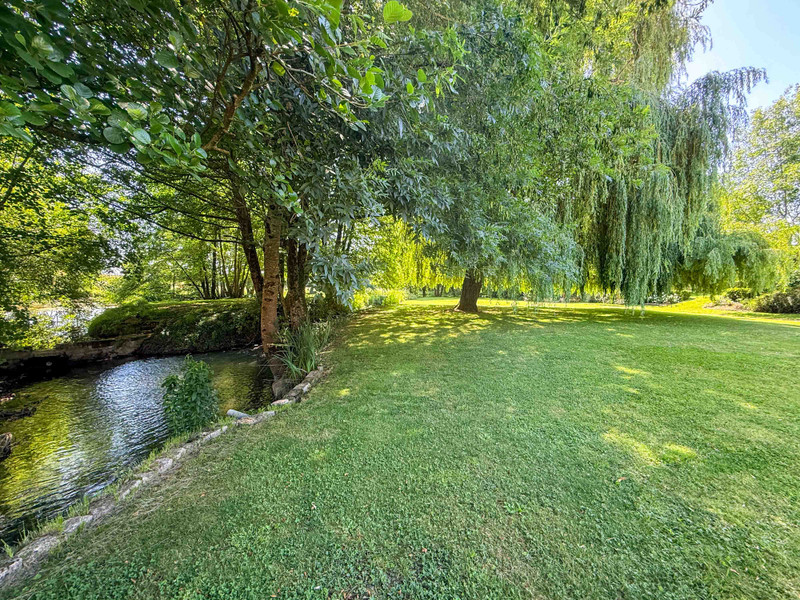
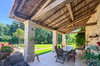
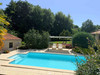
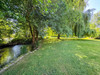
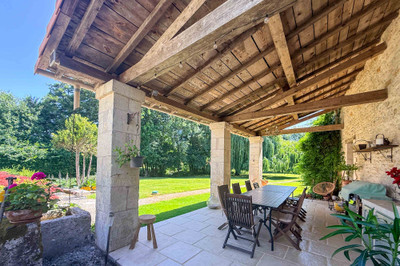
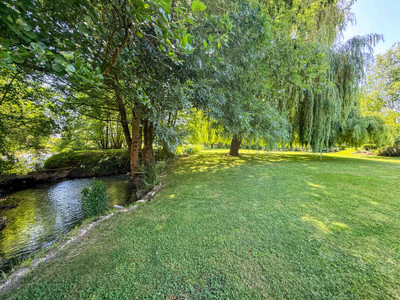
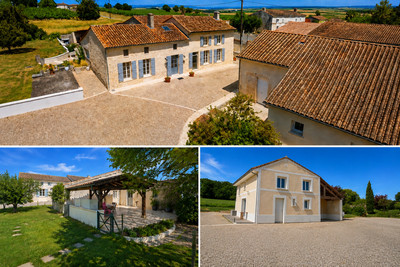
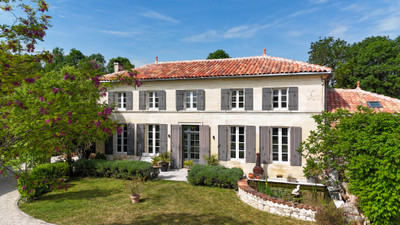
From the moment you enter this property, you will be enchanted by the privacy and setting. The former mill was built in the 18th Century, it faces onto fabulous gardens and a pool, with a covered terrace and outdoor kitchen for summer meals. The grounds extend beyond the more formal gardens to a large park with well-established trees and a stream. The house has been restored with care, retaining a host of its original features and even some of the mill workings
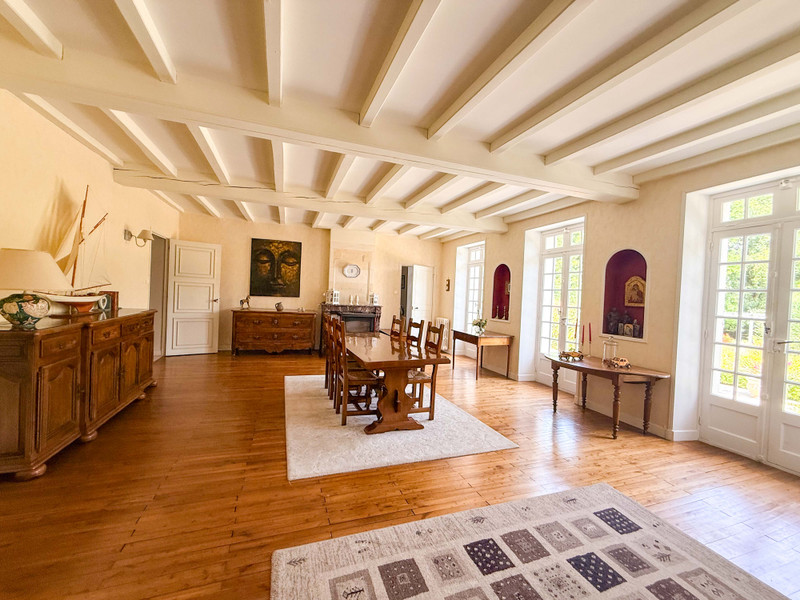
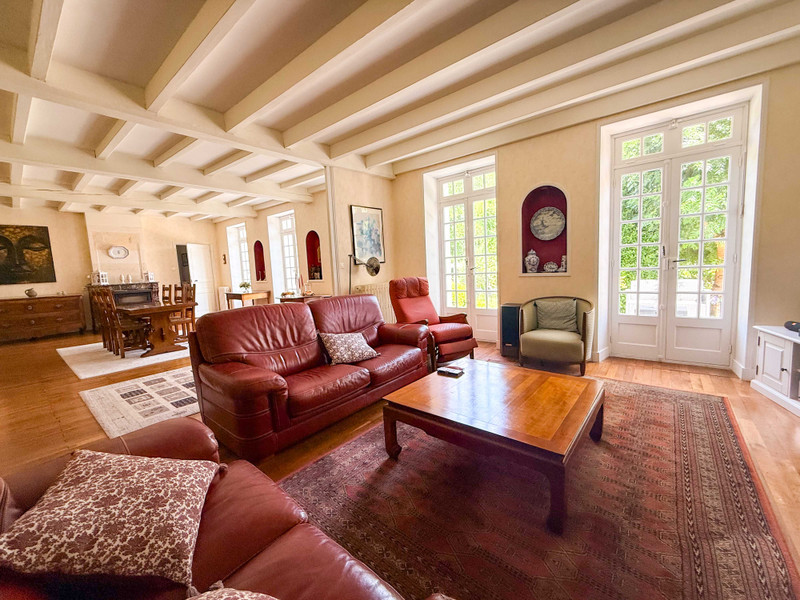
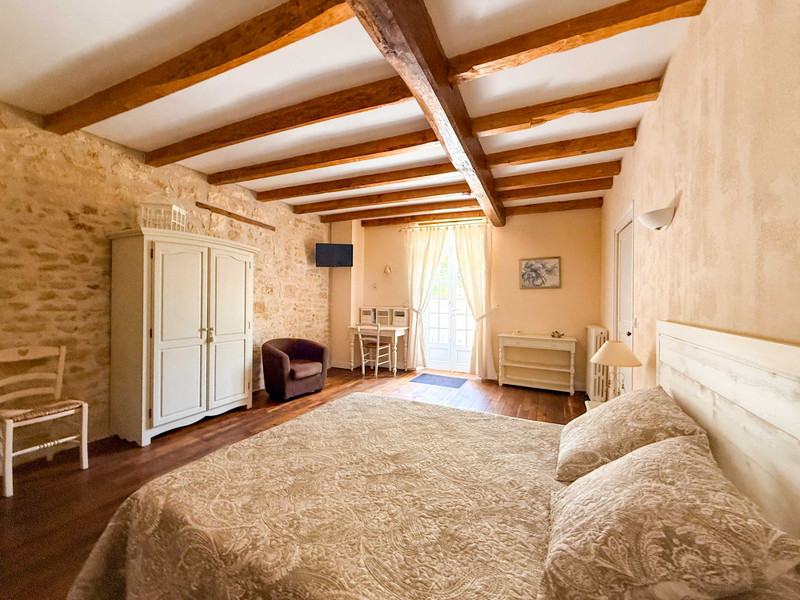
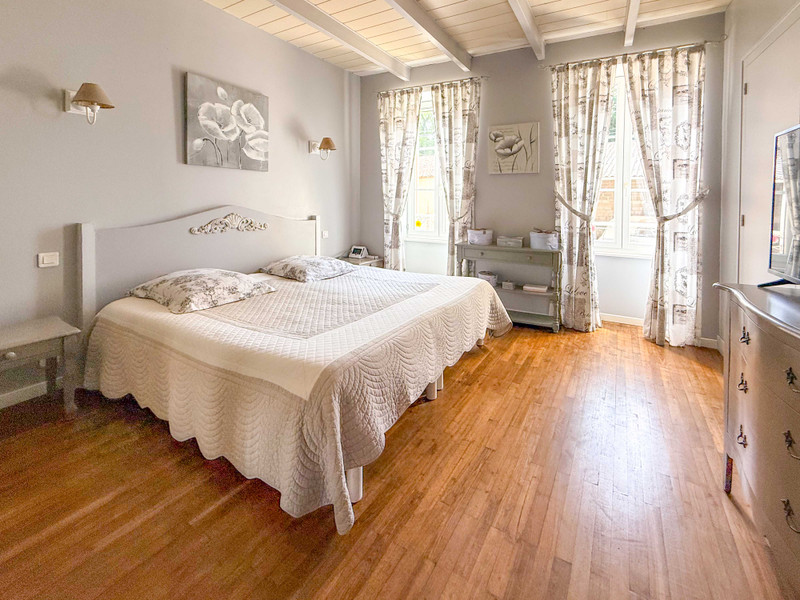
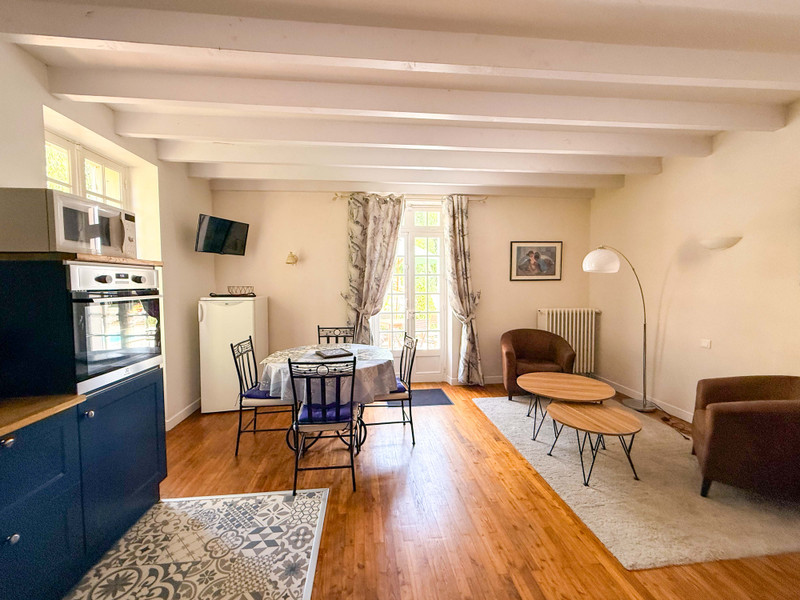
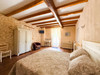
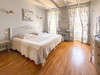
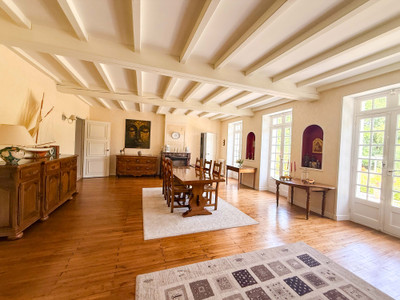
Many of the bedrooms are on the ground floor, with easy access to the large living spaces with multiple glazed doors onto the terrace.
With two gites already busy, there is potential to develop this further with bed and breakfast too, or to keep it as a stunning family home or holiday retreat.
The house is well situated just minutes from the centre of St Hillaire de Villefranche and also St Jean D'Angely with its twice weekly market, shops, supermarkets and cinema.
The house is well situated just minutes from the centre of St Hillaire de Villefranche and also St Jean D'Angely with its twice weekly market, shops, supermarkets and cinema. The nearest beach is only 52km away, popular towns of Cognac, Saintes, and La Rochelle are all within easy reach.
Heating is provided by a sophisticated wood pellet system and wood burners with electric heaters in the second gite..
In more detail:
Main House
Ground floor
ENTRANCE HALL (16m2)
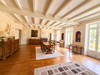
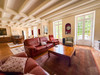
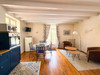
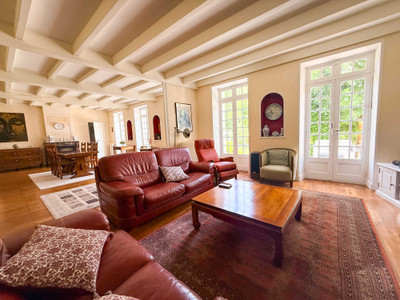
LIVING ROOM / DINING ROOM (64m2)
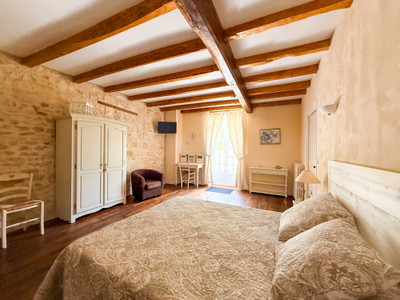
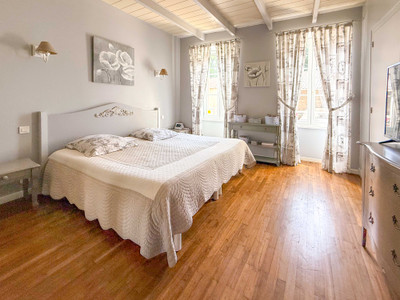
BEDROOM 1 WITH SINK (16m2)
BEDROOM 2 (13m2)
BEDROOM 3 (13m2)
BEDROOM 4 (15m2) with ensuite shower room
BEDROOM 5 (12m2)
BEDROOM 6 (24m2)
KITCHEN
Gite 1 (Main House)
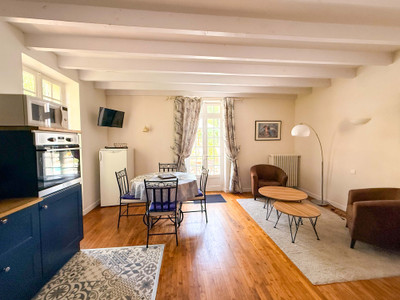
LIVING ROOM WITH CORNER KITCHEN (Gite section)
SHOWER ROOM (gite section)
SHOWER ROOM (Gite section)
BEDROOM 7 (24m2) (Gite section)
First floor
LANDING or STUDY AREA (19m2)
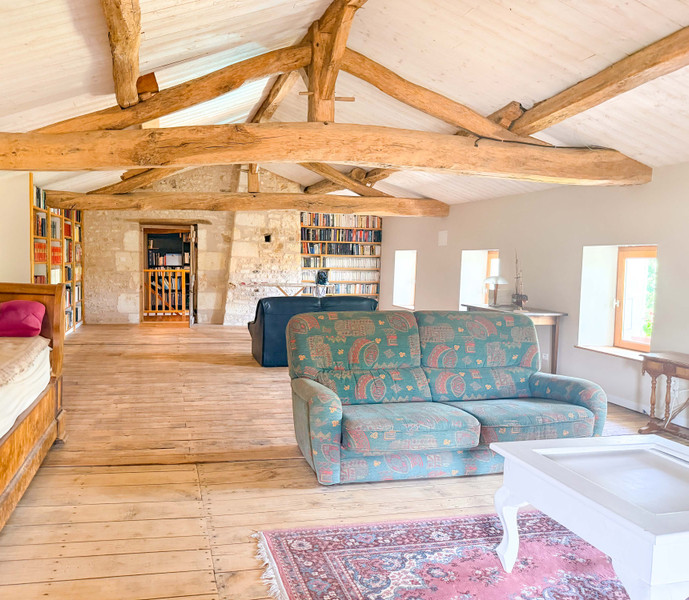
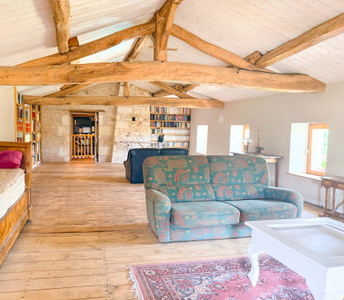
LIBRARY (63m2)
BEDROOM 8 (14m2)
BEDROOM 9 (16m2)
LOFT
Lower ground floor
WORKSHOP (45m2)
BOILER ROOM (43m2)
KITCHEN (44m2)
MILL ROOM (with mill workings) (16m2)
WORKSHOPS (61m2)
WINE CELLAR (28m2)
STORAGE ROOM
Gite 2 (42m2)
LIVING ROOM with corner KITCHEN
SHOWER ROOM with WC
Mezzanine
BEDROOM
POOL 8 x 4m. Heated pool
BARN (100m2)
COVERED TERRACE and summer kitchen
POOL HOUSE / STUDIO (20m2)
All measurements approximate
------
Information about risks to which this property is exposed is available on the Géorisques website : https://www.georisques.gouv.fr
[Read the complete description]













 Contact us
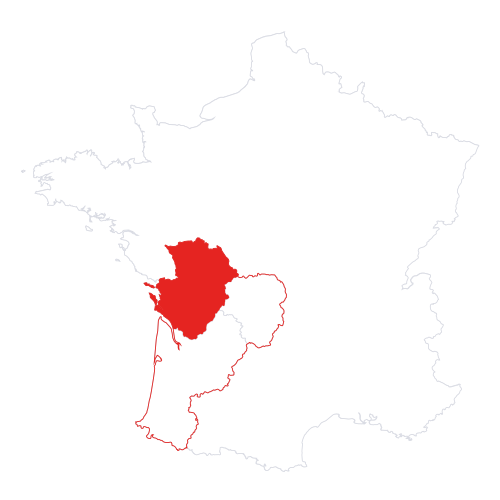
 Map
Map Brochure


 BUSINESS POTENTIAL
 CHARACTER PROPERTY
 Ref. : A44483JHI17
|
Ref. : A44483JHI17
|