10 rooms
- 5 Beds
- 3 Baths
| Floor 261m²
| Ext 2,948m²
€300,000
€290,000
(HAI) - £240,207**
10 rooms
- 5 Beds
- 3 Baths
| Floor 261m²
| Ext 2,948m²
€300,000
€290,000
(HAI) - £240,207**
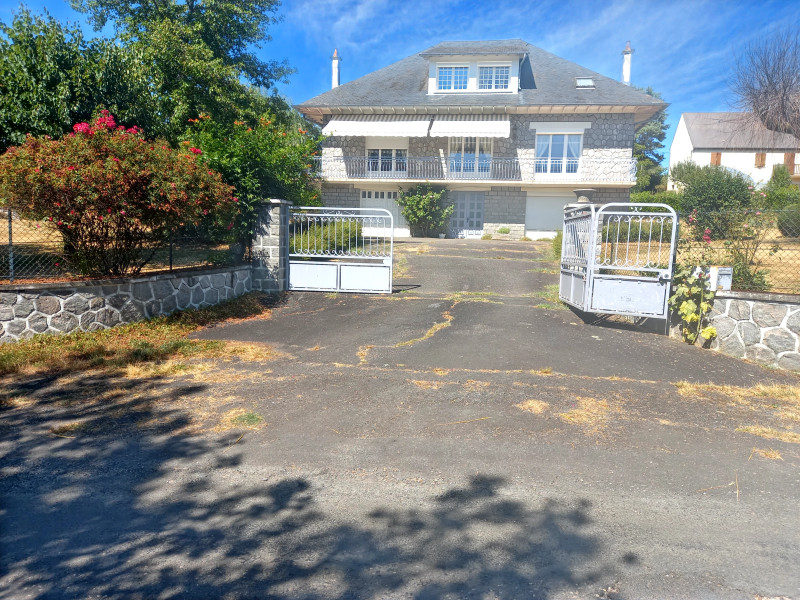
Village house 5 bedrooms 3 bathrooms lounge dining room, garage, cellar, workshop gardens with double garage.
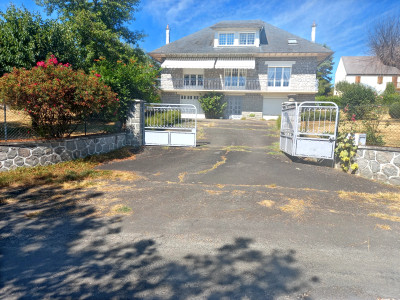
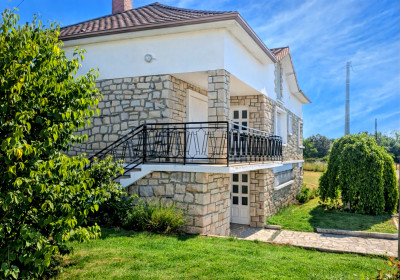
Spacious light and airy detached village house 261m2, south facing surrounded by 2948m2 of fully fenced gardens with mature trees, fruit trees and an allotment. This property built in the 1970's comprises of 5 good sized bedrooms, fitted kitchen, lounge/dining room, 2 bathrooms. On the ground floor there is a garage, cellar, workshop, summer kitchen, shower room and lounge with a bar area. The majority of the windows are PVC with electric shutters, the heating is an electric boiler which runs the radiators.
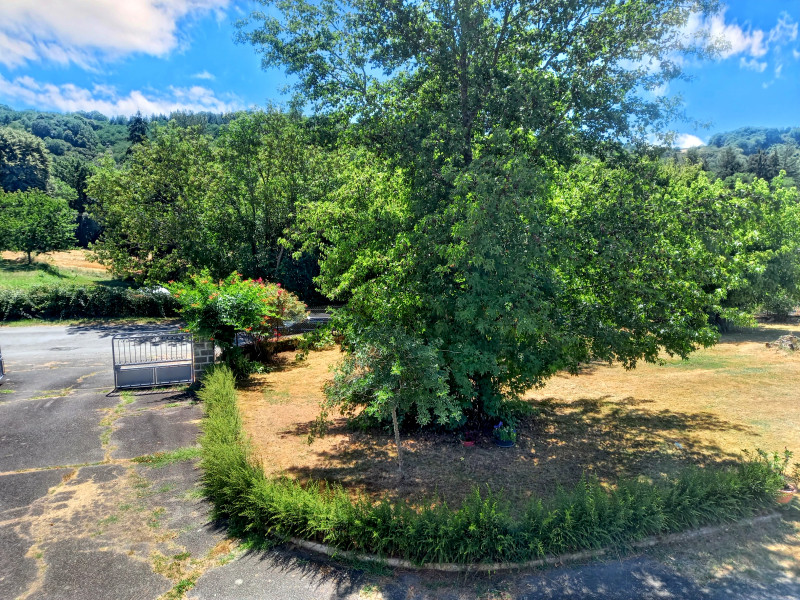
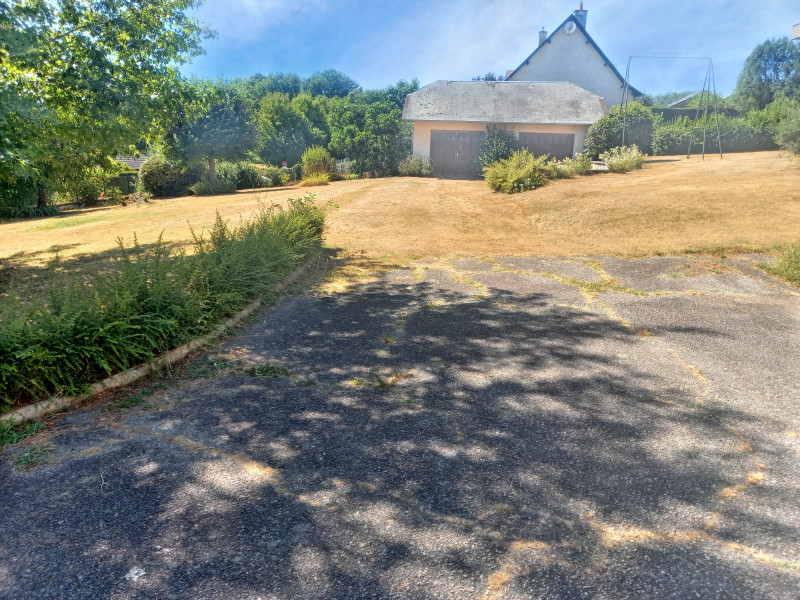
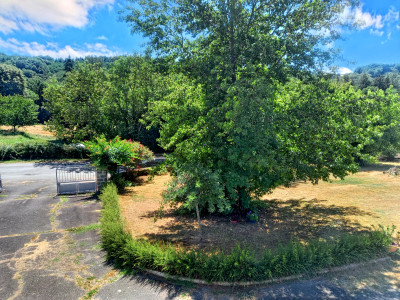
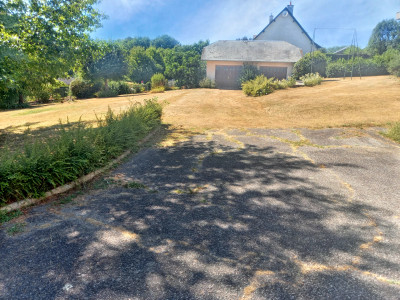
Approached through entrance gates, the property is accessed via a tarmac driveway, providing ample parking and a welcoming first impression.
Stepping inside, you are greeted by an impressive 20 m² entrance hall featuring a beautiful marble staircase leading to the upper floors.
The ground floor offers a wealth of practical and versatile space, including a 30 m² integral garage, 12 m² workshop, 14.5 m² wine cellar/storage cellar, and a superb 30 m² summer lounge with bar area. Double doors open directly onto the garden, making this an ideal space for entertaining family and friends. Adjoining the summer lounge is a 15 m² summer kitchen, together with a shower room. The electric boiler and hot water cylinder are also conveniently housed in this area.
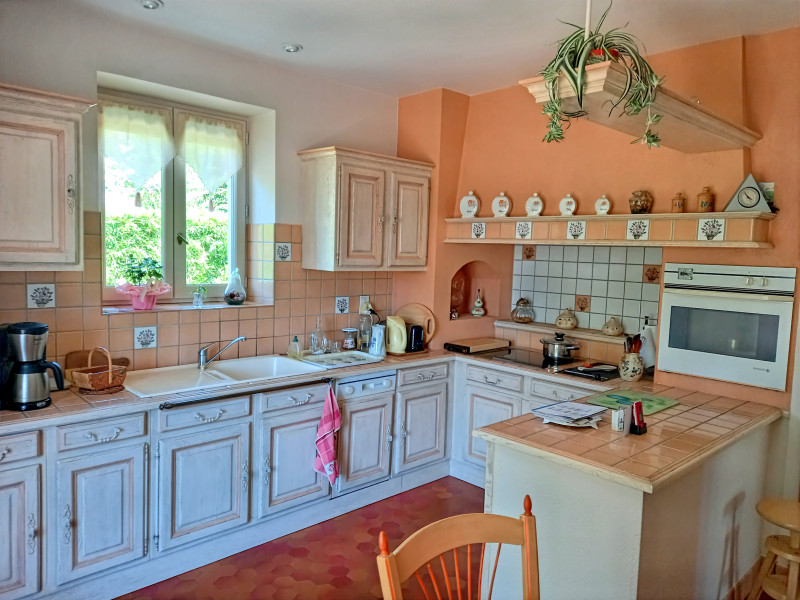
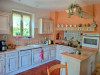
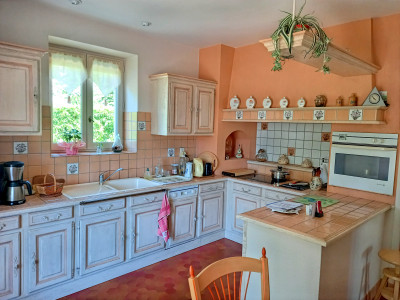
The 15.7 m² fully fitted kitchen features tiled flooring and is equipped with an electric hob, oven, grill, dishwasher, and fridge-freezer.
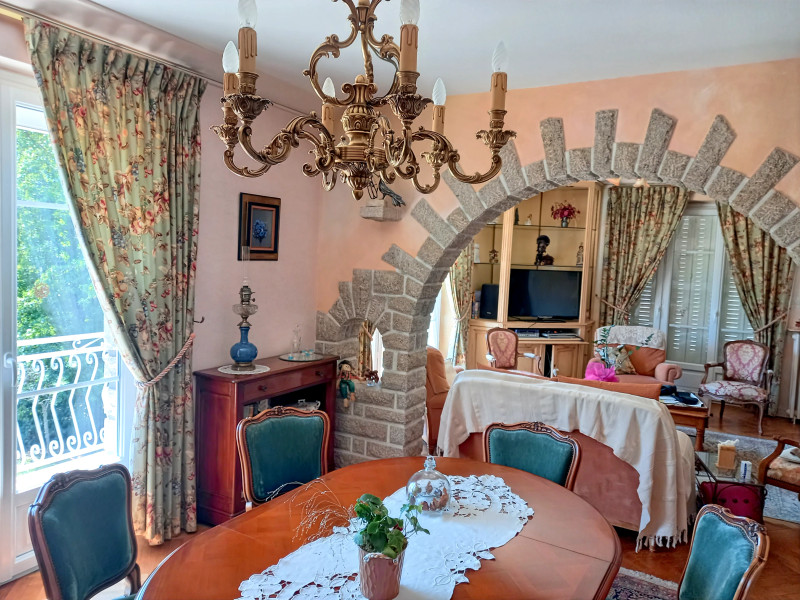
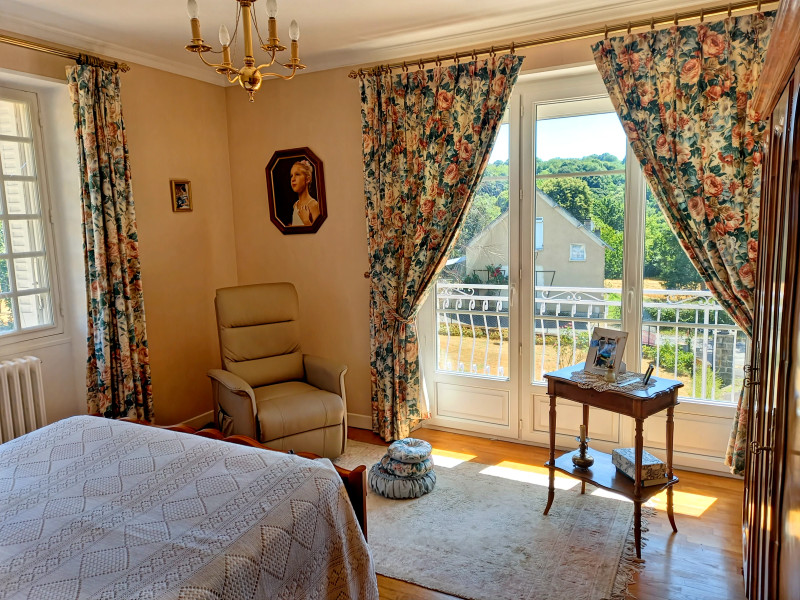
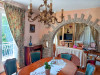
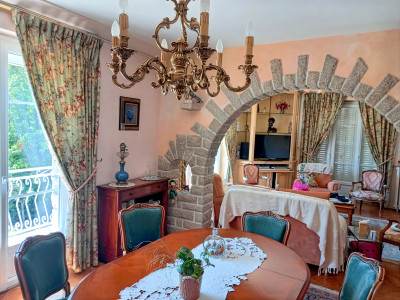
The impressive 36 m² lounge and dining room boasts immaculate parquet flooring and enjoys wonderful open views. French doors open onto a sunny balcony fitted with a retractable awning, creating the perfect place to relax or dine outdoors.
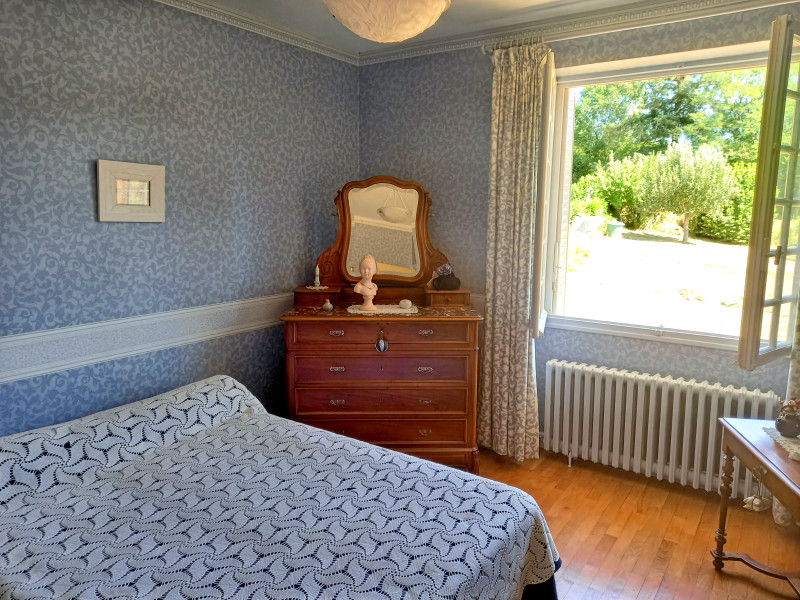
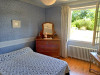
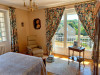
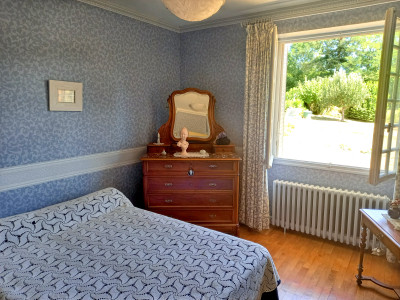
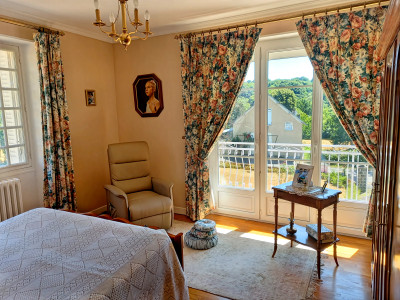
Also on this floor are three spacious bedrooms, measuring 12.7 m², 13.5 m², and 16 m². All enjoy attractive views over the gardens and feature beautiful parquet flooring, while the largest bedroom benefits from direct access to the balcony.
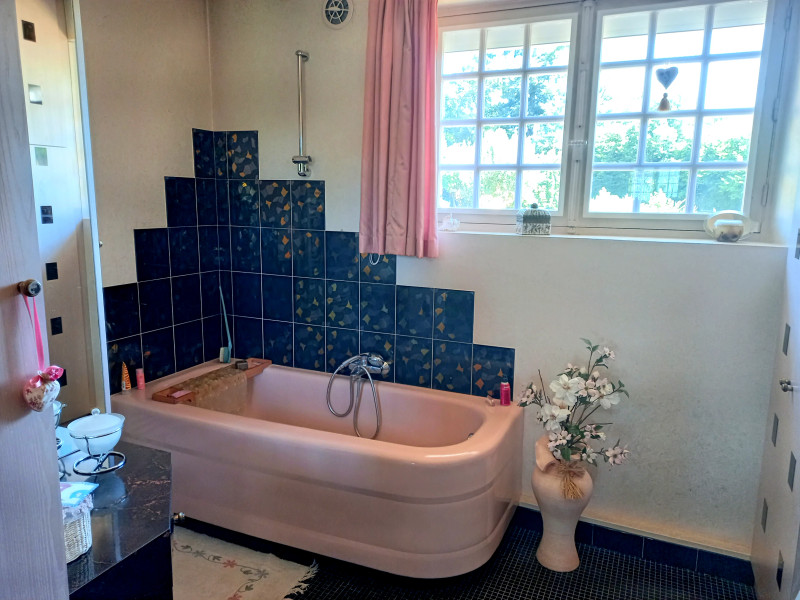
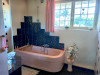
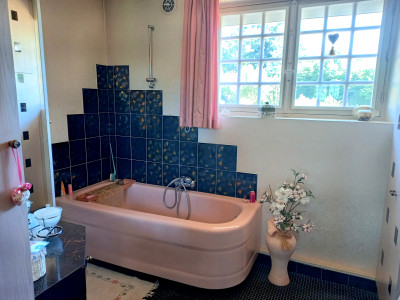
The generous 9.5 m² family bathroom includes built-in storage cupboards, a bath with shower over, and a washbasin. A separate WC completes this level.
The second floor is accessed via an attractive oak staircase leading to a spacious 12.5 m² landing with additional storage.
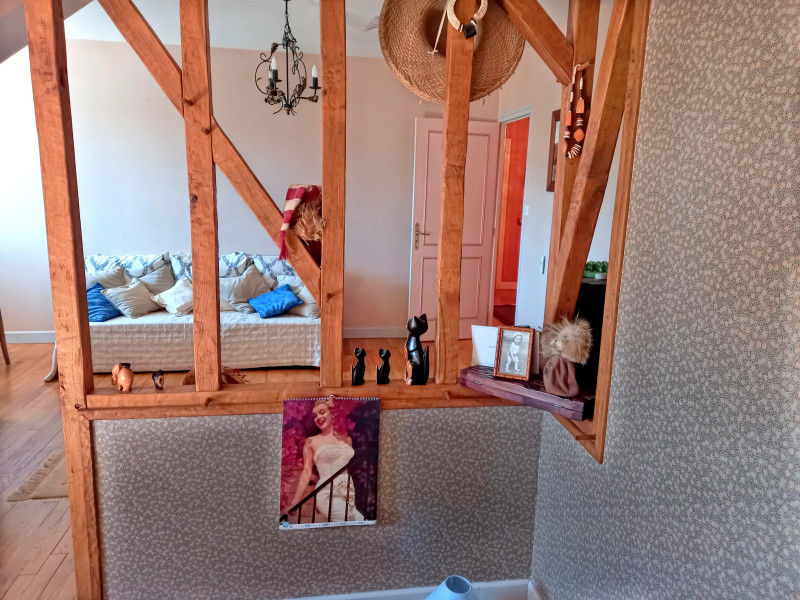
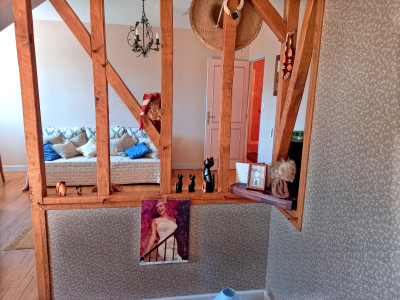
Here you will find two further bedrooms of 21 m² and 32 m². Both feature original character details and parquet flooring, while the larger bedroom benefits from built-in wardrobes.
A second bathroom comprises a bath with shower over and washbasin, together with a separate WC.
An additional 17 m² attic provides excellent storage space.
Outside
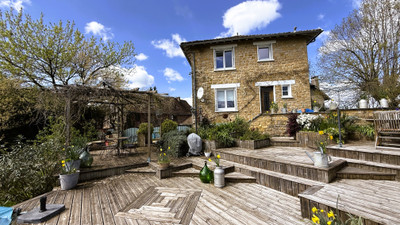
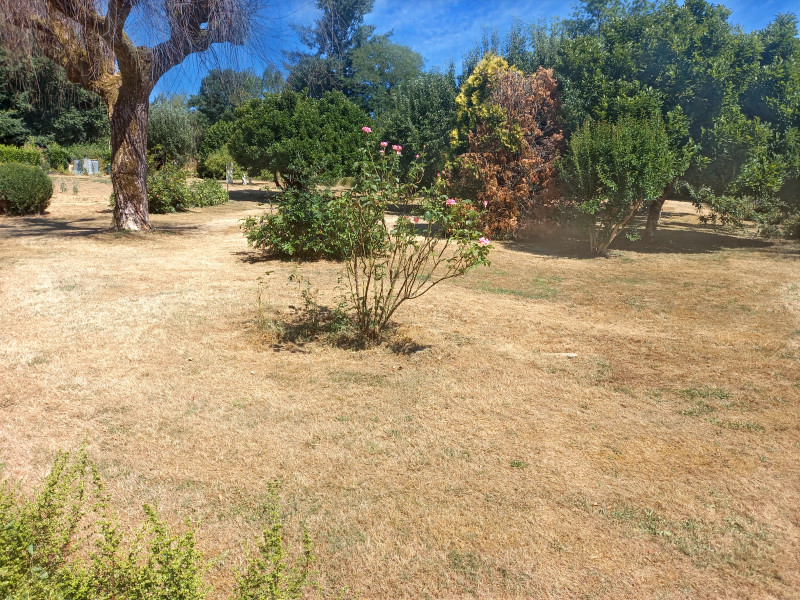
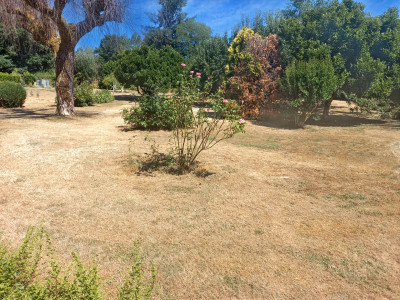
The beautifully maintained, fully enclosed gardens extend to 2,948 m² and include mature trees, fruit trees, and a productive vegetable garden, offering privacy, space, and a wonderful setting for outdoor living.
In addition to the integral garage, there is a detached double garage, ideal for classic cars, additional vehicles, or storing gardening equipment and outdoor furniture.
Location
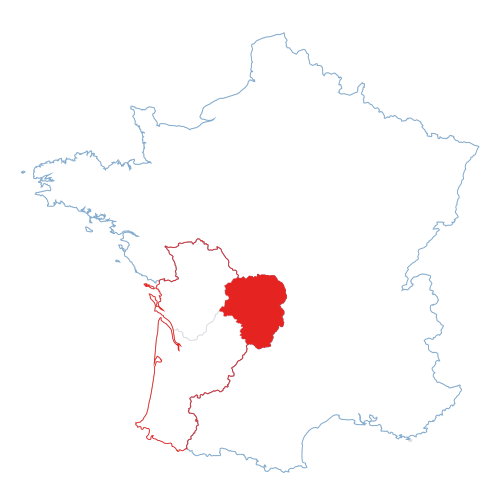
The property is situated just 4 km from the historic town of Uzerche, often referred to as "The Pearl of the Limousin." This attractive riverside town offers an excellent range of amenities, including supermarkets, cafés, restaurants, bakeries, butcher's shops, schools, healthcare facilities, and a weekly market.
Uzerche also provides easy access to the A20 motorway, making travel to Limoges, Brive-la-Gaillarde, and beyond straightforward. The town hosts a wide variety of cultural events, festivals, and outdoor activities throughout the year, making it a lively and welcoming place to live or enjoy as a holiday home.
Combining generous living accommodation, extensive gardens, versatile reception spaces, and an excellent location close to all amenities, this property represents an exceptional opportunity for those seeking a spacious family home or a peaceful retreat in the heart of the French countryside.
------
Information about risks to which this property is exposed is available on the Géorisques website : https://www.georisques.gouv.fr
[Read the complete description]












 Contact us
 Map
Map Brochure


 Good condition
 BUSINESS POTENTIAL
 Ref. : A43554SAY19
|
Ref. : A43554SAY19
|