5 rooms
- 3 Beds
- 2 Baths
| Floor 152m²
| Ext 500m²
€318,000
(HAI) - £263,399**
5 rooms
- 3 Beds
- 2 Baths
| Floor 152m²
| Ext 500m²
€318,000
(HAI) - £263,399**
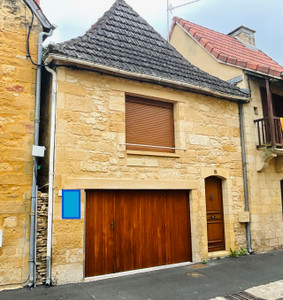
Historic Village Home, Independent Gîte & Gardens in the Heart of Montignac-Lascaux
Behind an unassuming village façade lies one of Montignac's hidden treasures.
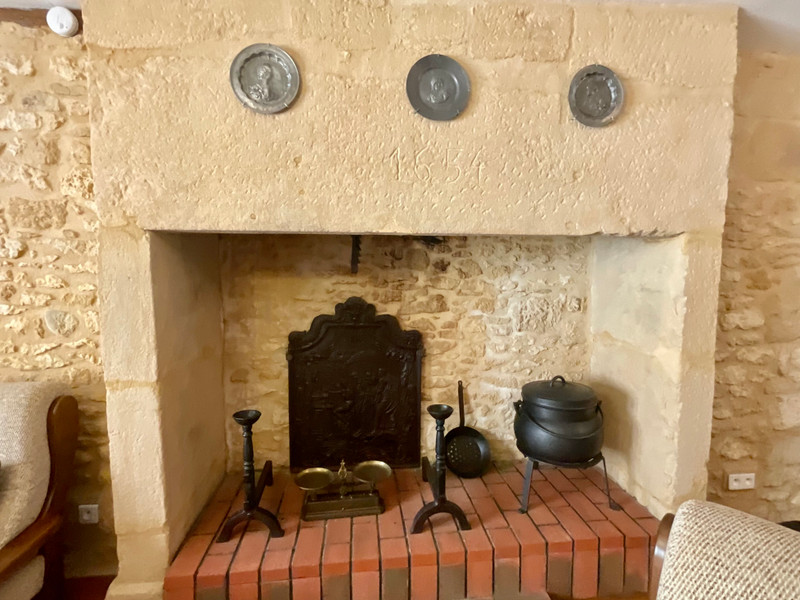
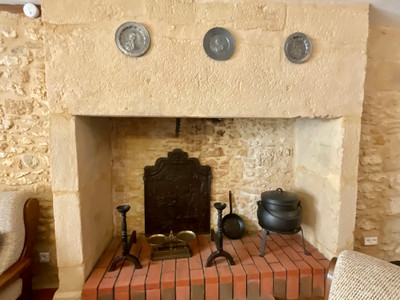
Already recorded on the Napoleonic Cadastre and retaining a magnificent stone fireplace dated 1654, this beautifully maintained period property effortlessly combines centuries of history with modern comfort.
Comprising an elegant main residence, an independent one-bedroom gîte, enclosed gardens, terraces and a substantial 48.6m² garage/workshop with conversion potential (subject to the necessary permissions), it offers exceptional flexibility for family living, multi-generational use or holiday rental income.
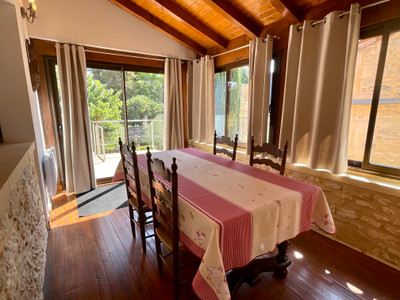
Exposed beams, honey-coloured stone walls and thoughtfully updated interiors preserve its authentic character, while its peaceful setting is just a short stroll from Montignac's cafés, restaurants, weekly market, riverside walks and the world-famous Lascaux International Centre of Cave Art.
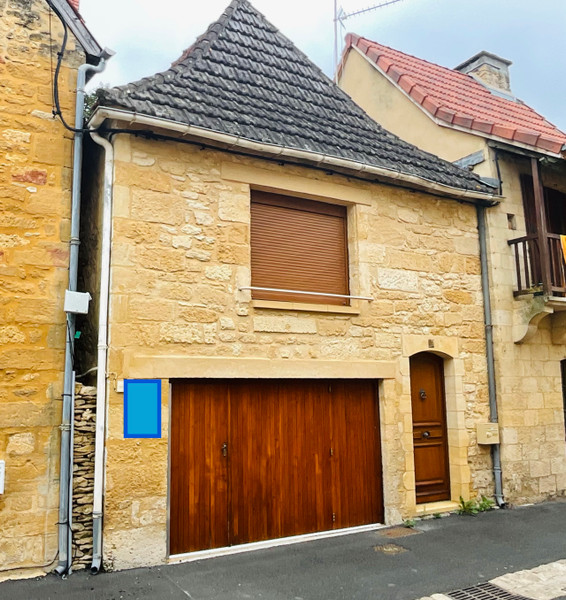
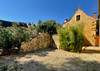
Situated within one of Montignac-Lascaux's oldest quarters, this remarkable period property offers two separate entrances: one serving the main residence and the other providing access to the substantial garage. Behind its traditional stone façade lies a home of surprising scale, versatility and character.
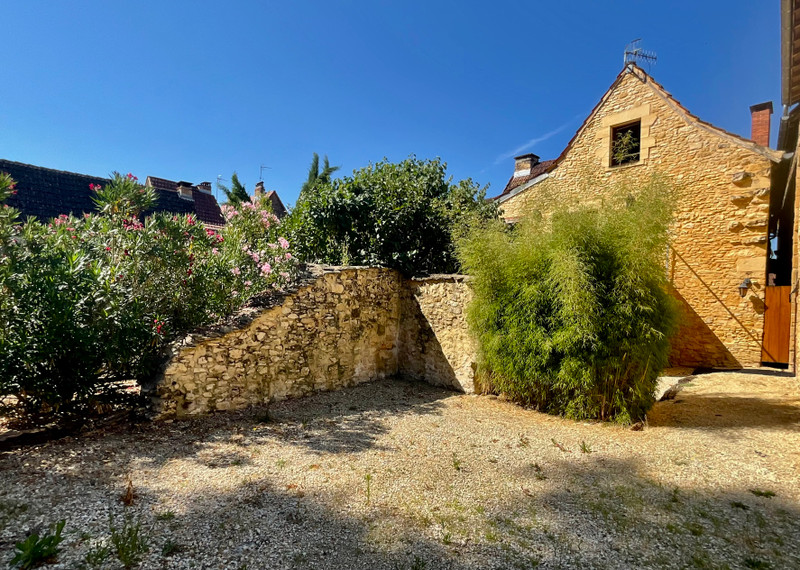
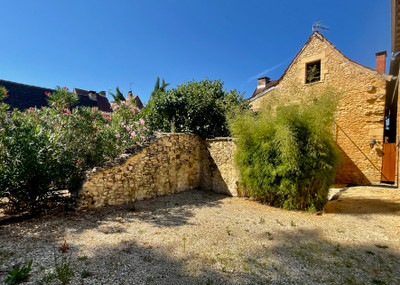
The 48.6m² garage provides exceptional parking, workshop and storage space, with conversion potential (subject to the necessary permissions). A beautiful stone archway leads to a 13m² utility room, with direct access to the enclosed gardens and courtyard.
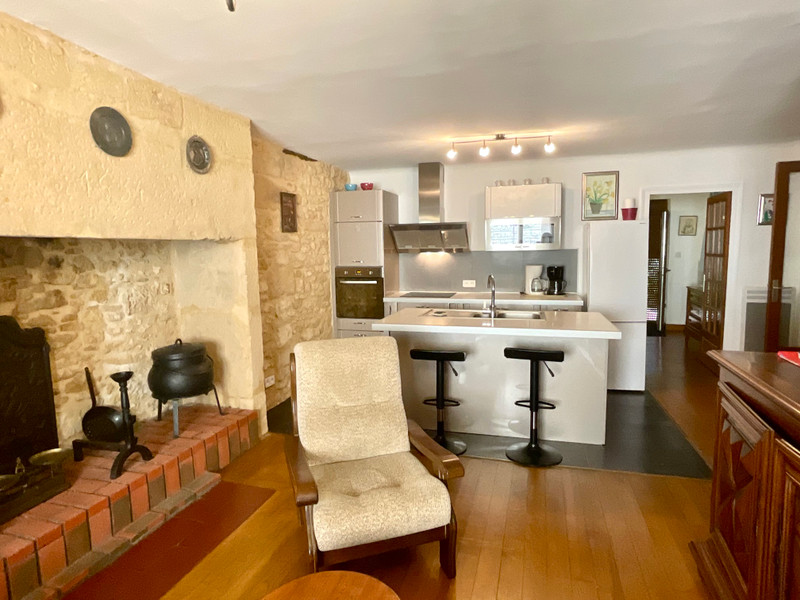
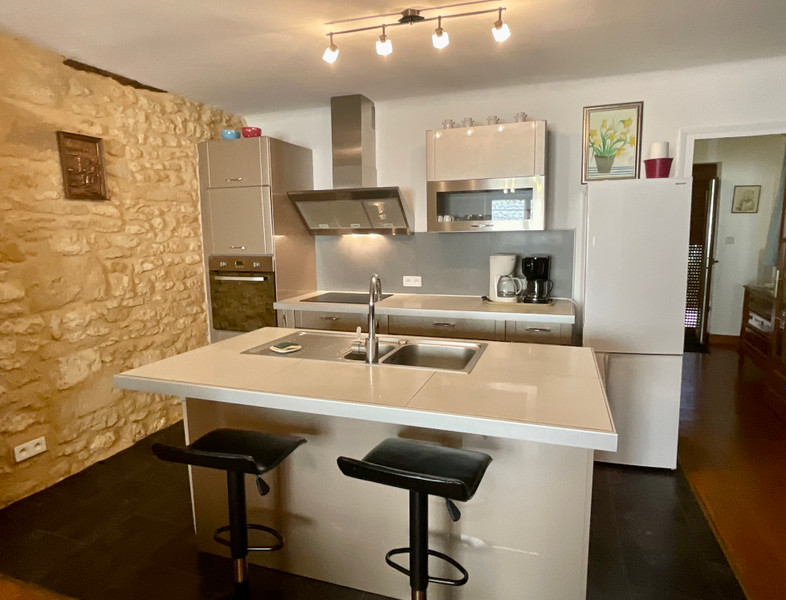
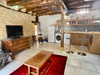
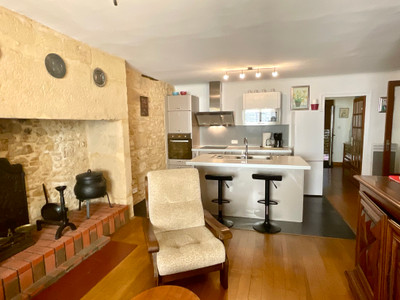
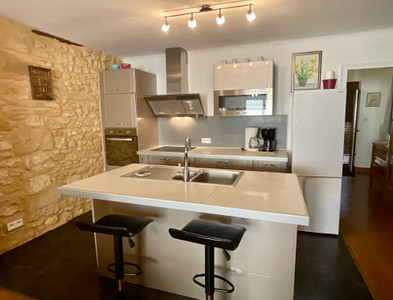
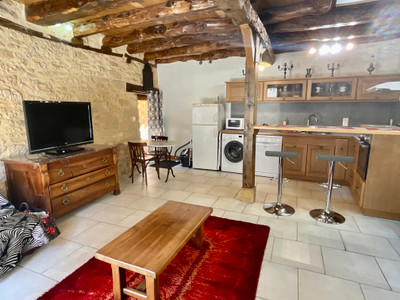
The main entrance opens into a welcoming hall and staircase (4.6m²) leading to the principal accommodation. At its heart is a superb 37.2m² open-plan living room, centred around the original stone fireplace dated 1654. Exposed stone walls, original beams and a contemporary fitted kitchen combine period charm with modern comfort.
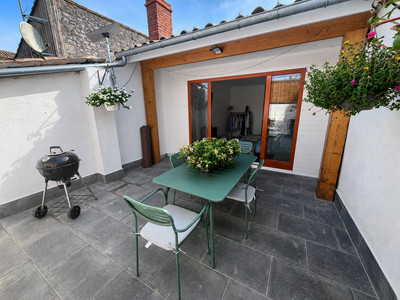
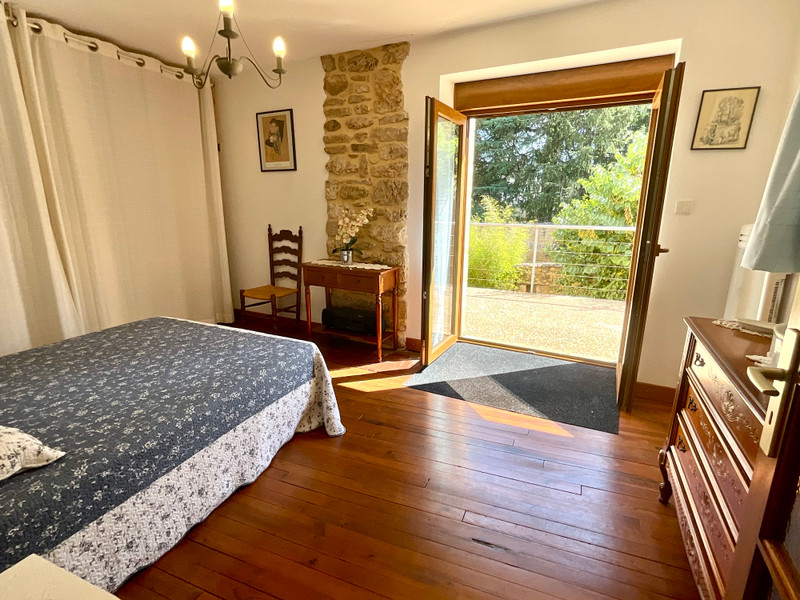
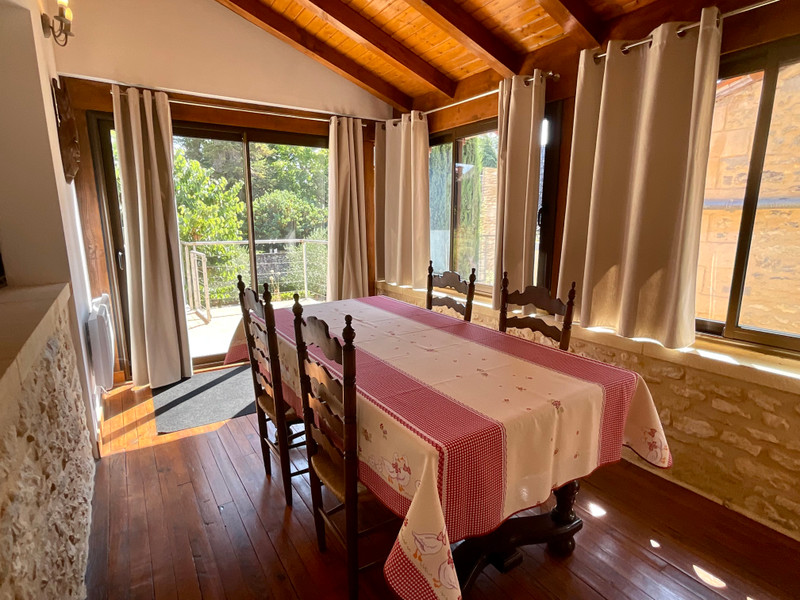
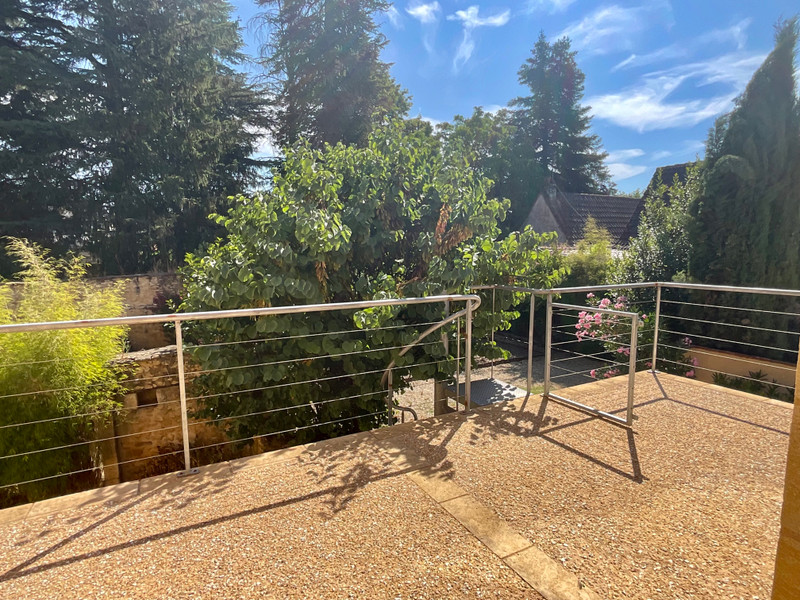
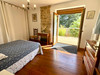
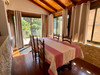
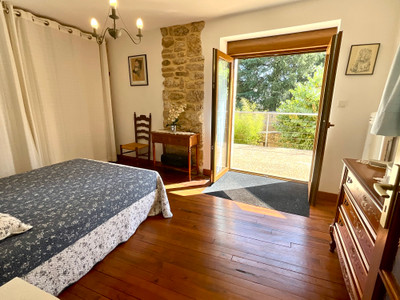
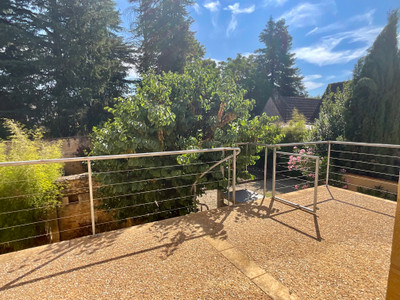
A separate 10.6m² reception/dining room opens directly onto the rear terrace overlooking the gardens. This floor also offers a 15m² bedroom with French doors to the terrace, a 3m² bathroom and a separate 0.7m² WC.
The second floor comprises a spacious 12.1m² landing, ideal as a reading or study area, a 12.5m² bedroom and a separate 1.65m² WC, all beneath the beautifully preserved original roof structure.
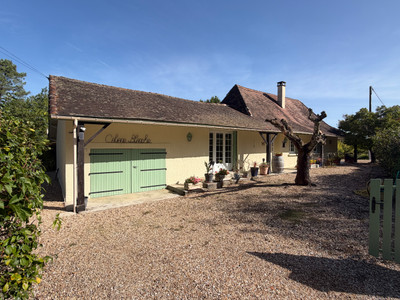
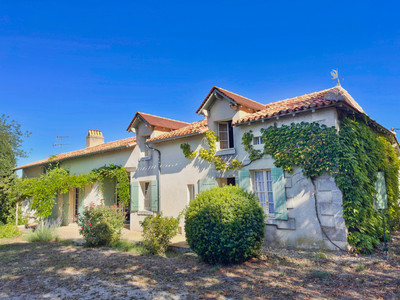
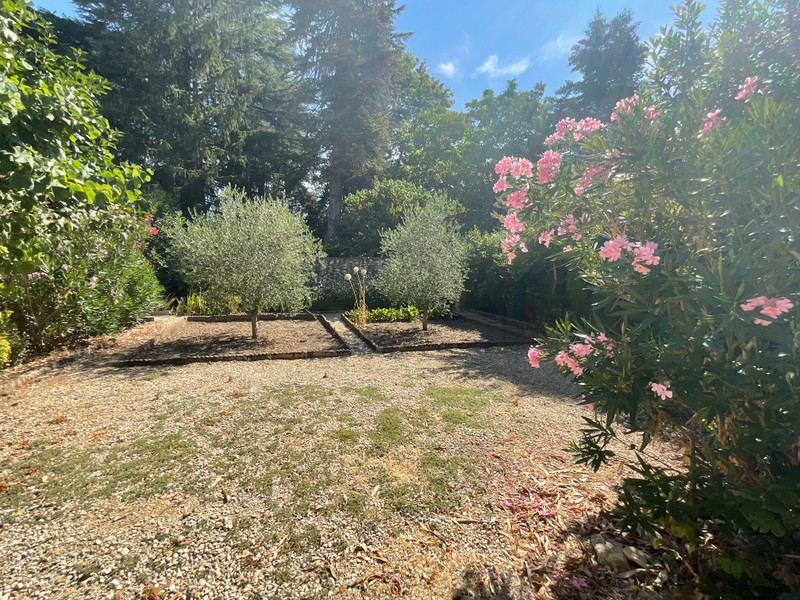
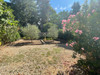
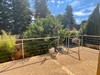
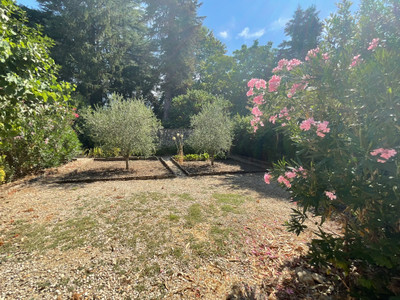
Private enclosed gardens and sunny terraces, arranged over several levels, provide peaceful outdoor living rarely found in the centre of Montignac.
Adding further versatility is the independent one-bedroom gîte, benefiting from its own private entrance while also enjoying direct access to the courtyard and gardens.
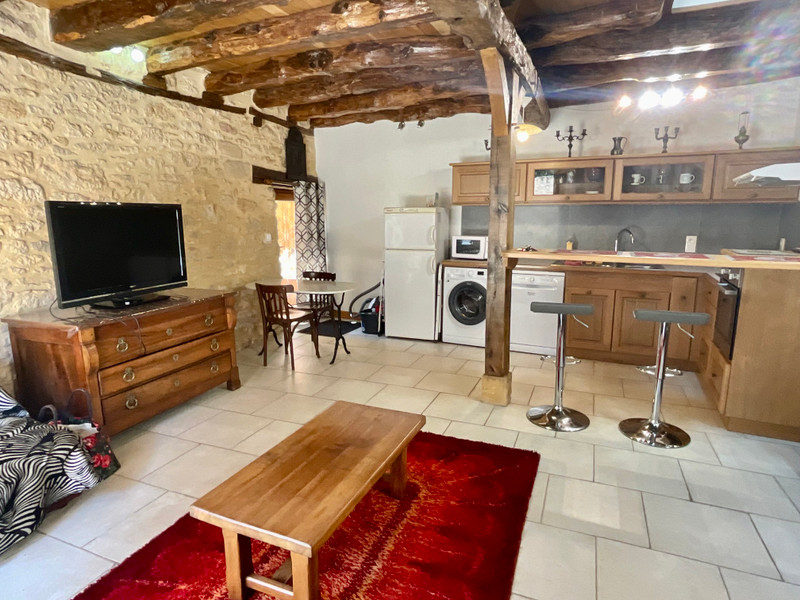
Perfect for guests, multi-generational living, home working or holiday rental, it comprises a 31m² open-plan living room with a solid wood fitted kitchen and breakfast bar opening onto the courtyard.
Upstairs is a 16.7m² bedroom, a 4m² shower room, a 1.7m² airing cupboard housing the hot water cylinder and a separate 1.3m² WC.
The property benefits from double-glazed wood-effect PVC windows, electric roller shutters, electric heating and mains drainage.
Situated in the heart of Montignac-Lascaux, cafés, restaurants, independent shops, the weekly market, riverside walks and the internationally renowned Lascaux International Centre of Cave Art are all within easy walking distance.
Already standing when the Napoleonic Cadastre was compiled and centred around its remarkable 1654 fireplace, this exceptional home has witnessed centuries of Montignac's history while evolving for modern living.
Combining a substantial family residence, an independent gîte, enclosed gardens, private terraces, secure off-road parking for two vehicles and a remarkable garage/workshop, it represents a rare opportunity to acquire one of the Périgord Noir's most distinctive period homes.
------
Information about risks to which this property is exposed is available on the Géorisques website : https://www.georisques.gouv.fr
[Read the complete description]














 Contact us
 Map
Map Brochure


 Good condition
 BUSINESS POTENTIAL
 CHARACTER PROPERTY
 Ref. : A45098BLO24
|
Ref. : A45098BLO24
|