4 rooms
- 3 Beds
- 2 Baths
| Floor 95m²
| Ext 1,630m²
€340,000
- £290,319**
4 rooms
- 3 Beds
- 2 Baths
| Floor 95m²
| Ext 1,630m²
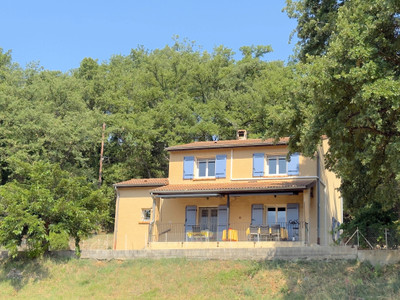
Drôme Provençale – Single-Storey Villa with pool, garage and generous landscaped garden
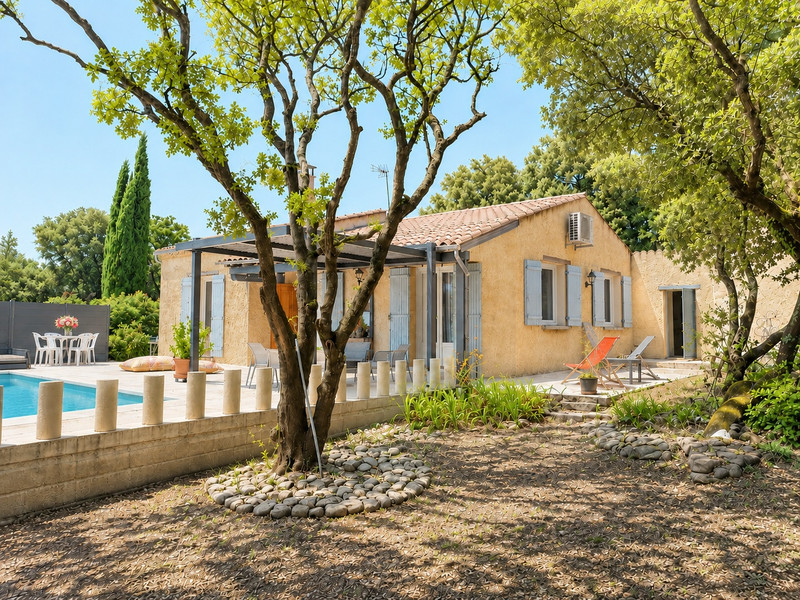
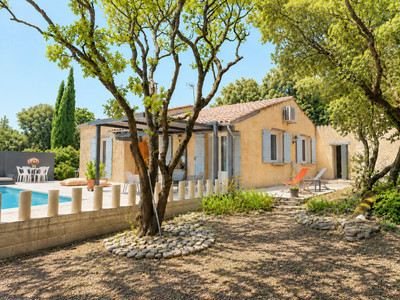
On the edge of the charming village of TAULIGNAN, this bright and well-presented 95 sq m single-storey villa enjoys a sunny south-facing aspect and sits within 1,600 sq m of enclosed, mature gardens.
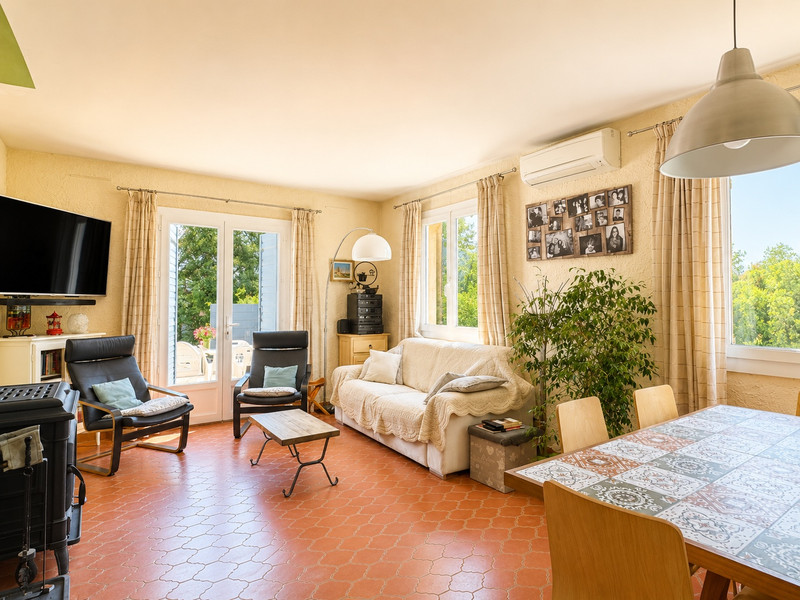
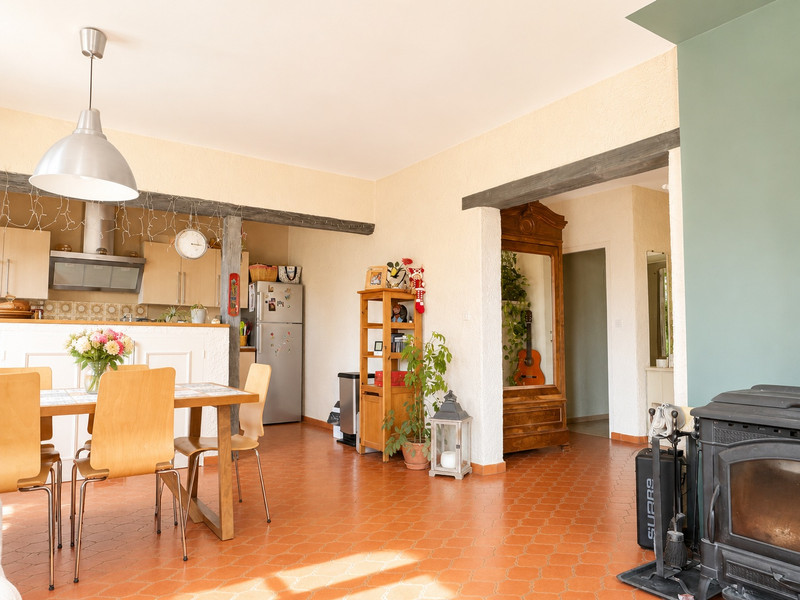
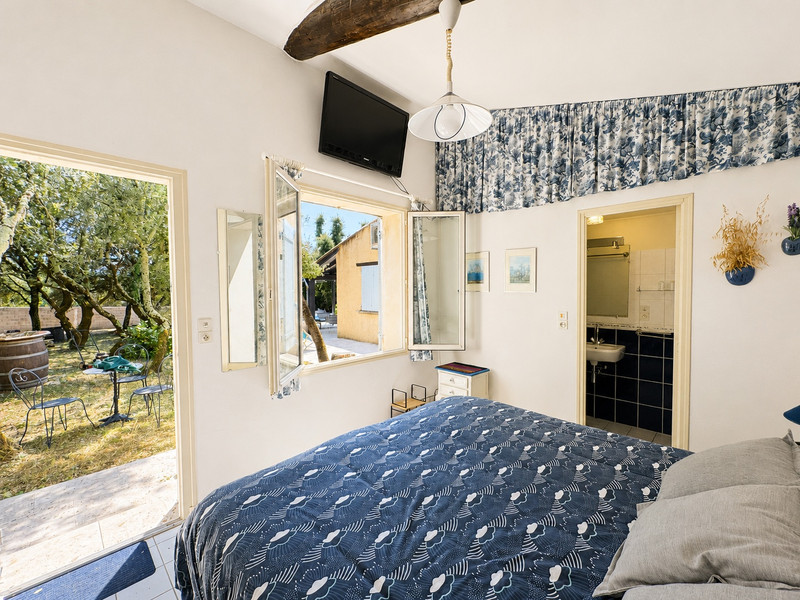
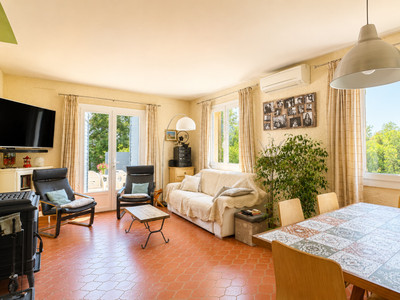
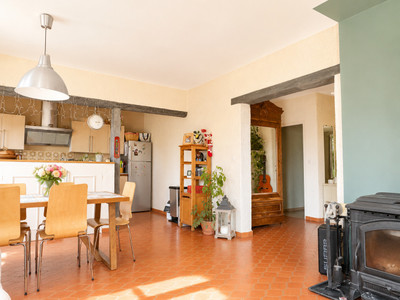
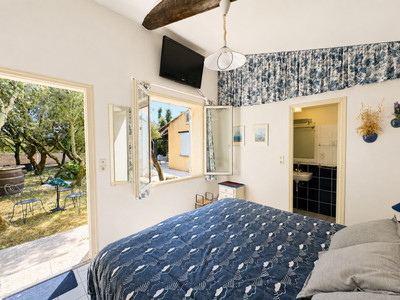
The property offers an open-plan kitchen and living room with a wood-burning stove and reversible air conditioning. There are two bedrooms, a shower room and separate WC, plus an independent guest bedroom with its own shower room and WC, ideal for visitors or a potential B&B suite.
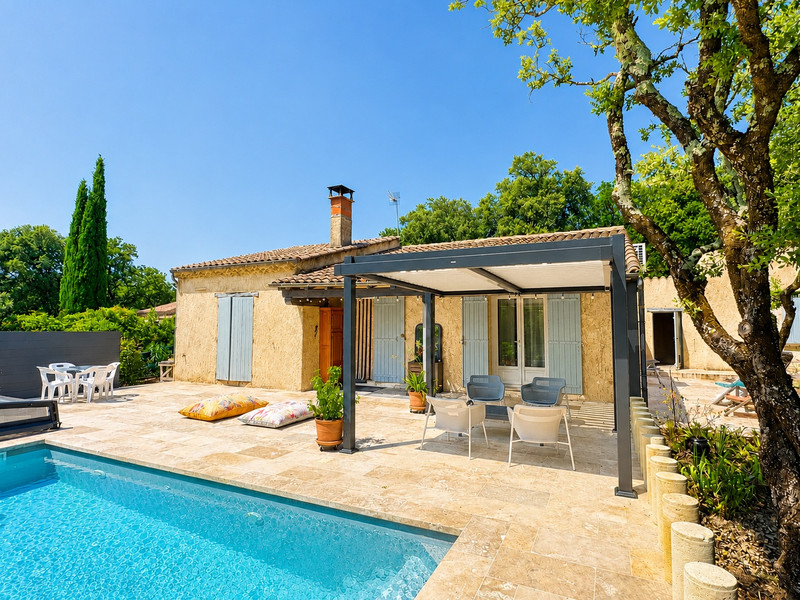
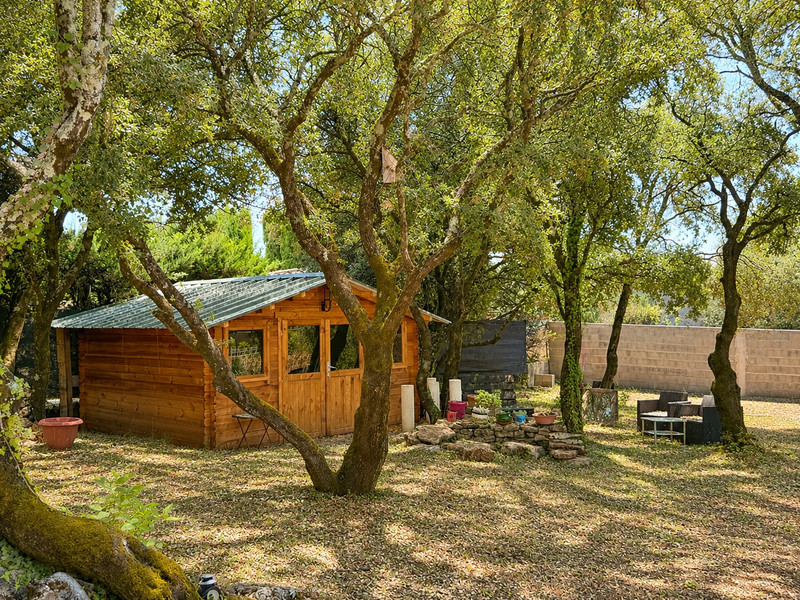
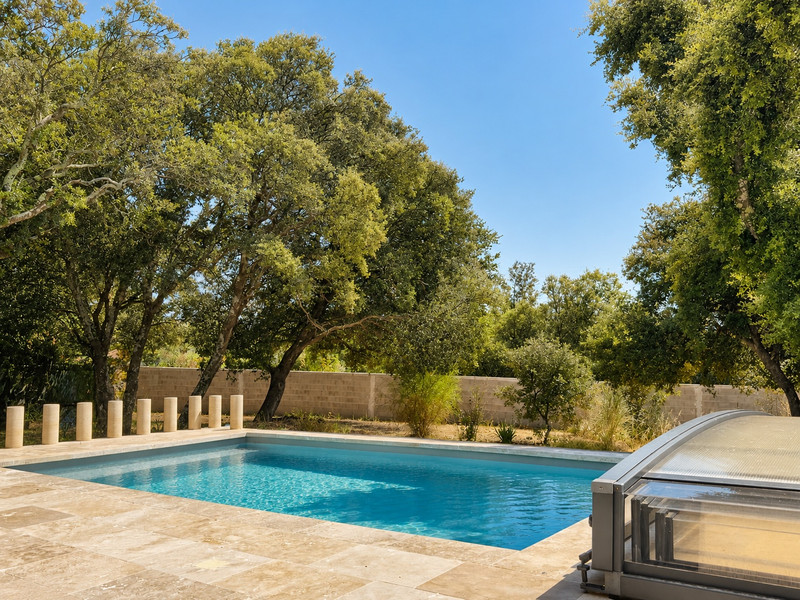
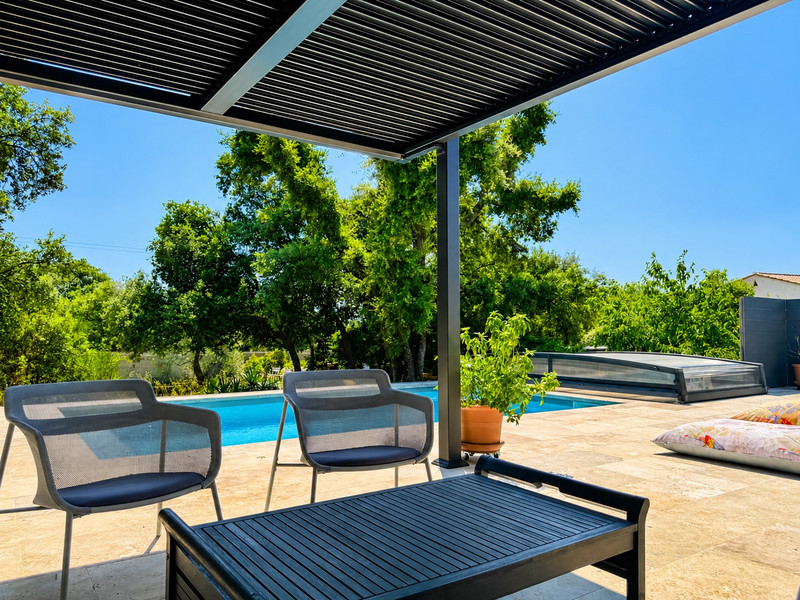
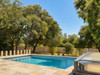
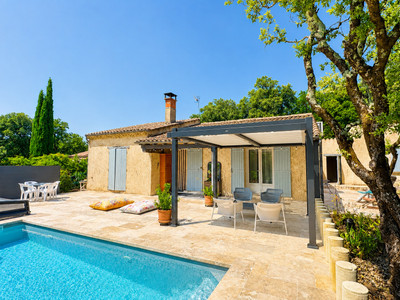
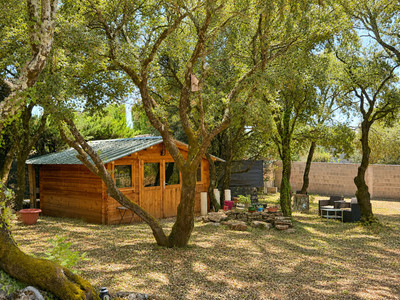
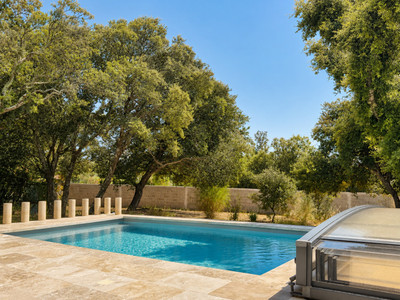
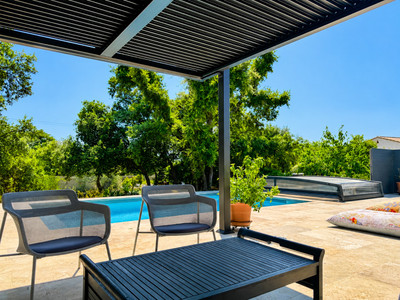
Outside, a swimming pool with an elegant travertine sun terrace, a garden shed and beautifully established trees create a peaceful setting. A garage with adjoining utility/storage room provides additional practical space.
With an excellent EPC rating of C, this comfortable and energy-efficient home is equally suited as a permanent residence or a lock-up-and-leave holiday home.
Built in 1977, the house has been modernised and now benefits from PVC double glazing, a contemporary shower room with a walk-in shower, a wood-burning stove and reversible air conditioning.
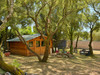
The property stands on a level, enclosed garden planted with mature oak trees, providing a peaceful and private setting. A 13 sq m garden shed offers useful storage. The 3.5 x 6 m saltwater swimming pool is protected by a safety dome cover.
The house is connected to mains water and mains drainage.
Accommodation
Entrance hall with hallway and built-in cupboard: 9 sq m
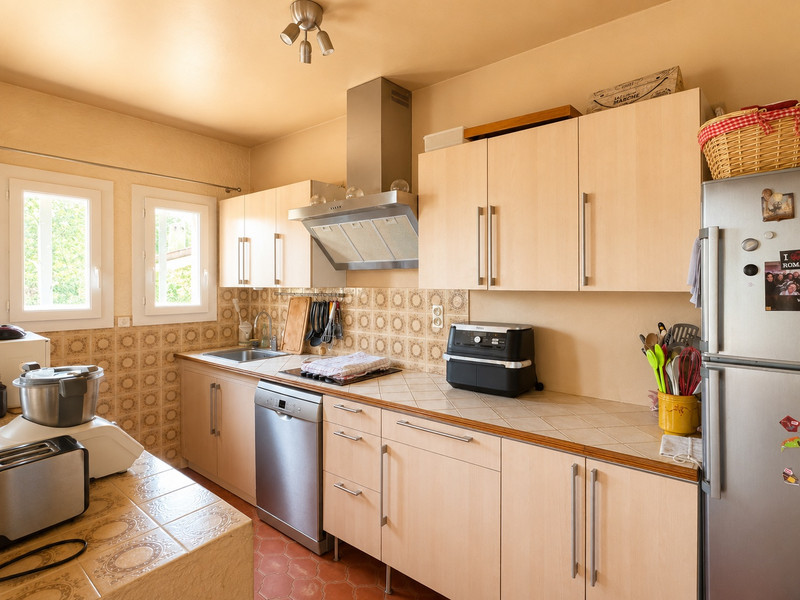
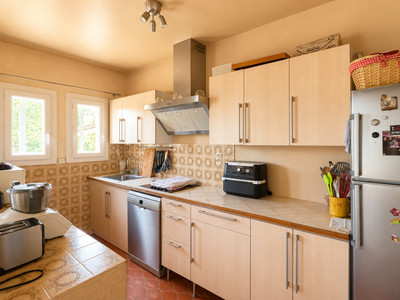
Open-plan living room with fully fitted kitchen opening onto the terrace: 35 sq m
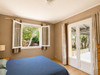
Bedroom 1 with fitted wardrobe: 16.8 sq m
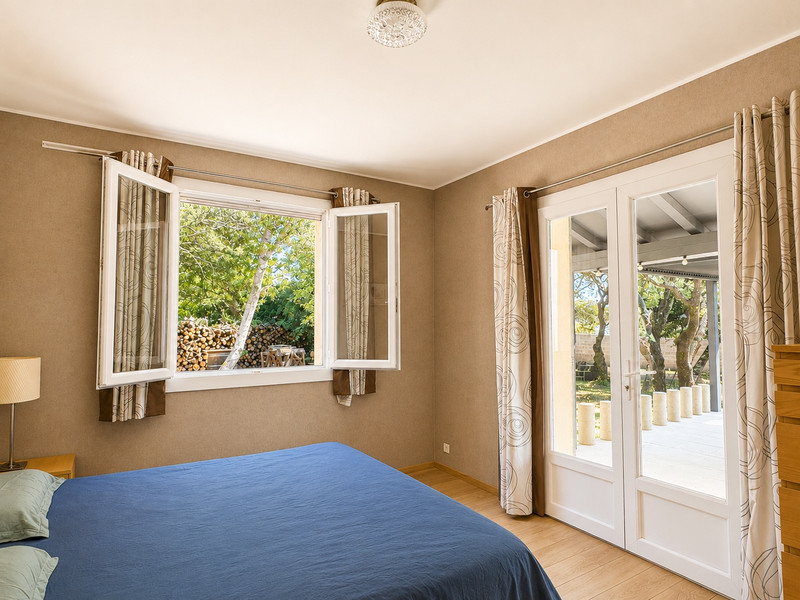
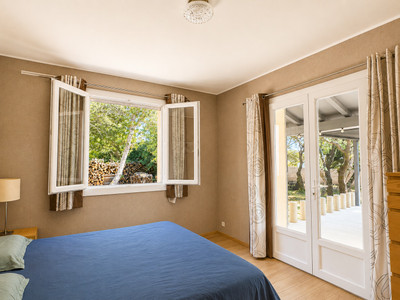
Bedroom 2 with fitted wardrobe and direct access to the terrace: 13.5 sq m
Shower room with walk-in shower: 4.8 sq m
Separate WC with wash hand basin: 2.15 sq m
Independent guest bedroom with en-suite shower room and WC: 15 sq m
Garage with adjoining utility/storage room: 20 sq m
The property enjoys easy access to the village's shops, cafés, restaurants and weekly market. The historic town of Grignan is around 7 km.
Excellent road links provide convenient access to the A7 motorway (Montélimar Sud – approx. 30 minutes), while Montélimar TGV station is around 35 minutes away, offering high-speed rail connections to Paris and Lyon. International travel is well served by Marseille Provence Airport (approximately 1 hour 45 minutes), Lyon-Saint Exupéry Airport (around 2 hours) and Nîmes Airport (around 1 hour 45 minutes), making the property easily accessible from both France and abroad.
------
Information about risks to which this property is exposed is available on the Géorisques website : https://www.georisques.gouv.fr
[Read the complete description]

















 Contact us
 Map
Map Brochure


 Good condition
 SWIMMING POOL