14 rooms
- 7 Beds
- 6 Baths
| Floor 352m²
| Ext 1,756m²
€480,000
(HAI) - £397,584**
14 rooms
- 7 Beds
- 6 Baths
| Floor 352m²
| Ext 1,756m²
€480,000
(HAI) - £397,584**
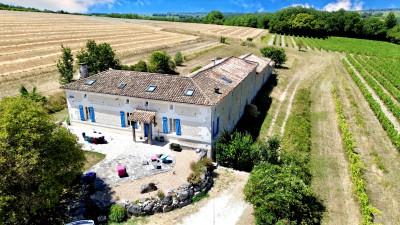

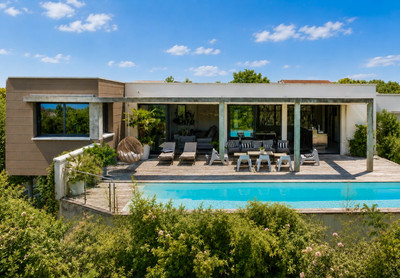
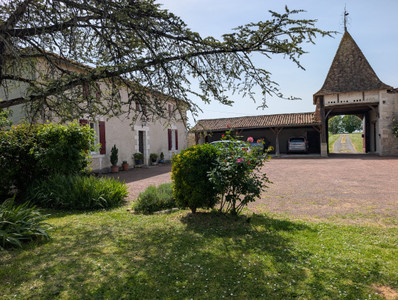
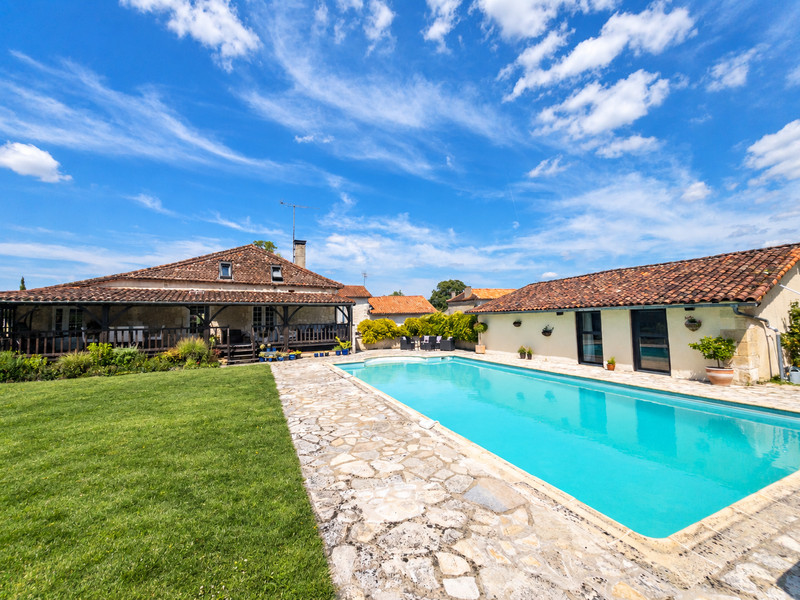
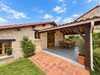
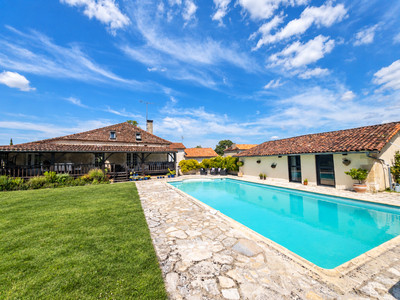
Character property with two stone houses, a gîte, swimming pool, terraces, garden and garage
Nestled in a sought-after village in a popular tourist area, this property offers a versatile collection of accommodation, ideal for holidays or year-round living with strong rental income potential.
The main house provides 204 m² of living space over three levels. On the ground floor, an entrance hall, a sitting room with a bread oven, two bedrooms, a shower room-wc, and a utility room. This level would be ideal for rental accommodation.
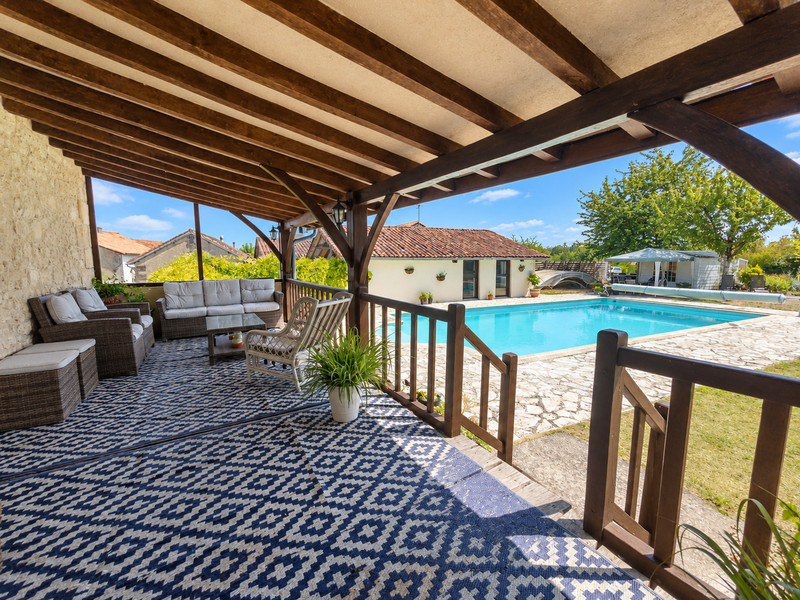
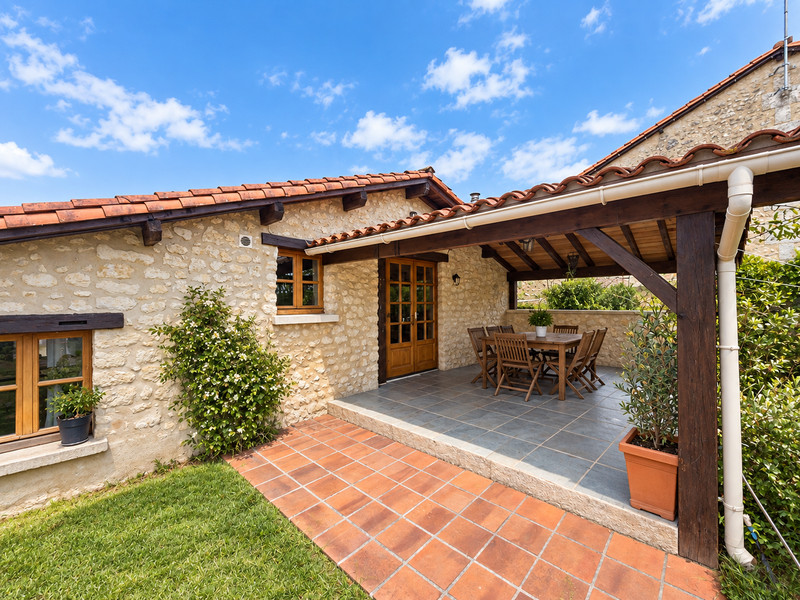
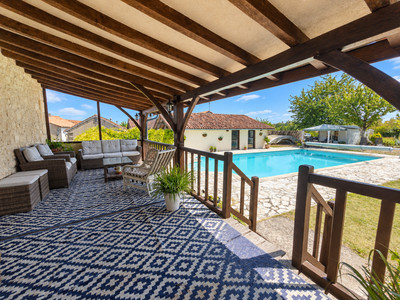
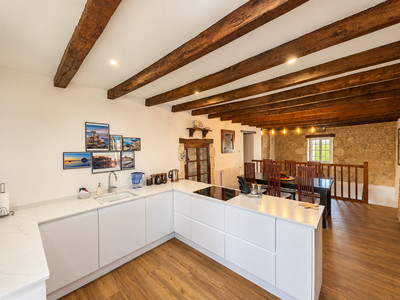
On the garden level, a kitchen/dining room opening onto a lovely covered terrace, wc, a sitting room with a wood-burning stove, and a bedroom with ensuite shower room. Upstairs, a bedroom and a shower room-wc.
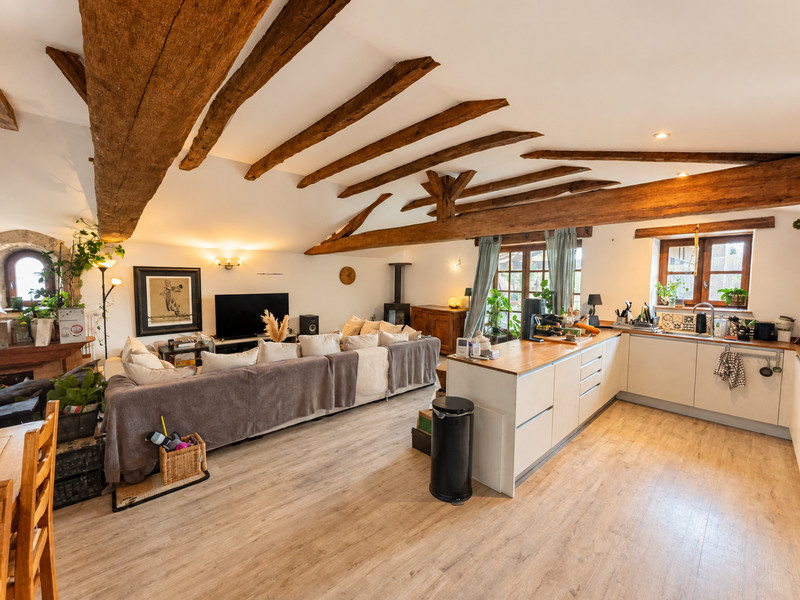
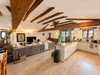
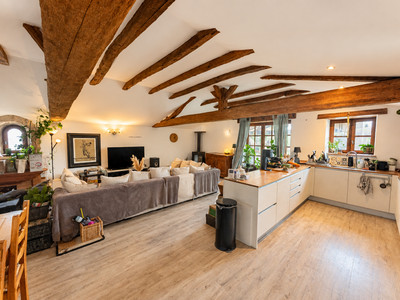
The second house has a 52m² kitchen-diner-living area with access to a large terrace, a bedroom with an ensuite, as well as an office/bedroom and a shower room with WC.
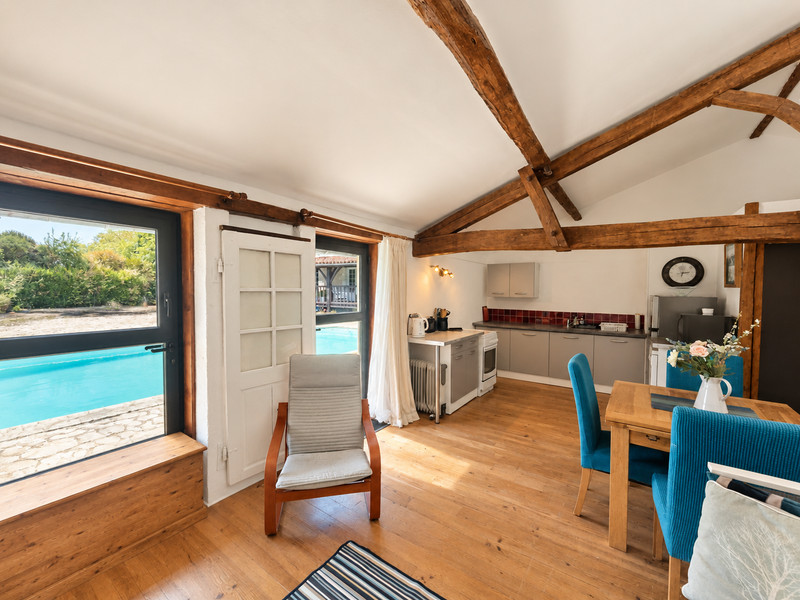
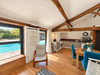
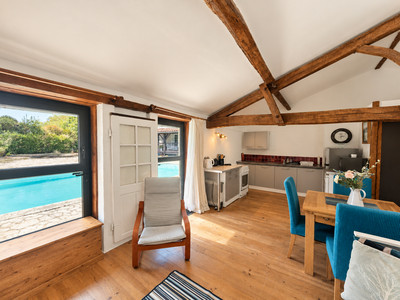
The two-bedroom gîte is located next to the swimming pool and its attractive terraces.
The garden, well and two garages complete the property's many appealing features.
Main House
Ground Floor:
Entrance Hall – 6.5 m² – Tiled floor, boiler
Living Room – 20.3 m² – Tiled floor, mezzanine, bread oven
Utility Room – 6.7 m² – Fitted, sink, mechanical ventilation (VMC), laminate flooring, laundry area
Bedroom – 14.6 m² – Laminate flooring, built-in cupboard, sink
Bedroom – 17.7 m² – Laminate flooring, door to the garden, original stone sink, built-in cupboard
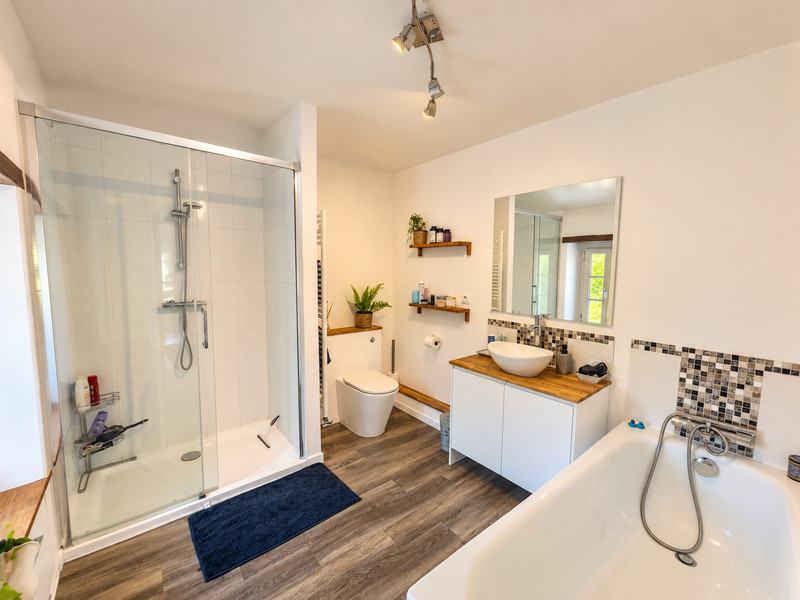
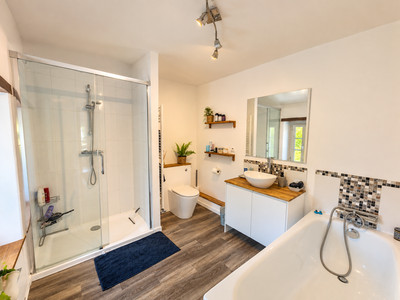
Shower Room/WC – 3.4 m² – Tiled floor, mechanical ventilation (VMC), window
Hallway – 2 m² – Tiled floor, cupboard housing the hot water tank
Garden Level:
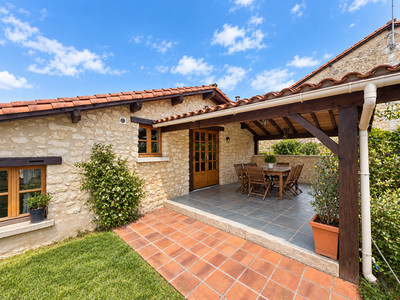
Covered Terrace – 22 m²
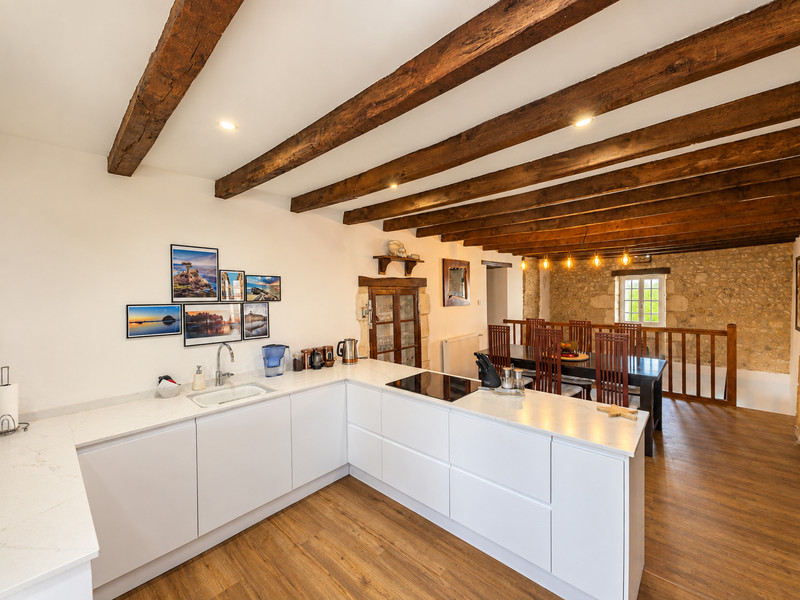
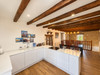
Kitchen/Dining Room – 26.9 m² – Laminate flooring, exposed stone and beams, new fitted kitchen with induction hob, microwave, electric oven and fridge-freezer
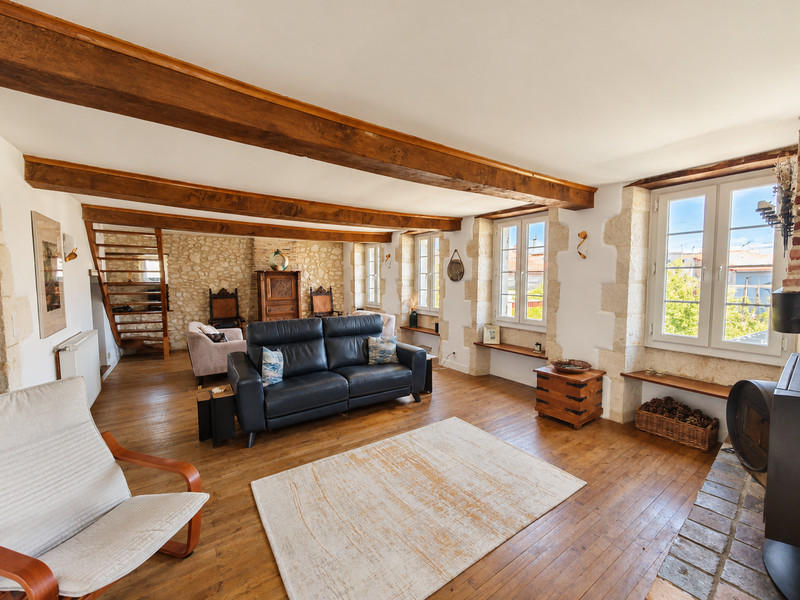
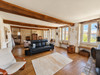
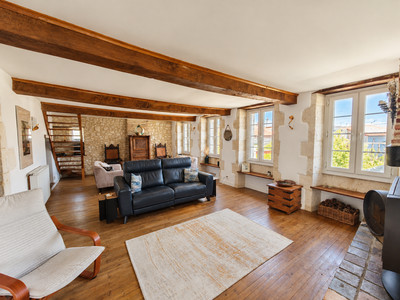
Living Room – 38.6 m² – Wooden flooring, exposed beams, fireplace with wood-burning stove, four windows, French doors opening onto the terrace
WC – 2.5 m² – Wooden flooring, washbasin
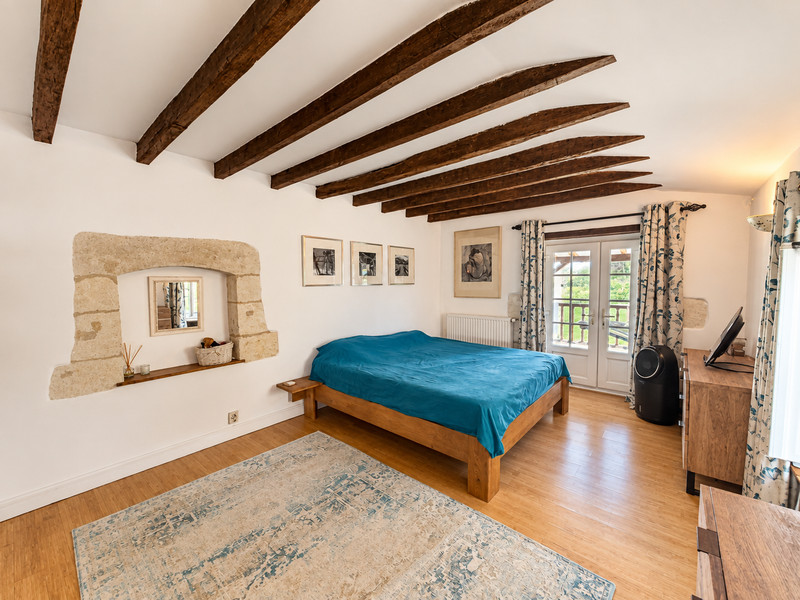
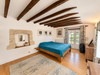
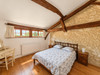
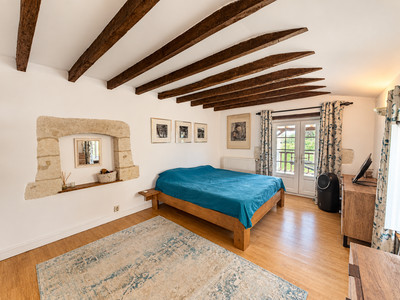
Bedroom – 18.2 m² – Laminate flooring, exposed beams, French doors opening onto the terrace, window
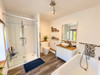
En-suite Bathroom/Shower Room/WC – 6.8 m² – Laminate flooring, window
First Floor:
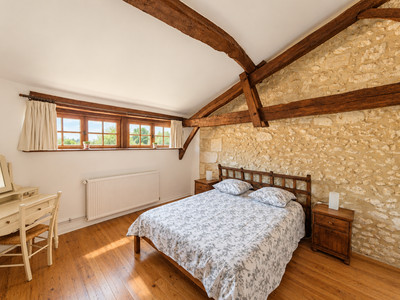
Bedroom – 34.4 m² – Laminate flooring, exposed beams, three Velux windows
Shower Room/WC – 2.5 m² – Laminate flooring
Landing – 4.5 m² – Carpeted, built-in cupboard
House 2
Entrance Hall – 6.9 m² – Tiled floor, Velux window, staircase
Hallway – 3 m² – Wooden flooring
Shower Room/WC – 5.8 m² – Tiled floor, mechanical ventilation (VMC), laundry area
Office/Bedroom – 7.5 m² – Carpeted, built-in cupboard
Living Room – 51.5 m² – Exposed beams, open-plan kitchen with gas hob, electric oven and extractor hood
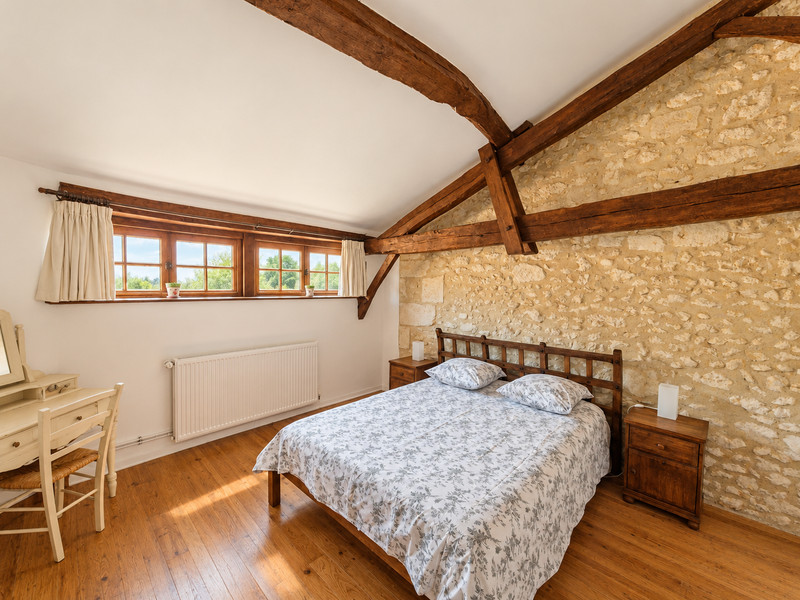
Bedroom – 18.01 m² – Laminate flooring, exposed beams, built-in cupboard
Bathroom/WC – 5.8 m² – Lino flooring, Velux window, single-glazed windows
Covered Terrace – 18.10 m²
Gîte
Living Room – 24.3 m² – Wooden flooring, exposed stone and beams, open-plan kitchen, two French doors opening onto the terrace
Shower Room/WC – 3.7 m² – Laminate flooring, electric radiator
Bedroom – 15.2 m² – Wooden flooring, exposed stone and beams, single-glazed window
Office/Bedroom – 6.5 m² – Wooden flooring, exposed stone and beams, single-glazed window
Hallway – 2 m² – Wooden flooring
Outbuildings & Pool
Garages – 36.8 m² and 47.5 m²
Swimming Pool – 12 m × 6 m – New liner, pump and filtration system installed in 2024.
------
Information about risks to which this property is exposed is available on the Géorisques website : https://www.georisques.gouv.fr
[Read the complete description]












 Contact us
 Map
Map Brochure


 Habitable
 SWIMMING POOL
 BUSINESS POTENTIAL
 CHARACTER PROPERTY